Skip main navigation
Off market
  • $596,900

    4406 Holloway Meadow Ln, Plant City, FL 33567

    4beds
    2,233sqft
    Single Family Residence
    Built in 2005
    1.06 Acres Lot
    $596,900 Zestimate®
    $267/sqft
    $3,844 Estimated rent

    Home value

    $596,900

    $567,000 - $633,000

    $3,844/mo

    Zestimate® history
    Loading
    Loading...

    Owner options

    List your home for rent

    $3,844/mo

    Rent Zestimate®

    Find your next renter with Zillow Rental Manager. Plus, with online applications, you can quickly screen prospective tenants – for free.

    Learn more

    $3,844/mo

    Rent Zestimate®

    Refinance and save

    $4,147/mo

    Est. payment

    Refinancing to a lower rate could help reduce your monthly payments and save thousands over the life of the loan.

    See today's rates

    $4,147/mo

    Est. payment

    Explore your selling options

    Work with a Zillow partner agent

    Leverage their expertise and Zillow's premium Showcase listings to get your home seen by more buyers.

    Get started

    List with your own agent

    Get your home in front of millions of buyers by listing it on Zillow.

    Learn how to do it

    Sell it yourself

    Take full control of how buyers see your home on Zillow by listing For Sale by Owner (FSBO).

    List your home

    What's special

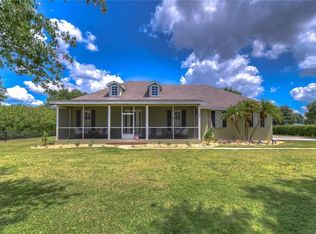
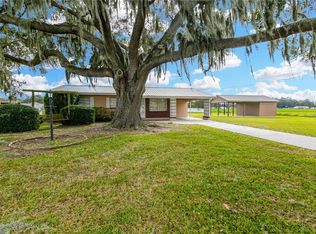
    One or more photo(s) has been virtually staged. Private country estate located in SW Plant City in small neighborhood! Gated entry leads back to spacious home with soaring ceilings, huge pavered pool area with gorgeous outdoor kitchen, and an extra 25 x 25 metal garage with room for all of the extra toys!! NEWLY painted in and out, tile throughout main living area, NEW carpet in all bedrooms! Kitchen features plenty of 42" wood cabinets with pullouts, gleaming granite countertops, ss appliances including NEW microwave, pot rack, and snack bar. Master bedroom has his n hers closets, dual sinks in bath along with garden tub, and separate shower. Front bedroom has its own full bath! 3rd and 4th bedrooms have private jack n jill bathroom. 5 1/4 inch base and ceiling fans thru out home. Oversized 3 car rear entry garage with extra high ceiling! New in 2015 - huge salt water heated pool and spa surrounded by gorgeous pavered entertaining area! Outdoor kitchen has granite counters, NEW bar refrigerator, grill, sink, and plenty of storage and bar top space! Trane HVAC system in 2016, Well Pump in 2017, NEW screens on windows. 4 zone sprinkler system. Power in 2nd garage, 10' and 8' doors, plus boat port. Close to shopping in both Plant City and Valrico. Elementary and Middle School within 1/2 mile from house. Relaxed Deed Restrictions. Tired of subdivision life? Come check out this property before its gone!

    This property is not currently displayed as for sale or rent on Zillow. This may be different from what's on other websites or public sources.
    Originating MLS: Tampa

    Facts & features

    Interior

    Bedrooms & bathrooms
    • Bedrooms: 4
    • Bathrooms: 4
    • Full bathrooms: 3
    • 1/2 bathrooms: 1
    Heating
    • Forced air
    Cooling
    • Central
    Appliances
    • Included: Dishwasher, Garbage disposal, Range / Oven
    • Laundry: Inside, Laundry Room
    Features
    • Ceiling Fans(s), Master Bedroom Downstairs, Walk-In Closet(s), Solid Wood Cabinets, Kitchen/Family Room Combo, Living Room/Dining Room Combo, Solid Surface Counters, Cathedral Ceiling(s)
    • Flooring: Tile, Carpet
    • Windows: Blinds
    Interior area
    • Structure area source: Public Records
    • Total interior livable area: 2,233 sqft

    Property

    Parking
    • Total spaces: 3
    • Parking features: Garage - Attached
    Features
    • Levels: One
    • Patio & porch: Deck, Screened, Covered, Rear Porch
    • Exterior features: Stucco
    • Pool features: Gunite, Heated, In Ground, Salt Water, Screen Enclosure
    • Has spa: Yes
    • Spa features: Heated, In Ground
    Lot
    • Size: 1.06 Acres
    • Features: In County, Street Paved, Unincorporated, Flag Lot
    • Residential vegetation: Mature Landscaping, Trees/Landscaped, Bamboo
    Details
    • Additional structures: Outdoor Kitchen, Workshop, Storage
    • Parcel number: 212924647000000000150U
    • Zoning: AS-1

    Construction

    Type & style
    • Home type: SingleFamily
    • Architectural style: Contemporary
    • Property subtype: Single Family Residence
    Materials
    • masonry
    • Roof: Composition
    Condition
    • Year built: 2005

    Utilities & green energy

    • Sewer: Septic Tank
    • Water: Well
    • Utilities for property: Sprinkler Well, BB/HS Internet Available

    Community & HOA

    Community
    • Security: Security Gate
    • Subdivision: HOLLOWAY ESTATES ADDITION
    Location
    • Region: Plant City

    Financial & listing details

    • Price per square foot: $267/sqft
    • Tax assessed value: $424,510
    • Annual tax amount: $5,812
    • Listing terms: Cash, Conventional, VA Loan
    • Ownership: Fee Simple

    Price history

    DateEventPrice
    9/10/2020Sold$475,000$213/sqft
    Source: Public Record Report a problem
    7/27/2020Pending sale$475,000$213/sqft
    Source: CENTURY 21 LINK REALTY, INC. #T3254312 Report a problem
    7/19/2020Listed for sale$475,000+76.6%$213/sqft
    Source: CENTURY 21 LINK REALTY, INC. #T3254312 Report a problem
    10/16/2007Sold$269,000+691.2%$120/sqft
    Source: Public Record Report a problem
    12/16/2003Sold$34,000$15/sqft
    Source: Public Record Report a problem

    Public tax history

    YearProperty taxesTax assessment
    2025$5,812 +8.6%$327,521 +2.9%
    2024$5,350 +6.6%$318,291 +5.8%
    2023$5,019 +4.4%$300,713 +3%
    2022$4,807 +1.1%$291,954 +3%
    2021$4,755 +60.5%$283,450 +52.6%
    2020$2,964 +3.6%$185,722 +2.3%
    2019$2,861 $181,546 +1.9%
    2018$2,861 +1.9%$178,161 -15.6%
    2017$2,807 +2.7%$210,986 +23.5%
    2016$2,734 $170,908 +0.6%
    2015$2,734 +28%$169,937 +23.5%
    2014$2,136 $137,636 +1.5%
    2013$2,136 +0.5%$135,602 +1.7%
    2012$2,124 +3.6%$133,335 +3%
    2011$2,050 +2.9%$129,451 +1.5%
    2010$1,992 +3.4%$127,538 +2.7%
    2009$1,926 -43%$124,185 -40.2%
    2008$3,379 -34.5%$207,684 -15.9%
    2007$5,160 -8.5%$247,093 +3.4%
    2006$5,639 +497.9%$238,974 +476.7%
    2005$943 $41,440 +33.3%
    2004-- $31,080 +154.6%
    2003-- $12,209
    Find assessor info on the county website

    Neighborhood: 33567

    Nearby schools

    GreatSchools rating
    Schools provided by the listing agent
    • Elementary: Robinson Elementary School-HB
    • Middle: Turkey Creek-HB
    • High: Durant-HB

    Source: The MLS. This data may not be complete. We recommend contacting the local school district to confirm school assignments for this home.

    Get a cash offer in 3 minutes
    Find out how much your home could sell for in as little as 3 minutes with a no-obligation cash offer.
    Estimated market value
    $596,900
    Get a cash offer in 3 minutes
    Find out how much your home could sell for in as little as 3 minutes with a no-obligation cash offer.
    Estimated market value
    $596,900