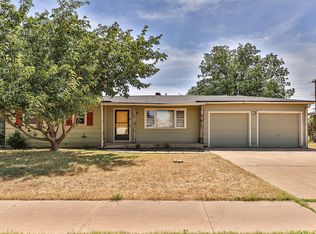
Welcome to this beautifully updated 3-bedroom, 2-bathroom home offering an outstanding combination of modern upgrades, convenience, and investment potential. Nearly every inch of the property has been refreshed with brand-new siding, fresh interior and exterior paint, updated flooring, stylish fixtures, and numerous additional improvements, creating a move-in-ready home with contemporary appeal. The functional floor plan provides comfortable living spaces, spacious bedrooms, and the flexibility today's buyers are looking for. Outside, you'll enjoy both a charming front wooden deck and a covered back porch, perfect for relaxing or entertaining guests. A storage shed in the backyard offers additional space for tools, lawn equipment, or extra storage. Ideally located just minutes from Texas Tech University, the medical district, shopping, dining, and everyday conveniences, this property is well-positioned for both owner-occupants and investors alike. Currently leased for $1,200 per month, it provides immediate rental income, making it an excellent turnkey investment opportunity. Whether you're looking to expand your investment portfolio or purchase a beautifully updated home in a prime Lubbock location, this is one you won't want to miss. Schedule your private showing today!
For sale
$165,000
4406 Kemper St, Lubbock, TX 79416
3beds
1,382sqft
Single Family Residence, Residential
Built in 1959
8,276 Square Feet Lot
$-- Zestimate®
$119/sqft
$-- HOA
What's special
Stylish fixturesUpdated flooringFunctional floor planSpacious bedroomsCharming front wooden deckComfortable living spacesBrand-new siding
- 22 days |
- 221 |
- 12 |
Zillow last checked:
Listing updated:
Listed by:
Michael Norsworthy TREC #0799136 214-709-3095,
eXp Realty LLC
Source: LBMLS,MLS#: 202610669
Facts & features
Interior
Bedrooms & bathrooms
- Bedrooms: 3
- Bathrooms: 2
- Full bathrooms: 2
Primary bedroom
- Features: Hardwood Flooring
- Level: First
- Area: 168 Square Feet
- Dimensions: 12.00 x 14.00
Bedroom 2
- Features: Hardwood Flooring
- Level: First
- Area: 144 Square Feet
- Dimensions: 12.00 x 12.00
Bedroom 3
- Features: Hardwood Flooring
- Level: First
- Area: 80 Square Feet
- Dimensions: 10.00 x 8.00
Primary bathroom
- Features: Separate Shower/Tub
Kitchen
- Level: First
- Area: 144 Square Feet
- Dimensions: 12.00 x 12.00
Living room
- Features: Hardwood Flooring
- Level: First
- Area: 160 Square Feet
- Dimensions: 10.00 x 16.00
Heating
- Central, Natural Gas
Cooling
- Central Air, Electric
Features
- Ceiling Fan(s)
- Flooring: Hardwood
- Has basement: No
- Has fireplace: No
Interior area
- Total structure area: 1,382
- Total interior livable area: 1,382 sqft
- Finished area above ground: 1,382
Property
Parking
- Parking features: None
Features
- Patio & porch: Covered, Patio
- Exterior features: Private Yard
- Fencing: Fenced
Lot
- Size: 8,276 Square Feet
Details
- Parcel number: R113091
- Special conditions: Standard
- Other equipment: None
Construction
Type & style
- Home type: SingleFamily
- Property subtype: Single Family Residence, Residential
Materials
- Vinyl Siding
- Foundation: Slab
- Roof: Composition
Condition
- New construction: No
- Year built: 1959
Community & HOA
Community
- Security: None
HOA
- Has HOA: No
Location
- Region: Lubbock
Financial & listing details
- Price per square foot: $119/sqft
- Tax assessed value: $140,866
- Annual tax amount: $2,534
- Date on market: 7/31/2026
- Road surface type: All Weather, Paved
Estimated market value
Not available
Estimated sales range
Not available
$1,378/mo
Price history
| Date | Event | Price |
|---|---|---|
| 7/31/2026 | Listed for sale | $165,000-2.9%$119/sqft |
Source: eXp Realty #202610669 Report a problem | ||
| 2/15/2025 | Listing removed | $1,200$1/sqft |
Source: Zillow Rentals Report a problem | ||
| 2/13/2025 | Listing removed | $170,000$123/sqft |
Source:  LBMLS #202416853 Report a problem LBMLS #202416853 Report a problem | ||
| 2/7/2025 | Price change | $1,200-14.3%$1/sqft |
Source: Zillow Rentals Report a problem | ||
| 2/4/2025 | Price change | $170,000-2.9%$123/sqft |
Source: LBMLS #202416853 Report a problem | ||
| 1/16/2025 | Price change | $175,000-2.8%$127/sqft |
Source: LBMLS #202416853 Report a problem | ||
| 12/13/2024 | Listed for sale | $180,000+71.4%$130/sqft |
Source: LBMLS #202416853 Report a problem | ||
| 12/11/2024 | Listed for rent | $1,400+7.7%$1/sqft |
Source: Zillow Rentals Report a problem | ||
| 2/2/2024 | Listing removed | -- |
Source: Zillow Rentals Report a problem | ||
| 1/24/2024 | Price change | $1,300-7.1%$1/sqft |
Source: Zillow Rentals Report a problem | ||
| 8/25/2023 | Listed for rent | $1,400+76.1%$1/sqft |
Source: Zillow Rentals Report a problem | ||
| 8/11/2022 | Sold | -- |
Source: Public Record Report a problem | ||
| 1/15/2019 | Listing removed | $105,000$76/sqft |
Source: Coldwell Banker Rick Canup, Realtors #201809127 Report a problem | ||
| 11/20/2018 | Price change | $105,000-4.5%$76/sqft |
Source: Coldwell Banker Rick Canup, Realtors #201809127 Report a problem | ||
| 10/29/2018 | Price change | $110,000-6.8%$80/sqft |
Source: Coldwell Banker Rick Canup, Realtors #201809127 Report a problem | ||
| 10/10/2018 | Listed for sale | $118,000+101.7%$85/sqft |
Source: Coldwell Banker Rick Canup, Realtors #201809127 Report a problem | ||
| 4/2/2018 | Sold | -- |
Source: Agent Provided Report a problem | ||
| 2/28/2018 | Listed for sale | $58,500$42/sqft |
Source: Keller Williams Realty #201801724 Report a problem | ||
| 2/14/2018 | Listing removed | $795$1/sqft |
Source: Minnix Property Management, Inc. Report a problem | ||
| 11/15/2017 | Price change | $795-6.5%$1/sqft |
Source: Minnix Property Management, Inc. Report a problem | ||
| 9/18/2017 | Price change | $850+6.3%$1/sqft |
Source: Minnix Property Management, Inc. Report a problem | ||
| 8/10/2017 | Listed for rent | $800$1/sqft |
Source: Minnix Property Management, Inc. Report a problem | ||
| 3/6/2015 | Listing removed | $800$1/sqft |
Source: Minnix Property Management, Inc. Report a problem | ||
| 2/10/2015 | Price change | $800-3%$1/sqft |
Source: Minnix Property Management, Inc. Report a problem | ||
| 10/2/2014 | Listed for rent | $825+3.1%$1/sqft |
Source: Minnix Property Management, Inc. Report a problem | ||
| 7/10/2014 | Listing removed | $800$1/sqft |
Source: Minnix Property Management, Inc. Report a problem | ||
| 2/28/2012 | Sold | -- |
Source: Agent Provided Report a problem | ||
Public tax history
| Year | Property taxes | Tax assessment |
|---|---|---|
| 2025 | $2,493 -1.6% | $140,866 +0.9% |
| 2024 | $2,534 -9.1% | $139,562 -7% |
| 2023 | $2,788 +13.5% | $149,997 +23.7% |
| 2022 | $2,456 +27.6% | $121,300 +34.1% |
| 2021 | $1,924 -0.7% | $90,469 |
| 2020 | $1,937 +7.7% | $90,469 +9.3% |
| 2019 | $1,800 +16.2% | $82,761 +10.5% |
| 2018 | $1,549 | $74,927 +8.7% |
| 2017 | $1,549 +22.2% | $68,921 +6% |
| 2016 | $1,267 | $65,000 +8.5% |
| 2015 | $1,267 | $59,925 +5.1% |
| 2014 | $1,267 | $56,995 -10.2% |
| 2013 | -- | $63,455 |
| 2012 | -- | $63,455 |
| 2011 | -- | $63,455 |
| 2010 | -- | $63,455 +3.8% |
| 2009 | -- | $61,111 +4.8% |
| 2008 | -- | $58,297 +5.4% |
| 2007 | -- | $55,334 +4.7% |
| 2006 | -- | $52,869 |
| 2005 | -- | $52,869 +3.4% |
| 2004 | -- | $51,107 +9.8% |
| 2003 | -- | $46,528 +8.9% |
| 2002 | $228 +8.2% | $42,726 +4.5% |
| 2001 | $211 +13.1% | $40,877 |
| 2000 | $186 | $40,877 |
Find assessor info on the county website
Monthly payment
Est. payment
Payment breakdown
Explore the cost of this home by adjusting the details. Changes won't be saved.Climate risks
Neighborhood: North By Northwest
Nearby schools
GreatSchools rating
- 4/10Centennial Elementary SchoolGrades: PK-5Distance: 0.5 mi
- 2/10Mackenzie Middle SchoolGrades: 6-8Distance: 2.2 mi
- 4/10Coronado High SchoolGrades: 9-12Distance: 3.3 mi
Schools provided by the listing agent
- Elementary: Centennial
- Middle: Mackenzie
- High: Coronado
Source: LBMLS. This data may not be complete. We recommend contacting the local school district to confirm school assignments for this home.
- $128,0003 bd2 ba1k sqft4408 Kemper St, Lubbock, TX 79416Off Market
- $212,9005 bd3 ba1.6k sqft4404 Kemper St, Lubbock, TX 79416Off Market
- $141,6003 bd2 ba1.5k sqft4403 Lehigh St, Lubbock, TX 79416Off Market
- $112,0003 bd1 ba999 sqft4402 Kemper St, Lubbock, TX 79416Off Market

- $147,0003 bd2 ba1.2k sqft4410 Kemper St, Lubbock, TX 79416For Sale
- $128,8003 bd2 ba1.2k sqft1205 N Quaker Ave, Lubbock, TX 79416Off Market
- $134,5004 bd2 ba1.4k sqft4405 Lehigh St, Lubbock, TX 79416Off Market
- $--3 bd2 ba1.2k sqft4403 Kemper St UNIT 2, Lubbock, TX 79416Sold
A local agent can set up tours, give advice and negotiate with sellers.
Similar homes
- $155,0003 bd2 ba1.5k sqft4431 Jarvis St, Lubbock, TX 79416For Sale
 MLS ID #202608886, Michael Norsworthy, eXp Realty LLC. LBMLS
 - $147,0003 bd2 ba1.1k sqft4607 Lehigh St, Lubbock, TX 79416For Sale
 MLS ID #202611374, Leigh Anne Brozo, Lubbock Homestead Realty Group. LBMLS
 - $159,9993 bd2 ba1.2k sqft406 Bangor Ave, Lubbock, TX 79416For Sale
 MLS ID #202608895, Denise Stout, WestMark Companies. LBMLS
 - $163,0483 bd1 ba1.4k sqft3411 41st St, Lubbock, TX 79413For Sale
 MLS ID #202611383, Shari Bigham, McDougal, REALTORS. LBMLS
 - $155,0003 bd2 ba1.6k sqft2206 32nd St, Lubbock, TX 79411For SaleMLS ID #202611439, Cameron Seale, Williams & Company Real Estate. LBMLS
- $159,9003 bd2 ba1.6k sqft4213 38th St, Lubbock, TX 79413For SaleMLS ID #202610772, Tristan Thoma, Rent-LBK Managed by BOLDst. LBMLS
- $167,0003 bd2 ba1.4k sqft4811 55th St, Lubbock, TX 79414For SaleMLS ID #202610925, Chad Bridges, Keller Williams Realty. LBMLS
- $180,0003 bd2 ba1.2k sqft1108 Justice Ave, Lubbock, TX 79416For SaleMLS ID #202611045, Dana Craig, Berkshire Hathaway HomeService. LBMLS
- $175,0003 bd2 ba1.5k sqft3701 Englewood Ave, Lubbock, TX 79407For SaleMLS ID #202610518, Travis Turner, Brick & Loft Realty. LBMLS
- $161,5003 bd2 ba1.4k sqft2810 42nd St, Lubbock, TX 79413For SaleMLS ID #202608111, Michael Norsworthy, eXp Realty LLC. LBMLS
- $155,0002 bd1 ba1.6k sqft3512 26th St, Lubbock, TX 79410For SaleMLS ID #202611197, Carrie Ford, The Real Estate Brokerage. LBMLS
- $199,5003 bd2 ba1.6k sqft5537 17th St, Lubbock, TX 79416For SaleMLS ID #202608746, Felicia Estrada, Keller Williams Realty. LBMLS
- $169,0003 bd2 ba1.2k sqft2404 25th St, Lubbock, TX 79411For SaleMLS ID #202608265, Cameron Seale, Williams & Company Real Estate. LBMLS
- $150,0003 bd2 ba1.2k sqft3602 31st St, Lubbock, TX 79410For SaleMLS ID #202609258, Travis Turner, Brick & Loft Realty. LBMLS
- $155,0003 bd2 ba1.1k sqft2116 24th St, Lubbock, TX 79411For SaleMLS ID #202611250, Saylor Carver, SSOLD Realty, Inc.. LBMLS
- $180,0003 bd2 ba1.7k sqft5413 32nd St, Lubbock, TX 79407For SaleMLS ID #202611008, Jacob Goodner, Thrive Real Estate. LBMLS
- $155,0003 bd1 ba1.2k sqft4621 35th St, Lubbock, TX 79414For SaleMLS ID #202603625, Mark Murray, Reside Real Estate Co.. LBMLS
- $177,5004 bd2 ba1.5k sqft4202 53rd St, Lubbock, TX 79413For SaleMLS ID #202610285, Leigh Anne Brozo, Lubbock Homestead Realty Group. LBMLS
- $198,0003 bd2 ba1.6k sqft5012 55th St, Lubbock, TX 79414For SaleMLS ID #202611672, Rose Duncan, The Sellers Realty. LBMLS
- $182,0003 bd2 ba1.8k sqft2007 68th St, Lubbock, TX 79412For SaleMLS ID #202611487, Michael Norsworthy, eXp Realty LLC. LBMLS
