Enjoy sunrise views over Lake Hiawatha Golf Course from the front patio and living room, with a cozy gas fireplace added in 2019. Updated 4 bedroom 3 bathroom bungalow in highly walkable and bikeable South Minneapolis. Blocks to Lake Hiawatha, Lake Nokomis, and Minnehaha Creek trail.
Charming kitchen with open shelving, stainless steel appliances and informal dining. A sliding patio door opens to the deck and fully fenced backyard. Two bedrooms and a full bath with updated tile flooring complete the main level. The detached one-car garage is finished as a game room with skylights and a window A/C unit.
Upstairs is a spacious primary suite with private ensuite 3/4 bath, step-in shower, walk-in closet, and two skylights. Finished in 2022, the lower level includes a family room, spacious bedroom with an egress window, full bath with an exhaust fan, and laundry room with a newer gas dryer.
Notable updates include the entire exterior of the home and garage painted in 2026, plus a new roof, furnace, A/C and water heater in 2019. Renewal by Andersen windows throughout the main and upper levels.
Walkable to The Italian Eatery, Carbone’s Pizza & Pub, Grand Ole Creamery, Hamburguesas El Gordo, multiple coffee options, and Lunds & Byerlys grocery. Short drive to Minnehaha Falls. Easy access to Hwy 77, 35W, and a short commute to the airport. Ready to move in and enjoy. Welcome home to 4406 Longfellow.
Closed
Zillow last checked:
Listing updated:
Bought with:
Darron D Morris
LPT Realty, LLC
Source: NorthstarMLS as distributed by MLS GRID,MLS#: 7029327
Price history
| Date | Event | Price |
|---|---|---|
| 9/4/2026 | Sold | $540,000-1.8%$252/sqft |
Source:  NorthstarMLS as distributed by MLS GRID #7029327 Report a problem NorthstarMLS as distributed by MLS GRID #7029327 Report a problem | ||
| 8/27/2026 | Pending sale | $550,000$257/sqft |
Source: NorthstarMLS as distributed by MLS GRID #7029327 Report a problem | ||
| 8/13/2026 | Listed for sale | $550,000+10%$257/sqft |
Source: NorthstarMLS as distributed by MLS GRID #7029327 Report a problem | ||
| 3/2/2026 | Listing removed | $5,800$3/sqft |
Source: Zillow Rentals Report a problem | ||
| 9/16/2025 | Listed for rent | $5,800$3/sqft |
Source: Zillow Rentals Report a problem | ||
| 2/14/2025 | Listing removed | $5,800$3/sqft |
Source: Zillow Rentals Report a problem | ||
| 12/19/2024 | Listed for rent | $5,800+5.5%$3/sqft |
Source: Zillow Rentals Report a problem | ||
| 3/21/2024 | Listing removed | -- |
Source: Zillow Rentals Report a problem | ||
| 12/15/2023 | Price change | $5,500-38.9%$3/sqft |
Source: Zillow Rentals Report a problem | ||
| 11/28/2023 | Listed for rent | $9,000$4/sqft |
Source: Zillow Rentals Report a problem | ||
| 9/8/2022 | Sold | $500,000+77%$234/sqft |
Source: NorthstarMLS as distributed by MLS GRID #6229038 Report a problem | ||
| 12/18/2018 | Sold | $282,500-5.8%$132/sqft |
Source: NorthstarMLS as distributed by MLS GRID #5001035 Report a problem | ||
| 10/17/2018 | Price change | $299,999-1.6%$140/sqft |
Source: BuySelf, Inc #5001035 Report a problem | ||
| 10/9/2018 | Price change | $305,000-2.9%$143/sqft |
Source: BuySelf, Inc #5001035 Report a problem | ||
| 10/1/2018 | Price change | $314,000-1.6%$147/sqft |
Source: BuySelf, Inc #5001035 Report a problem | ||
| 9/17/2018 | Price change | $319,000-1.8%$149/sqft |
Source: BuySelf, Inc #5001035 Report a problem | ||
| 9/6/2018 | Price change | $325,000+1.6%$152/sqft |
Source: BuySelf, Inc #5001035 Report a problem | ||
| 8/21/2018 | Price change | $319,999-1.5%$150/sqft |
Source: Owner Report a problem | ||
| 8/13/2018 | Price change | $324,9990%$152/sqft |
Source: Owner Report a problem | ||
| 8/5/2018 | Listed for sale | $325,000+30.3%$152/sqft |
Source: Owner Report a problem | ||
| 5/31/2013 | Sold | $249,441-0.2%$117/sqft |
Source: Public Record Report a problem | ||
| 4/4/2013 | Listed for sale | $250,000-13.8%$117/sqft |
Source: Integrity Holdings Real Estate LLC #4350893 Report a problem | ||
| 1/30/2007 | Sold | $289,900$136/sqft |
Source: Public Record Report a problem | ||
| 7/13/2006 | Sold | $289,900+28.8%$136/sqft |
Source: Agent Provided Report a problem | ||
| 5/8/2003 | Sold | $225,000+45.3%$105/sqft |
Source: Public Record Report a problem | ||
| 8/15/2000 | Sold | $154,900$72/sqft |
Source: Public Record Report a problem | ||
Nearby homes
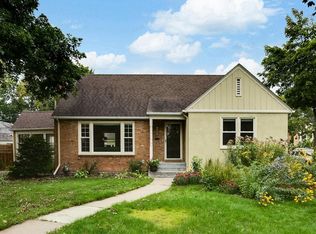
- $536,0004 bd2 ba2.3k sqft4400 Longfellow Ave, Minneapolis, MN 55407Off Market
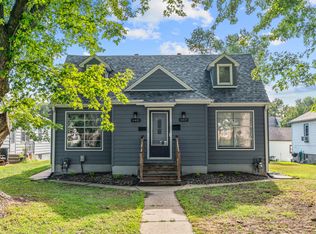
- $494,6004 bd2 ba3.6k sqft4414 Longfellow Ave, Minneapolis, MN 55407Off Market
- $252,1002 bd1 ba845 sqft4407 Cedar Ave S, Minneapolis, MN 55407Off Market
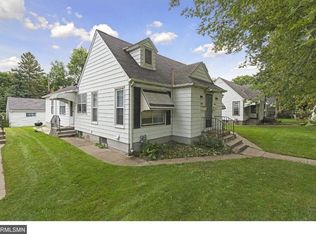
- $419,9002 bd1 ba1.6k sqft4405 Cedar Ave S, Minneapolis, MN 55407Off Market
Get a cash offer in 3 minutes
Find out how much your home could sell for in as little as 3 minutes with a no-obligation cash offer.
Estimated market value
$269,400
