Skip main navigation
Sold
  • Price Unknown

    4406 N Bayliss, San Antonio, TX 78233

    3beds
    1,570sqft
    Single Family Residence
    Built in 1972
    8,581 Square Feet Lot
    $211,400 Zestimate®
    $--/sqft
    $1,811 Estimated rent

    Home value

    $211,400

    $201,000 - $224,000

    $1,811/mo

    Zestimate® history
    Loading
    Loading...

    Owner options

    List your home for rent

    $1,811/mo

    Rent Zestimate®

    Find your next renter with Zillow Rental Manager. Plus, with online applications, you can quickly screen prospective tenants – for free.

    Learn more

    $1,811/mo

    Rent Zestimate®

    Refinance and save

    Refinancing to a lower rate could help reduce your monthly payments and save thousands over the life of the loan.

    See today's rates

    Explore your selling options

    Work with a Zillow partner agent

    Leverage their expertise and Zillow's premium Showcase listings to get your home seen by more buyers.

    Get started

    List with your own agent

    Get your home in front of millions of buyers by listing it on Zillow.

    Learn how to do it

    Sell it yourself

    Take full control of how buyers see your home on Zillow by listing For Sale by Owner (FSBO).

    List your home

    What's special

    Newly installed garbage disposalTitle floorsStone homeScreened in porch
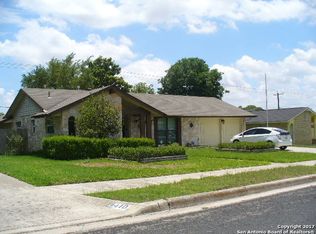
    Wecome to this charming stone home in the highly sought -after North Park Subdivision , where comfort and character come together . 3- bedroom , 2-bath. title floors through -out. separate dinning room . Large family room with fireplace. screened in porch . large mental shed in back yard for storage . newly installed garbage disposal. minutes from Morgan Wonderland . near shopping centers. just off hwy I-35 .Home comes with a 1-year warranty. Come out and see today.

    Zillow last checked:

    Listing updated:

    Listed by:

    David Sawyer TREC #554284 (210) 213-2995,

    Century 21 Integra

    Source: LERA MLS,MLS#: 1911095MLS Logo

    Facts & features

    Interior

    Bedrooms & bathrooms
    • Bedrooms: 3
    • Bathrooms: 2
    • Full bathrooms: 2
    Primary bedroom
    • Area: 144
    • Dimensions: 12 x 12
    Bedroom 2
    • Area: 144
    • Dimensions: 12 x 12
    Bedroom 3
    • Area: 120
    • Dimensions: 10 x 12
    Primary bathroom
    • Features: Shower Only
    • Area: 30
    • Dimensions: 6 x 5
    Dining room
    • Area: 72
    • Dimensions: 9 x 8
    Family room
    • Area: 378
    • Dimensions: 21 x 18
    Kitchen
    • Area: 144
    • Dimensions: 18 x 8
    Living room
    • Area: 144
    • Dimensions: 12 x 12
    Heating
    • Central, Electric, Natural Gas
    Cooling
    • Central Air
    Appliances
    • Included: Microwave, Range, Gas Cooktop, Disposal, Dishwasher, Trash Compactor, Gas Water Heater
    • Laundry: Main Level, In Garage, Washer Hookup, Dryer Connection
    Features
    • One Living Area, Separate Dining Room, Open Floorplan, All Bedrooms Downstairs, Walk-In Closet(s), Master Downstairs, Ceiling Fan(s)
    • Flooring: Ceramic Tile
    • Has basement: No
    • Number of fireplaces: 1
    • Fireplace features: One
    Interior area
    • Total interior livable area: 1,570 sqft

    Property

    Parking
    • Total spaces: 1
    • Parking features: One Car Garage, Garage Door Opener
    • Garage spaces: 1
    Features
    • Levels: One
    • Stories: 1
    • Pool features: None
    Lot
    • Size: 8,581 Square Feet
    Details
    • Parcel number: 148700060730

    Construction

    Type & style
    • Home type: SingleFamily
    • Architectural style: Contemporary
    • Property subtype: Single Family Residence
    Materials
    • Stone
    • Foundation: Slab
    • Roof: Composition
    Condition
    • Pre-Owned
    • New construction: No
    • Year built: 1972

    Utilities & green energy

    • Electric: CPS
    • Gas: CPS
    • Sewer: SAWS, Sewer System
    • Water: SAWS, Water System

    Community & HOA

    Community
    • Features: None
    • Security: Smoke Detector(s)
    • Subdivision: Park North /Old Farm
    Location
    • Region: San Antonio

    Financial & listing details

    • Annual tax amount: $5,520
    • Date on market: 9/27/2025
    • Cumulative days on market: 297 days
    • Listing terms: Conventional,FHA,VA Loan,Cash

    Price history

    DateEventPrice
    8/5/2026Sold--
    Source: LERA MLS #1911095 Report a problem
    7/23/2026Pending sale$219,000$139/sqft
    Source: LERA MLS #1911095 Report a problem
    6/29/2026Contingent$219,000$139/sqft
    Source: LERA MLS #1911095 Report a problem
    4/30/2026Price change$219,000-4.7%$139/sqft
    Source: LERA MLS #1911095 Report a problem
    4/6/2026Price change$229,900-4.2%$146/sqft
    Source: LERA MLS #1911095 Report a problem
    2/19/2026Listed for sale$239,900$153/sqft
    Source: LERA MLS #1911095 Report a problem
    2/13/2026Contingent$239,900$153/sqft
    Source: LERA MLS #1911095 Report a problem
    12/31/2025Listed for sale$239,900$153/sqft
    Source: LERA MLS #1911095 Report a problem
    12/20/2025Contingent$239,900$153/sqft
    Source: LERA MLS #1911095 Report a problem
    9/27/2025Listed for sale$239,900$153/sqft
    Source: LERA MLS #1911095 Report a problem

    Public tax history

    Tax history is unavailable.

    Neighborhood: The Hills of Park North

    Nearby schools

    GreatSchools rating
    Schools provided by the listing agent
    • Elementary: Coker
    • Middle: Bradley
    • High: Macarthur
    • District: North East I.S.D.

    Source: LERA MLS. This data may not be complete. We recommend contacting the local school district to confirm school assignments for this home.

    Get a cash offer in 3 minutes
    Find out how much your home could sell for in as little as 3 minutes with a no-obligation cash offer.
    Estimated market value
    $211,400
    Get a cash offer in 3 minutes
    Find out how much your home could sell for in as little as 3 minutes with a no-obligation cash offer.
    Estimated market value
    $211,400