Sabin Craftsman with flexible living near the Alberta Arts District. 4 bed, 2.5 bath home on a quiet tree-lined street just a short walk to neighborhood cafés, park and local shops placing you in one of Northeast Portland’s most loved walkable communities.Tucked along a peaceful street, this classic Craftsman offers the warmth of historic Portland architecture paired with spaces that adapt as life changes. The main level welcomes you with a comfortable living room and a light-filled dining and gathering space with original built-ins, opening toward the deck where indoor and outdoor entertaining naturally come together. The updated kitchen balances character with everyday functionality. Upstairs are three bedrooms and a remodeled full bath. One bedroom connects to the primary, making it well suited for a nursery, office, studio space, or expanded dressing room depending on how you live. The lower level, with exterior entrance and ensuite bathroom, offers exceptional flexibility for possible multigenerational living, guests, work from home space, or potential income suite. This level also includes a large storage, shop, and laundry area, providing valuable space for hobbies, tools and everyday organization. Outside, the large backyard with outdoor fireplace offers room to garden, host friends, or enjoy relaxed Portland evenings. Mature surroundings and established neighborhood character make it easy to feel at home here. Walk to Sabin HydroPark, Alberta Park, and the Alberta Arts District, or bike to Irving Park and nearby neighborhood greenways. [Home Energy Score = 1. HES Report at https://rpt.greenbuildingregistry.com/hes/OR10245098]
Sold
$705,000
4406 NE 14th Ave, Portland, OR 97211
4beds
2,040sqft
Residential, Single Family Residence
Built in 1913
5,227 Square Feet Lot
$706,000 Zestimate®
$346/sqft
$3,734 Estimated rent
Home value
$706,000
$664,000 - $755,000
$3,734/mo
Zestimate® history
Owner options
List your home for rent
$3,734/mo
Rent Zestimate®
Find your next renter with Zillow Rental Manager. Plus, with online applications, you can quickly screen prospective tenants – for free.
$3,734/mo
Rent Zestimate®
Refinance and save
$4,353/mo
Est. payment
Refinancing to a lower rate could help reduce your monthly payments and save thousands over the life of the loan.
$4,353/mo
Est. payment
Explore your selling options
Work with a Zillow partner agent
Leverage their expertise and Zillow's premium Showcase listings to get your home seen by more buyers.
Get startedList with your own agent
Get your home in front of millions of buyers by listing it on Zillow.
Learn how to do itSell it yourself
Take full control of how buyers see your home on Zillow by listing For Sale by Owner (FSBO).
List your homeWhat's special
Flexible livingUpdated kitchenOriginal built-insQuiet tree-lined street
Zillow last checked:
Listing updated:
Listed by:
Nick Shivers 503-389-0821,
eXp Realty, LLC,
Amy Oliver 503-803-7638,
eXp Realty, LLC
Bought with:
Amanda Rammer, 201212361
RE/MAX Northwest
Source: RMLS (OR),MLS#: 432287933
Facts & features
Interior
Bedrooms & bathrooms
- Bedrooms: 4
- Bathrooms: 3
- Full bathrooms: 2
- Partial bathrooms: 1
- Main level bathrooms: 1
Rooms
- Room types: Bedroom 4, Laundry, Bedroom 2, Bedroom 3, Dining Room, Family Room, Kitchen, Living Room, Primary Bedroom
Primary bedroom
- Features: Bamboo Floor, Double Closet
- Level: Upper
- Area: 120
- Dimensions: 12 x 10
Bedroom 2
- Features: Skylight, Bamboo Floor, Closet
- Level: Upper
- Area: 108
- Dimensions: 12 x 9
Bedroom 3
- Features: Bamboo Floor, Closet
- Level: Upper
- Area: 99
- Dimensions: 11 x 9
Bedroom 4
- Features: Closet, Ensuite, Tile Floor
- Level: Lower
- Area: 209
- Dimensions: 11 x 19
Dining room
- Features: Builtin Features, Deck, French Doors, Hardwood Floors
- Level: Main
- Area: 168
- Dimensions: 12 x 14
Family room
- Level: Lower
Kitchen
- Features: Builtin Range, Deck, Dishwasher, Disposal, Exterior Entry, Gas Appliances, Instant Hot Water
- Level: Main
- Area: 165
- Width: 15
Living room
- Features: Hardwood Floors
- Level: Main
- Area: 182
- Dimensions: 13 x 14
Heating
- Forced Air
Cooling
- Central Air
Appliances
- Included: Built-In Range, Dishwasher, Disposal, Gas Appliances, Instant Hot Water, Range Hood, Stainless Steel Appliance(s), Gas Water Heater
- Laundry: Laundry Room
Features
- Closet, Sink, Built-in Features, Double Closet
- Flooring: Bamboo, Tile, Wood, Hardwood
- Doors: French Doors
- Windows: Skylight(s)
- Basement: Exterior Entry,Separate Living Quarters Apartment Aux Living Unit
- Fireplace features: Outside
Interior area
- Total structure area: 2,040
- Total interior livable area: 2,040 sqft
Property
Parking
- Total spaces: 1
- Parking features: Off Street, On Street, Attached
- Attached garage spaces: 1
- Has uncovered spaces: Yes
Features
- Stories: 3
- Patio & porch: Deck
- Exterior features: Garden, Yard, Exterior Entry
- Fencing: Fenced
- Has view: Yes
- View description: Territorial
Lot
- Size: 5,227 Square Feet
- Features: Level, Sprinkler, SqFt 5000 to 6999
Details
- Additional structures: ToolShed
- Parcel number: R226783
Construction
Type & style
- Home type: SingleFamily
- Architectural style: Craftsman
- Property subtype: Residential, Single Family Residence
Materials
- Wood Siding
- Roof: Composition
Condition
- Resale
- New construction: No
- Year built: 1913
Utilities & green energy
- Gas: Gas
- Sewer: Public Sewer
- Water: Public
Community & HOA
HOA
- Has HOA: No
Location
- Region: Portland
Financial & listing details
- Price per square foot: $346/sqft
- Tax assessed value: $737,180
- Annual tax amount: $4,248
- Date on market: 2/26/2026
- Cumulative days on market: 24 days
- Listing terms: Cash,Conventional,FHA,VA Loan
- Road surface type: Paved
Price history
| Date | Event | Price |
|---|---|---|
| 4/17/2026 | Sold | $705,000+0.7%$346/sqft |
Source:  RMLS (OR) #432287933 Report a problem RMLS (OR) #432287933 Report a problem | ||
| 3/23/2026 | Pending sale | $700,000$343/sqft |
Source: RMLS (OR) #432287933 Report a problem | ||
| 3/19/2026 | Price change | $700,000-3.4%$343/sqft |
Source: RMLS (OR) #432287933 Report a problem | ||
| 2/26/2026 | Listed for sale | $725,000+60%$355/sqft |
Source: RMLS (OR) #432287933 Report a problem | ||
| 4/21/2025 | Listing removed | $3,695$2/sqft |
Source: Zillow Rentals Report a problem | ||
| 4/8/2025 | Price change | $3,695-14%$2/sqft |
Source: Zillow Rentals Report a problem | ||
| 3/17/2025 | Price change | $4,295+32.2%$2/sqft |
Source: Zillow Rentals Report a problem | ||
| 3/7/2025 | Listed for rent | $3,250$2/sqft |
Source: Zillow Rentals Report a problem | ||
| 7/29/2023 | Listing removed | -- |
Source: Zillow Rentals Report a problem | ||
| 7/25/2023 | Listed for rent | $3,250$2/sqft |
Source: Zillow Rentals Report a problem | ||
| 7/25/2023 | Listing removed | -- |
Source: Zillow Rentals Report a problem | ||
| 7/19/2023 | Price change | $3,250+44.4%$2/sqft |
Source: Zillow Rentals Report a problem | ||
| 7/17/2023 | Price change | $2,250-34.8%$1/sqft |
Source: Zillow Rentals Report a problem | ||
| 6/8/2023 | Listed for rent | $3,450+15%$2/sqft |
Source: Zillow Rentals Report a problem | ||
| 1/4/2019 | Listing removed | $3,000$1/sqft |
Source: Zillow Rental Manager Report a problem | ||
| 12/21/2018 | Price change | $3,000+100.4%$1/sqft |
Source: Zillow Rental Manager Report a problem | ||
| 11/27/2018 | Price change | $1,497-50.1%$1/sqft |
Source: Zillow Rental Manager Report a problem | ||
| 10/26/2018 | Listed for rent | $3,000$1/sqft |
Source: Owner Report a problem | ||
| 7/31/2014 | Sold | $453,000-1.5%$222/sqft |
Source: RMLS (OR) #14324141 Report a problem | ||
| 6/4/2014 | Listed for sale | $459,900+12.2%$225/sqft |
Source: Living Room Realty #14324141 Report a problem | ||
| 11/24/2010 | Sold | $410,000-1.2%$201/sqft |
Source: Public Record Report a problem | ||
| 10/10/2010 | Price change | $415,000-4.6%$203/sqft |
Source: Coldwell Banker Barbara Sue Seal #10072730 Report a problem | ||
| 9/9/2010 | Listed for sale | $435,000+7.4%$213/sqft |
Source: Coldwell Banker Barbara Sue Seal #10072730 Report a problem | ||
| 1/29/2007 | Sold | $405,000+71.1%$199/sqft |
Source: Public Record Report a problem | ||
| 5/15/2003 | Sold | $236,700+49.4%$116/sqft |
Source: Public Record Report a problem | ||
| 3/24/2000 | Sold | $158,400+27.8%$78/sqft |
Source: Public Record Report a problem | ||
| 10/31/1997 | Sold | $123,900+40%$61/sqft |
Source: Public Record Report a problem | ||
| 8/18/1995 | Sold | $88,500$43/sqft |
Source: Public Record Report a problem | ||
Public tax history
| Year | Property taxes | Tax assessment |
|---|---|---|
| 2025 | $4,249 +3.7% | $157,690 +3% |
| 2024 | $4,096 +4% | $153,100 +3% |
| 2023 | $3,939 +2.2% | $148,650 +3% |
| 2022 | $3,854 +1.7% | $144,330 +3% |
| 2021 | $3,789 +9% | $140,130 +3% |
| 2020 | $3,476 +3.8% | $136,050 +3% |
| 2019 | $3,348 | $132,090 +3% |
| 2018 | $3,348 +3% | $128,250 +3% |
| 2017 | $3,250 +14% | $124,520 +3% |
| 2016 | $2,851 | $120,900 +3% |
| 2015 | $2,851 +2.7% | $117,380 +3% |
| 2014 | $2,776 +3.9% | $113,970 +3% |
| 2013 | $2,671 +10.5% | $110,660 +3% |
| 2012 | $2,416 +3.9% | $107,440 +3% |
| 2011 | $2,325 +5.4% | $104,320 +3% |
| 2010 | $2,206 +2.7% | $101,290 +3% |
| 2009 | $2,148 +6% | $98,340 +3% |
| 2008 | $2,028 -27.2% | $95,480 -25.2% |
| 2007 | $2,785 +100.5% | $127,710 +85.5% |
| 2006 | $1,389 +4.7% | $68,860 +3% |
| 2005 | $1,327 -8.2% | $66,860 +3% |
| 2004 | $1,445 +2.3% | $64,920 +3% |
| 2003 | $1,413 +8.9% | $63,030 +3% |
| 2002 | $1,298 +24.8% | $61,200 +23.3% |
| 2000 | $1,040 +7.5% | $49,650 +3% |
| 1999 | $967 | $48,210 |
Find assessor info on the county website
Neighborhood: Sabin
Nearby homes
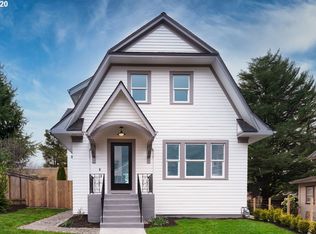
- $984,4004 bd3 ba3.1k sqft4336 NE 14th Ave, Portland, OR 97211Off Market
- $511,5002 bd1 ba1.1k sqft1406 NE Prescott St, Portland, OR 97211Sold
- $501,0003 bd1 ba792 sqft1416 NE Prescott St, Portland, OR 97211Off Market
- $517,7003 bd1 ba1k sqft1422 NE Prescott St, Portland, OR 97211Off Market
- $935,3003 bd2 ba2.4k sqft1427 NE Skidmore St, Portland, OR 97211Off Market
- $200-- bd-- ba-- sqft1427 NE Skidmore St, Portland, OR 97211Off Market
- $503,1003 bd1 ba1.2k sqft4324 NE 14th Ave, Portland, OR 97211Off Market
- $655,0002 bd1 ba2.4k sqft1434 NE Prescott St, Portland, OR 97211Off Market
Nearby schools
GreatSchools rating
- 9/10Sabin Elementary SchoolGrades: PK-5Distance: 0.3 mi
- 8/10Harriet Tubman Middle SchoolGrades: 6-8Distance: 1.4 mi
- 5/10Jefferson High SchoolGrades: 9-12Distance: 1.1 mi
Schools provided by the listing agent
- Elementary: Sabin
- Middle: Harriet Tubman
- High: Jefferson
Source: RMLS (OR). This data may not be complete. We recommend contacting the local school district to confirm school assignments for this home.
Get a cash offer in 3 minutes
Find out how much your home could sell for in as little as 3 minutes with a no-obligation cash offer.
Estimated market value
$706,000
Get a cash offer in 3 minutes
Find out how much your home could sell for in as little as 3 minutes with a no-obligation cash offer.
Estimated market value
$706,000
- Oregon
- Multnomah County
- Portland
- 97211
- Sabin
- 4406 NE 14th Ave
Nearby cities
Nearby neighborhoods
Nearby zip codes
Other Portland Topics
