Inspections Completed and on file. Save yourself hundreds of dollars with the confidence of buying a proven safe and sound home! Charming 3-Bedroom Home in Seaman School District with Major Updates and Great Curb Appeal! Welcome home to this beautifully maintained 3-bedroom, 2.5-bath gem nestled in the desirable Seaman school district. With fantastic curb appeal and numerous recent upgrades, this property is move-in ready and waiting for you! Step inside to discover fresh interior paint, brand-new luxury vinyl plank flooring and new carpet throughout (installed Nov 2024 by Carpet One), giving the home a fresh and modern feel. The large "true" primary bedroom features his-and-hers closets and a private full bath with a custom Onyx shower. Enjoy year-round comfort with a brand-new high-efficiency A/C system installed in June 2025. Additional updates include a new deck (Feb 2024), new Larson screen door (June 2025), and a recently insulated 8x10 storage shed-perfect for tools, hobbies, or extra storage. The fenced backyard is ideal for pets, complete with locking doggy doors throughout the home for easy access. A spacious 2-car garage rounds out this wonderful property. Don’t miss this opportunity to own a well-cared-for home with thoughtful updates throughout. Schedule your showing today!
Sold
Price Unknown
4406 NW 52nd Ter, Topeka, KS 66618
3beds
1,552sqft
Single Family Residence, Residential
Built in 1990
9,147 Square Feet Lot
$253,300 Zestimate®
$--/sqft
$1,969 Estimated rent
Home value
$253,300
$215,000 - $299,000
$1,969/mo
Zestimate® history
Owner options
List your home for rent
$1,969/mo
Rent Zestimate®
Find your next renter with Zillow Rental Manager. Plus, with online applications, you can quickly screen prospective tenants – for free.
$1,969/mo
Rent Zestimate®
Refinance and save
Refinancing to a lower rate could help reduce your monthly payments and save thousands over the life of the loan.
Explore your selling options
Work with a Zillow partner agent
Leverage their expertise and Zillow's premium Showcase listings to get your home seen by more buyers.
Get startedList with your own agent
Get your home in front of millions of buyers by listing it on Zillow.
Learn how to do itSell it yourself
Take full control of how buyers see your home on Zillow by listing For Sale by Owner (FSBO).
List your homeWhat's special
New carpetHis-and-hers closetsFantastic curb appealFresh interior paintFenced backyardNew deckNew larson screen door
Zillow last checked:
Listing updated:
Listed by:
Dennis Merrill 785-409-9003,
KW One Legacy Partners, LLC
Bought with:
Lesia McMillin, SN00047877
KW One Legacy Partners, LLC
Source: Sunflower AOR as distributed by MLS GRID,MLS#: 241277
Facts & features
Interior
Bedrooms & bathrooms
- Bedrooms: 3
- Bathrooms: 3
- Full bathrooms: 2
- 1/2 bathrooms: 1
Primary bedroom
- Level: Main
- Area: 182
- Dimensions: 14x13
Bedroom 2
- Level: Main
- Area: 110
- Dimensions: 11x10
Bedroom 3
- Level: Main
- Area: 143
- Dimensions: 13x11
Dining room
- Level: Main
- Area: 80
- Dimensions: 10x8
Family room
- Level: Lower
- Area: 240
- Dimensions: 16x15
Kitchen
- Level: Main
- Area: 81
- Dimensions: 9x9
Laundry
- Level: Lower
Heating
- Natural Gas, 90 + Efficiency
Cooling
- Central Air
Appliances
- Included: Electric Range, Oven, Dishwasher, Refrigerator
- Laundry: In Basement
Features
- Sheetrock
- Flooring: Vinyl, Carpet
- Basement: Concrete,Full,Partially Finished,Walk-Out Access
- Number of fireplaces: 1
- Fireplace features: One, Pellet Stove, Living Room
Interior area
- Total structure area: 1,552
- Total interior livable area: 1,552 sqft
- Finished area above ground: 1,226
- Finished area below ground: 326
Property
Parking
- Total spaces: 2
- Parking features: Attached
- Attached garage spaces: 2
Features
- Patio & porch: Deck
- Fencing: Fenced,Chain Link,Wood
Lot
- Size: 9,147 Square Feet
- Dimensions: 85 x 110
Details
- Additional structures: Shed(s)
- Parcel number: R3450
- Special conditions: Standard,Arm's Length
Construction
Type & style
- Home type: SingleFamily
- Property subtype: Single Family Residence, Residential
Materials
- Roof: Composition,Architectural Style
Condition
- Year built: 1990
Utilities & green energy
- Water: Rural Water
Community & HOA
Community
- Subdivision: Urban Hills
HOA
- Has HOA: No
Location
- Region: Topeka
Financial & listing details
- Tax assessed value: $217,750
- Annual tax amount: $3,035
- Date on market: 9/9/2025
- Cumulative days on market: 1 day
Price history
| Date | Event | Price |
|---|---|---|
| 10/31/2025 | Sold | -- |
Source:  Sunflower AOR as distributed by MLS GRID #241277 Report a problem Sunflower AOR as distributed by MLS GRID #241277 Report a problem | ||
| 9/10/2025 | Pending sale | $245,000$158/sqft |
Source: Sunflower AOR as distributed by MLS GRID #241277 Report a problem | ||
| 9/9/2025 | Listed for sale | $245,000$158/sqft |
Source: Sunflower AOR as distributed by MLS GRID #241277 Report a problem | ||
| 8/10/2025 | Listing removed | $245,000$158/sqft |
Source: Sunflower AOR as distributed by MLS GRID #240275 Report a problem | ||
| 7/16/2025 | Pending sale | $245,000$158/sqft |
Source: Sunflower AOR as distributed by MLS GRID #240275 Report a problem | ||
| 7/10/2025 | Listed for sale | $245,000+49.4%$158/sqft |
Source: Sunflower AOR as distributed by MLS GRID #240275 Report a problem | ||
| 5/11/2020 | Sold | -- |
Source: Sunflower AOR as distributed by MLS GRID #79001_212364 Report a problem | ||
| 4/8/2020 | Pending sale | $164,000$106/sqft |
Source: Countrywide Realty #212364 Report a problem | ||
| 4/3/2020 | Listed for sale | $164,000+18%$106/sqft |
Source: Countrywide Realty #212364 Report a problem | ||
| 3/29/2017 | Listing removed | $139,000$90/sqft |
Source: Coldwell Banker Griffith & Blair American Home #194073 Report a problem | ||
| 3/27/2017 | Listed for sale | $139,000$90/sqft |
Source: Coldwell Banker Griffith & Bla #194073 Report a problem | ||
Public tax history
| Year | Property taxes | Tax assessment |
|---|---|---|
| 2025 | $3,143 +3.5% | $25,041 +3% |
| 2024 | $3,036 +2.6% | $24,313 +3.5% |
| 2023 | $2,959 +9.8% | $23,490 +11% |
| 2022 | $2,695 +10.2% | $21,162 +12% |
| 2021 | $2,445 | $18,894 +10.4% |
| 2020 | -- | $17,114 +4% |
| 2019 | $2,076 +3.7% | $16,456 +4% |
| 2018 | $2,002 +10.6% | $15,824 +10.3% |
| 2017 | $1,810 +1.8% | $14,340 +4% |
| 2014 | $1,778 | $13,783 -2% |
| 2010 | -- | $14,064 |
| 2008 | -- | $14,064 +2% |
| 2007 | -- | $13,788 +2% |
| 2006 | -- | $13,512 +4% |
| 2005 | -- | $12,995 +4% |
| 2004 | -- | $12,500 +3% |
| 2003 | -- | $12,132 +2% |
| 2002 | -- | $11,891 +10.1% |
| 2000 | -- | $10,798 |
Find assessor info on the county website
Neighborhood: 66618
Nearby homes
- $--3 bd2 ba1.2k sqft4412 NW 52nd Ter, Topeka, KS 66618Sold
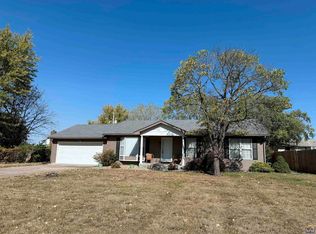
- $36,960-- bd-- ba-- sqftNW 52nd Ter, Topeka, KS 66618Off Market
- $13,570-- bd-- ba-- sqftNW 52nd Ter, Topeka, KS 66618Off Market
- $331,9005 bd3 ba2.9k sqft4400 NW 52nd Ter, Topeka, KS 66618Off Market

- $203,8003 bd2 ba1k sqft4405 NW Mesa Ct, Topeka, KS 66618Off Market
- $228,3003 bd2 ba1k sqft4401 NW Mesa Ct, Topeka, KS 66618Off Market
- $276,2004 bd3 ba1.8k sqft4418 NW 52nd Ter, Topeka, KS 66618Off Market
- $246,5004 bd2 ba1.1k sqft4431 NW Mesa Ct, Topeka, KS 66618Off Market
Nearby schools
GreatSchools rating
- 7/10West Indianola Elementary SchoolGrades: K-6Distance: 1.3 mi
- 6/10Seaman Middle SchoolGrades: 7-8Distance: 3.5 mi
- 6/10Seaman High SchoolGrades: 9-12Distance: 3.1 mi
Schools provided by the listing agent
- Elementary: West Indianola Elementary School/USD 345
- Middle: Seaman Middle School/USD 345
- High: Seaman High School/USD 345
Source: Sunflower AOR as distributed by MLS GRID. This data may not be complete. We recommend contacting the local school district to confirm school assignments for this home.
Sell for more on Zillow
Get a Zillow Showcase℠ listing at no additional cost and you could sell for .
$253,300
2% more
+$5,066
With Zillow Showcase(estimated)
$258,366
- Kansas
- Shawnee County
- Topeka
- 66618
- 4406 NW 52nd Ter
Nearby cities
Nearby neighborhoods
Nearby zip codes
Other Topeka Topics
