Discover southern comfort in this quaint three bedroom, two bath cottage that is LESS THAN THREE YEARS OLD with a beautiful new privacy fence AND LISTED $10K BELOW new construction! Why take on the hassle and stress of construction delays when this home can be yours NOW! The true open-concept floor plan not only allows this space to live larger than its footprint, but it also keeps the ease of entertaining friends and family right at your fingertips! And you'll find that morning cup of coffee or evening aperitif a bit more enjoyable when taking your first sip on your patio in the privacy of your spacious backyard. Back inside, the split bedroom floor plan ensures you're escaping to peace and privacy when it's time to call it a day. But don't let some of the best features of this homego easily unnoticed! With this home still being in its infancy, the big ticket items like roof, hvac and water heater are still brand new, giving you peace of mind that your only expenses will be put towards fun and frivolous upgrades! Does this home include window treatments, upgraded ceiling fans, a refrigerator and a brand new privacy fence that won't come with a home from the builder? YES! Yes it does! Take a golf cart ride to the swimming pool and amenity center where you'll find an outdoor fire pit and grilling station or watch your children play at the playground and sports fields! Adventure along the walking/jogging trails and watch your fur babies romp around the dog park! Whether you're a first time homebuyer or a retiree, you'll enjoy year-round community events including golf cart parades, chili cookoffs and food truck gatherings. Watson Hill is perfectly located between Summerville and West Ashley with easy access to downtown Charleston, local beaches, excellent DD2 schools, medical facilities, shopping centers and restaurants. COME JOIN A FANTASTIC NEIGHBORHOOD, WITH WONDERFUL NEIGHBORS, IN THE LOVELIEST HOME!
Closed
$315,000
4406 Ocean Farm Dr, Summerville, SC 29485
3beds
1,200sqft
Single Family Residence
Built in 2023
6,098 Square Feet Lot
$315,100 Zestimate®
$263/sqft
$2,064 Estimated rent
Home value
$315,100
$299,000 - $331,000
$2,064/mo
Zestimate® history
Owner options
List your home for rent
$2,064/mo
Rent Zestimate®
Find your next renter with Zillow Rental Manager. Plus, with online applications, you can quickly screen prospective tenants – for free.
$2,064/mo
Rent Zestimate®
Refinance and save
$1,867/mo
Est. payment
Refinancing to a lower rate could help reduce your monthly payments and save thousands over the life of the loan.
$1,867/mo
Est. payment
Explore your selling options
Work with a Zillow partner agent
Leverage their expertise and Zillow's premium Showcase listings to get your home seen by more buyers.
Get startedList with your own agent
Get your home in front of millions of buyers by listing it on Zillow.
Learn how to do itSell it yourself
Take full control of how buyers see your home on Zillow by listing For Sale by Owner (FSBO).
List your homeWhat's special
Brand new privacy fenceGrilling stationSplit bedroom floor planTrue open-concept floor planUpgraded ceiling fansSpacious backyardOutdoor fire pit
Zillow last checked:
Listing updated:
Listed by:
Carolina One Real Estate 843-779-8660
Bought with:
NACA
Source: CTMLS,MLS#: 26003369
Facts & features
Interior
Bedrooms & bathrooms
- Bedrooms: 3
- Bathrooms: 2
- Full bathrooms: 2
Rooms
- Room types: Family Room, Eat-In-Kitchen, Family, Foyer
Heating
- Electric
Cooling
- Central Air
Appliances
- Laundry: Electric Dryer Hookup, Washer Hookup
Features
- Ceiling - Smooth, High Ceilings, Walk-In Closet(s), Eat-in Kitchen, Entrance Foyer
- Flooring: Carpet, Luxury Vinyl
- Windows: Window Treatments
- Has fireplace: No
Interior area
- Total structure area: 1,200
- Total interior livable area: 1,200 sqft
Property
Parking
- Total spaces: 2
- Parking features: Garage
- Garage spaces: 2
Features
- Levels: One
- Stories: 1
- Patio & porch: Patio, Front Porch
- Fencing: Privacy,Wood
Lot
- Size: 6,098 Square Feet
- Features: 0 - .5 Acre
Details
- Special conditions: 10 Yr Warranty
Construction
Type & style
- Home type: SingleFamily
- Architectural style: Ranch,Traditional
- Property subtype: Single Family Residence
Materials
- Vinyl Siding
- Foundation: Slab
- Roof: Asphalt
Condition
- New construction: No
- Year built: 2023
Details
- Warranty included: Yes
Utilities & green energy
- Sewer: Public Sewer
- Water: Public
- Utilities for property: Dominion Energy, Dorchester Cnty Water and Sewer Dept, Dorchester Cnty Water Auth
Community & HOA
Community
- Features: Clubhouse, Dog Park, Park, Pool, Walk/Jog Trails
- Subdivision: Watson Hill
Location
- Region: Summerville
Financial & listing details
- Price per square foot: $263/sqft
- Date on market: 2/5/2026
- Listing terms: Cash,Conventional,FHA,VA Loan
Price history
| Date | Event | Price |
|---|---|---|
| 6/29/2026 | Sold | $315,000$263/sqft |
Source:  CTMLS #26003369 Report a problem CTMLS #26003369 Report a problem | ||
| 2/5/2026 | Listed for sale | $315,000+0.6%$263/sqft |
Source: CTMLS #26003369 Report a problem | ||
| 1/14/2026 | Listing removed | $313,000$261/sqft |
Source: CTMLS #25019752 Report a problem | ||
| 8/8/2025 | Price change | $313,000-0.6%$261/sqft |
Source: CTMLS #25019752 Report a problem | ||
| 7/17/2025 | Listed for sale | $315,000+4%$263/sqft |
Source: CTMLS #25019752 Report a problem | ||
| 3/27/2024 | Sold | $302,990$252/sqft |
Source: CTMLS #24003743 Report a problem | ||
| 2/17/2024 | Pending sale | $302,990$252/sqft |
Source: CTMLS #24003743 Report a problem | ||
| 2/16/2024 | Price change | $302,990+0.3%$252/sqft |
Source: CTMLS #24003743 Report a problem | ||
| 2/16/2024 | Price change | $301,990+0.3%$252/sqft |
Source:  Starlight Homes Report a problem Starlight Homes Report a problem | ||
| 2/14/2024 | Price change | $300,990+0.3%$251/sqft |
Source: CTMLS #24003743 Report a problem | ||
| 2/9/2024 | Listed for sale | $299,990$250/sqft |
Source: Starlight Homes Report a problem | ||
Public tax history
Tax history is unavailable.
Neighborhood: 29485
Nearby homes
- $339,9903 bd3 ba1.8k sqft4404 Ocean Farm Dr, Summerville, SC 29485Sold

- $381,9904 bd3 ba2.2k sqft4402 Ocean Farm Dr, Summerville, SC 29485Sold

- $383,7004 bd3 ba2.2k sqft4414 Ocean Farm Dr, Summerville, SC 29485Off Market
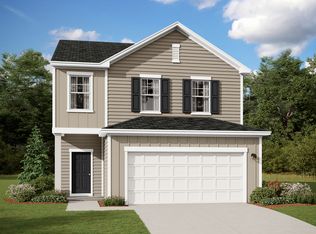
- $390,9905 bd3 ba2.6k sqft4408 Ocean Farm Dr, Summerville, SC 29485Sold
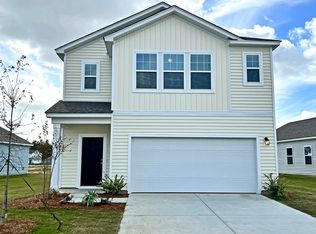
- $376,9903 bd2 ba1.6k sqft4405 Ocean Farm Dr, Summerville, SC 29485Sold
- $339,9903 bd2 ba1.4k sqft5027 Green Bluff Ct, Summerville, SC 29485Sold
- $355,0004 bd3 ba1.9k sqft4409 Ocean Farm Dr, Summerville, SC 29485Sold
- $396,9905 bd3 ba2.6k sqft4411 Ocean Farm Dr, Summerville, SC 29485Sold
Nearby schools
GreatSchools rating
- 9/10Beech Hill Elementary SchoolGrades: PK-5Distance: 3.5 mi
- 6/10East Edisto MiddleGrades: 6-8Distance: 3.6 mi
- 8/10Ashley Ridge High SchoolGrades: 9-12Distance: 3.4 mi
Schools provided by the listing agent
- Elementary: Beech Hill
- Middle: East Edisto
- High: Ashley Ridge
Source: CTMLS. This data may not be complete. We recommend contacting the local school district to confirm school assignments for this home.
Get a cash offer in 3 minutes
Find out how much your home could sell for in as little as 3 minutes with a no-obligation cash offer.
Estimated market value
$315,100
Get a cash offer in 3 minutes
Find out how much your home could sell for in as little as 3 minutes with a no-obligation cash offer.
Estimated market value
$315,100
- South Carolina
- Dorchester County
- Summerville
- 29485
- 4406 Ocean Farm Dr
Nearby cities
Nearby zip codes
Other Summerville Topics
