Skip main navigation
Sold
  • $190,000

    4406 Primrose Ave, Indianapolis, IN 46205

    3beds
    2,160sqft
    Residential, Single Family Residence
    Built in 1947
    6,534 Square Feet Lot
    $192,300 Zestimate®
    $88/sqft
    $1,740 Estimated rent

    Home value

    $192,300

    $179,000 - $208,000

    $1,740/mo

    Zestimate® history
    Loading
    Loading...

    Owner options

    List your home for rent

    $1,740/mo

    Rent Zestimate®

    Find your next renter with Zillow Rental Manager. Plus, with online applications, you can quickly screen prospective tenants – for free.

    Learn more

    $1,740/mo

    Rent Zestimate®

    Refinance and save

    $1,255/mo

    Est. payment

    Refinancing to a lower rate could help reduce your monthly payments and save thousands over the life of the loan.

    See today's rates

    $1,255/mo

    Est. payment

    Explore your selling options

    Work with a Zillow partner agent

    Leverage their expertise and Zillow's premium Showcase listings to get your home seen by more buyers.

    Get started

    List with your own agent

    Get your home in front of millions of buyers by listing it on Zillow.

    Learn how to do it

    Sell it yourself

    Take full control of how buyers see your home on Zillow by listing For Sale by Owner (FSBO).

    List your home

    What's special

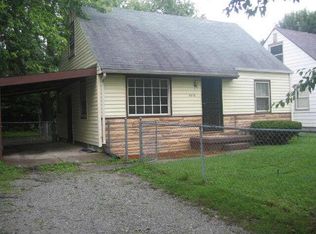
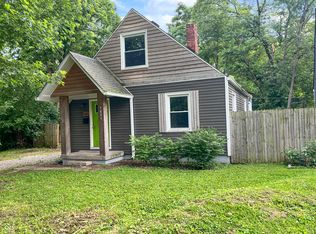
    Low-maintenance gardenTwo-car tandem carportRaised garden bedsBright and functional kitchenPrivate fully fenced backyardOriginal hardwood floors
    Welcome to this beautifully updated 3-bedroom home that blends timeless character with modern upgrades. Situated just minutes from Fall Creek Trail, Broad Ripple, and Meridian Kessler, this property offers the perfect mix of charm, convenience, and outdoor living. Step inside to discover original hardwood floors that add warmth and character throughout. The bright and functional kitchen comes complete with appliances, while thoughtful updates provide peace of mind, including a new furnace and air conditioning (2022), water heater (2020), and Ever Dry basement waterproofing with sump pump and air filter/dehumidifier system (2021). Additional upgrades include newer double-hung windows with a 50-year guarantee (2008), Gutter Pro gutters with guards (2007), and a roof (2006). Enjoy the outdoors in your private, fully fenced backyard-perfect for entertaining or relaxing. The front yard is also fully fenced with beautiful cedar and features a low-maintenance garden of Indiana native plants, plus two raised garden beds for homegrown vegetables or flowers. A two-car tandem carport and outdoor storage shed add convenience and functionality. This home offers a rare opportunity to own a move-in-ready property with modern systems already in place, while still enjoying the character and location you've been looking for.

    Zillow last checked:

    Listing updated:

    Listed by:

    Erica Shupert 317-985-0888,

    Redfin Corporation

    Bought with:

    Emily Burford

    @properties

    Source: MIBOR as distributed by MLS GRID,MLS#: 22066016MLS Logo

    Facts & features

    Interior

    Bedrooms & bathrooms
    • Bedrooms: 3
    • Bathrooms: 2
    • Full bathrooms: 1
    • 1/2 bathrooms: 1
    • Main level bathrooms: 1
    • Main level bedrooms: 2
    Primary bedroom
    • Level: Upper
    • Area: 390 Square Feet
    • Dimensions: 30 x 13
    Bedroom 2
    • Level: Main
    • Area: 81 Square Feet
    • Dimensions: 9 x 9
    Bedroom 3
    • Level: Main
    • Area: 143 Square Feet
    • Dimensions: 11 x 13
    Kitchen
    • Level: Main
    • Area: 120 Square Feet
    • Dimensions: 15 x 8
    Laundry
    • Features: Other
    • Level: Basement
    • Area: 108 Square Feet
    • Dimensions: 9 x 12
    Living room
    • Level: Main
    • Area: 187 Square Feet
    • Dimensions: 17 x 11
    Play room
    • Features: Other
    • Level: Basement
    • Area: 319 Square Feet
    • Dimensions: 29 x 11
    Heating
    • Forced Air, Natural Gas
    Cooling
    • Central Air
    Appliances
    • Included: Dishwasher, Dryer, Gas Water Heater, Electric Oven, Refrigerator, Washer
    Features
    • Attic Access, Hardwood Floors, Eat-in Kitchen
    • Flooring: Hardwood
    • Basement: Finished Ceiling,Finished Walls
    • Attic: Access Only
    Interior area
    • Total structure area: 2,160
    • Total interior livable area: 2,160 sqft
    • Finished area below ground: 360

    Property

    Parking
    • Total spaces: 2
    • Parking features: Attached, Carport
    • Garage spaces: 2
    • Has carport: Yes
    Features
    • Levels: One and One Half
    • Stories: 1
    • Patio & porch: Deck
    • Exterior features: Gutter Guards
    • Fencing: Fenced,Full,Privacy,Front Yard
    Lot
    • Size: 6,534 Square Feet
    • Features: Access, Sidewalks, Mature Trees
    Details
    • Additional structures: Storage
    • Parcel number: 490718112062000801
    • Horse amenities: None

    Construction

    Type & style
    • Home type: SingleFamily
    • Architectural style: Traditional
    • Property subtype: Residential, Single Family Residence
    Materials
    • Vinyl Siding
    • Foundation: Block
    Condition
    • New construction: No
    • Year built: 1947

    Utilities & green energy

    • Water: Public

    Community & HOA

    Community
    • Subdivision: Maple Downs
    HOA
    • Has HOA: No
    Location
    • Region: Indianapolis

    Financial & listing details

    • Price per square foot: $88/sqft
    • Tax assessed value: $111,800
    • Annual tax amount: $1,032
    • Date on market: 10/4/2025
    • Cumulative days on market: 9 days

    Price history

    DateEventPrice
    11/21/2025Sold$190,000$88/sqft
    Source: MIBOR as distributed by MLS GRID #22066016 Report a problem
    10/16/2025Pending sale$190,000$88/sqft
    Source: MIBOR as distributed by MLS GRID #22066016 Report a problem
    10/13/2025Listed for sale$190,000$88/sqft
    Source: MIBOR as distributed by MLS GRID #22066016 Report a problem
    10/10/2025Pending sale$190,000$88/sqft
    Source: MIBOR as distributed by MLS GRID #22066016 Report a problem
    10/4/2025Listed for sale$190,000+468.8%$88/sqft
    Source: MIBOR as distributed by MLS GRID #22066016 Report a problem
    3/9/2006Sold$33,406$15/sqft
    Source: Public Record Report a problem

    Public tax history

    YearProperty taxesTax assessment
    2025$1,031 +4.9%$111,800 +2.5%
    2024$983 +29.9%$109,100
    2023$757 +34.5%$109,100 +17.6%
    2022$562 +40.8%$92,800 +16.3%
    2021$399 -1.6%$79,800 +22%
    2020$406 -3.6%$65,400
    2019$421 +18.3%$65,400 -0.6%
    2018$356 -1%$65,800 +11.1%
    2017$360 -2.5%$59,200 +1.9%
    2016$369 +6.2%$58,100 -3%
    2014$347 -32.1%$59,900
    2013$511 $59,900 -18.7%
    2012$511 $73,700 +1.5%
    2011-- $72,600
    2010$468 +8.1%$72,600 -2.6%
    2009$433 $74,500 +6.3%
    2007-- $70,100 -7.8%
    2006-- $76,000 +61%
    2005-- $47,200
    2004-- $47,200
    2003-- $47,200 +83.7%
    2002-- $25,700 +199.9%
    2001-- $8,570
    2000-- $8,570
    Find assessor info on the county website

    Neighborhood: Fairgrounds

    Nearby schools

    GreatSchools rating
    Get a cash offer in 3 minutes
    Find out how much your home could sell for in as little as 3 minutes with a no-obligation cash offer.
    Estimated market value
    $192,300
    Get a cash offer in 3 minutes
    Find out how much your home could sell for in as little as 3 minutes with a no-obligation cash offer.
    Estimated market value
    $192,300