Stunning Drees Home on Premium Lot – Luxurious Upgrades & Private Backyard Oasis!
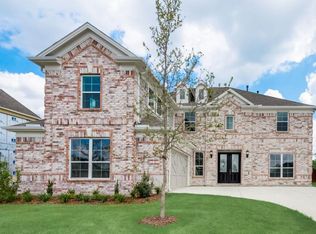
This 5-bedroom, 4.5-bathroom Drees home offers elegance, thoughtful design, and top-tier upgrades on a premium lot with no rear neighbors. Fresh landscaping and a tree-lined backdrop enhance its curb appeal. Inside, hand-scraped hardwood floors, 10-ft ceilings, and two-story windows create a grand ambiance, while electric shades and a built-in sound system add modern convenience. The chef’s kitchen boasts 22 cabinets, a massive island, custom built-ins, a 5-burner gas range, double ovens, farmhouse sink, and a huge pantry. The first-floor primary suite features vaulted ceilings, a spa-like ensuite, and a large walk-in closet. A guest suite with a private bath is tucked away for added privacy. A dedicated office with French doors completes the main level. Upstairs, a game room, three bedrooms, and a fully furnished media room with theater seating and surround sound offer endless entertainment. Step outside to a saltwater pool & spa with smartphone controls, waterfalls, and a hot tub with curved benches. The outdoor kitchen features a built-in grill, fridge, hibachi grill, fireplace, and TV under a covered patio. Meticulously maintained with an updated roof & gutters (2023), HVAC servicing, refinished garage doors & fencing (2024), and monthly lawn & pest services. This home offers luxury, privacy, and convenience in a prime location, book your showing today!
Sold
Price Unknown
4406 Ravenbank Dr, Rockwall, TX 75087
5beds
4,618sqft
Single Family Residence
Built in 2017
10,367 Square Feet Lot
$1,055,700 Zestimate®
$--/sqft
$5,122 Estimated rent
Home value
$1,055,700
$982,000 - $1.14M
$5,122/mo
Zestimate® history
Owner options
List your home for rent
$5,122/mo
Rent Zestimate®
Find your next renter with Zillow Rental Manager. Plus, with online applications, you can quickly screen prospective tenants – for free.
$5,122/mo
Rent Zestimate®
Refinance and save
$810/mo
Est. payment
Refinancing to a lower rate could help reduce your monthly payments and save thousands over the life of the loan.
$810/mo
Est. payment
Explore your selling options
Work with a Zillow partner agent
Leverage their expertise and Zillow's premium Showcase listings to get your home seen by more buyers.
Get startedList with your own agent
Get your home in front of millions of buyers by listing it on Zillow.
Learn how to do itSell it yourself
Take full control of how buyers see your home on Zillow by listing For Sale by Owner (FSBO).
List your homeWhat's special
Saltwater pool and spaOutdoor kitchenDedicated officeBuilt-in grillHibachi grillBuilt-in sound systemHand-scraped hardwood floors
Zillow last checked:
Listing updated:
Listed by:
Christine De Vivo 0743512 972-270-2100,
CENTURY 21 Judge Fite Co. 972-270-2100
Bought with:
Laura Pesta
Bradford Elite Real Estate LLC
Source: NTREIS,MLS#: 20874738
Facts & features
Interior
Bedrooms & bathrooms
- Bedrooms: 5
- Bathrooms: 5
- Full bathrooms: 4
- 1/2 bathrooms: 1
Primary bedroom
- Features: Ceiling Fan(s), Dual Sinks, En Suite Bathroom, Garden Tub/Roman Tub, Linen Closet, Separate Shower, Walk-In Closet(s)
- Level: First
- Dimensions: 17 x 14
Bedroom
- Level: First
- Dimensions: 14 x 12
Bedroom
- Features: Ceiling Fan(s), Split Bedrooms, Walk-In Closet(s)
- Level: Second
- Dimensions: 14 x 13
Bedroom
- Level: Second
- Dimensions: 14 x 12
Bedroom
- Level: Second
- Dimensions: 13 x 13
Primary bathroom
- Features: Built-in Features, Dual Sinks, Double Vanity, En Suite Bathroom, Granite Counters, Garden Tub/Roman Tub, Stone Counters
- Level: First
- Dimensions: 31 x 7
Dining room
- Level: First
- Dimensions: 14 x 12
Other
- Level: Second
- Dimensions: 12 x 5
Other
- Level: Second
- Dimensions: 6 x 4
Game room
- Features: Other
- Level: Second
- Dimensions: 21 x 19
Kitchen
- Features: Breakfast Bar, Eat-in Kitchen, Kitchen Island, Pantry, Stone Counters, Walk-In Pantry
- Level: First
- Dimensions: 15 x 13
Laundry
- Features: Utility Sink
- Level: First
- Dimensions: 8 x 4
Living room
- Features: Ceiling Fan(s), Fireplace
- Level: First
- Dimensions: 21 x 14
Media room
- Level: Second
- Dimensions: 20 x 14
Heating
- Central, ENERGY STAR Qualified Equipment, Natural Gas
Cooling
- Central Air, Ceiling Fan(s), Electric, ENERGY STAR Qualified Equipment
Appliances
- Included: Some Gas Appliances, Double Oven, Dishwasher, Gas Cooktop, Disposal, Gas Range, Gas Water Heater, Microwave, Plumbed For Gas, Vented Exhaust Fan
- Laundry: Gas Dryer Hookup, Laundry in Utility Room
Features
- Built-in Features, Chandelier, Decorative/Designer Lighting Fixtures, Double Vanity, Eat-in Kitchen, Kitchen Island, Open Floorplan, Pantry, Paneling/Wainscoting, Cable TV, Vaulted Ceiling(s), Natural Woodwork, Wired for Sound
- Flooring: Carpet, Tile, Wood
- Windows: Shutters, Window Coverings
- Has basement: No
- Number of fireplaces: 2
- Fireplace features: EPA Qualified Fireplace, Gas, Living Room, Masonry, Metal, Stone
Interior area
- Total interior livable area: 4,618 sqft
Property
Parking
- Total spaces: 3
- Parking features: Additional Parking, Door-Single, Driveway, Garage Faces Front, Garage, Garage Door Opener
- Attached garage spaces: 3
- Has uncovered spaces: Yes
Features
- Levels: Two
- Stories: 2
- Patio & porch: Awning(s), Covered
- Exterior features: Lighting, Outdoor Grill, Outdoor Kitchen, Outdoor Living Area, Rain Gutters
- Pool features: Cabana, Heated, In Ground, Pool, Pool/Spa Combo, Salt Water, Waterfall, Water Feature, Community
- Fencing: Metal,Wood
Lot
- Size: 10,367 Square Feet
- Features: Greenbelt, Landscaped, Sprinkler System
Details
- Additional structures: Cabana, Outdoor Kitchen
- Parcel number: 000000090734
Construction
Type & style
- Home type: SingleFamily
- Architectural style: Traditional,Detached
- Property subtype: Single Family Residence
- Attached to another structure: Yes
Materials
- Brick
- Foundation: Slab
- Roof: Composition,Shingle
Condition
- Year built: 2017
Utilities & green energy
- Sewer: Public Sewer
- Water: Public
- Utilities for property: Sewer Available, Water Available, Cable Available
Green energy
- Energy efficient items: HVAC, Insulation
Community & HOA
Community
- Features: Playground, Pool, Trails/Paths
- Subdivision: Breezy Hill Ph V
HOA
- Has HOA: Yes
- Services included: All Facilities, Association Management
- HOA fee: $810 annually
- HOA name: Breezy Hill Estates HOA
- HOA phone: 972-359-1548
Location
- Region: Rockwall
Financial & listing details
- Tax assessed value: $874,920
- Annual tax amount: $14,487
- Date on market: 3/18/2025
- Cumulative days on market: 75 days
- Listing terms: Cash,Conventional,FHA,VA Loan
- Exclusions: all personal belongings. Furniture is negotiable.
Price history
| Date | Event | Price |
|---|---|---|
| 7/8/2025 | Sold | -- |
Source: NTREIS #20874738 Report a problem | ||
| 6/13/2025 | Contingent | $1,099,990$238/sqft |
Source: NTREIS #20874738 Report a problem | ||
| 6/8/2025 | Pending sale | $1,099,990$238/sqft |
Source: NTREIS #20874738 Report a problem | ||
| 5/30/2025 | Listed for sale | $1,099,990$238/sqft |
Source: NTREIS #20874738 Report a problem | ||
| 4/30/2025 | Pending sale | $1,099,990$238/sqft |
Source: NTREIS #20874738 Report a problem | ||
| 4/23/2025 | Contingent | $1,099,990$238/sqft |
Source: NTREIS #20874738 Report a problem | ||
| 4/10/2025 | Price change | $1,099,990-4.3%$238/sqft |
Source: NTREIS #20874738 Report a problem | ||
| 3/18/2025 | Listed for sale | $1,150,000+17.4%$249/sqft |
Source: NTREIS #20874738 Report a problem | ||
| 5/26/2022 | Sold | -- |
Source: Ebby Halliday solds #20043433_75087 Report a problem | ||
| 5/6/2022 | Pending sale | $979,500$212/sqft |
Source: NTREIS #20043433 Report a problem | ||
| 5/2/2022 | Contingent | $979,500$212/sqft |
Source: NTREIS #20043433 Report a problem | ||
| 4/29/2022 | Listed for sale | $979,500$212/sqft |
Source: NTREIS #20043433 Report a problem | ||
Public tax history
| Year | Property taxes | Tax assessment |
|---|---|---|
| 2025 | $12,290 -7.9% | $874,920 -0.4% |
| 2024 | $13,340 +7.5% | $878,511 +2.4% |
| 2023 | $12,411 +6.7% | $857,936 +27.4% |
| 2022 | $11,634 +0.8% | $673,475 +10% |
| 2021 | $11,539 +1.3% | $612,250 +4.1% |
| 2020 | $11,393 | $588,069 +5.6% |
| 2019 | -- | $556,960 +44% |
| 2018 | $8,354 +449.4% | $386,650 +462.9% |
| 2017 | $1,520 | $68,690 |
Find assessor info on the county website
Neighborhood: Breezy Hill
Nearby homes
- $582,8005 bd2 ba2k sqft4410 Ravenbank Dr, Rockwall, TX 75087Off Market
- $703,6003 bd4 ba3k sqft4402 Ravenbank Dr, Rockwall, TX 75087Off Market
- $801,4006 bd4 ba4.8k sqft1026 Lazy Brooke Dr, Rockwall, TX 75087Off Market
- $734,9006 bd6 ba4k sqft4414 Ravenbank Dr, Rockwall, TX 75087Off Market
- $674,7004 bd4 ba3.5k sqft4314 Ravenbank Dr, Rockwall, TX 75087Off Market
- $386,4601.9 acres963 Breezy Hill Ln, Rockwall, TX 75087Off Market
- $614,3004 bd4 ba3k sqft4504 Ravenbank Dr, Rockwall, TX 75087Off Market
- $754,5006 bd5 ba4.5k sqft1025 Sable Dr, Rockwall, TX 75087Off Market
Nearby schools
GreatSchools rating
- 9/10Celia Hays Elementary SchoolGrades: PK-6Distance: 1.2 mi
- 8/10J W Williams Middle SchoolGrades: 7-8Distance: 1 mi
- 9/10Rockwall High SchoolGrades: 9-12Distance: 5 mi
Schools provided by the listing agent
- Elementary: Celia Hays
- Middle: JW Williams
- High: Rockwall
- District: Rockwall ISD
Source: NTREIS. This data may not be complete. We recommend contacting the local school district to confirm school assignments for this home.
Get a cash offer in 3 minutes
Find out how much your home could sell for in as little as 3 minutes with a no-obligation cash offer.
Estimated market value
$1,055,700
Get a cash offer in 3 minutes
Find out how much your home could sell for in as little as 3 minutes with a no-obligation cash offer.
Estimated market value
$1,055,700
- Texas
- Rockwall County
- Rockwall
- 75087
- Breezy Hill
- 4406 Ravenbank Dr
