Skip main navigation
Sold for $287,900
  • $287,900

    4406 Rockport Drive NW, Wilson, NC 27896

    3beds
    1,668sqft
    Single Family Residence
    Built in 2003
    8,276 Square Feet Lot
    $294,300 Zestimate®
    $173/sqft
    $1,868 Estimated rent

    Home value

    $294,300

    $280,000 - $309,000

    $1,868/mo

    Zestimate® history
    Loading
    Loading...

    Owner options

    List your home for rent

    $1,868/mo

    Rent Zestimate®

    Find your next renter with Zillow Rental Manager. Plus, with online applications, you can quickly screen prospective tenants – for free.

    Learn more

    $1,868/mo

    Rent Zestimate®

    Refinance and save

    $1,791/mo

    Est. payment

    Refinancing to a lower rate could help reduce your monthly payments and save thousands over the life of the loan.

    See today's rates

    $1,791/mo

    Est. payment

    Explore your selling options

    Work with a Zillow partner agent

    Leverage their expertise and Zillow's premium Showcase listings to get your home seen by more buyers.

    Get started

    List with your own agent

    Get your home in front of millions of buyers by listing it on Zillow.

    Learn how to do it

    Sell it yourself

    Take full control of how buyers see your home on Zillow by listing For Sale by Owner (FSBO).

    List your home

    What's special

    Cottage style homeSpacious covered front porchBack deckLaundry roomSingle car garageLuxury master bathHall bath
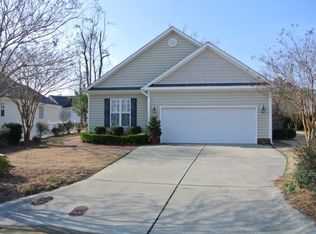
    Beautiful 3 BR, 2 bath cottage style home with culdesac lot in The Village! Spacious covered front porch with rails plus brick and mortar floor - ready for rocking chairs or possibly a swing! Nicely landscaped with flowers, trees and shrubs! Foyer features front door with transom and sidelite! Gleaming hardwood floors! Plantation shutters! Great room with formal dining area, fireplace, trey ceiling and lots of pretty trim molding! Roomy kitchen with solid surface countertops, tile backsplash, pantry and more! Walk out bay window in breakfast area! Master bedroom has trey ceiling, walk-in closet and luxury master bath! Laundry room, Hall bath, bedroom 2 and bedroom 3 finish out this home! Back deck with vinyl deck rails and composition floor boards overlooks the back yard! Gutters! Wired storage building! Single car garage! This place is a must see! It won't last long!

    Zillow last checked:

    Listing updated:

    Listed by:

    Don Taber 252-289-7355,

    RE/MAX Complete

    Bought with:

    Don Taber, 96707

    RE/MAX Complete

    Source: Hive MLS,MLS#: 100433255MLS LogoOriginating MLS: Wilson Board of Realtors

    Facts & features

    Interior

    Bedrooms & bathrooms
    • Bedrooms: 3
    • Bathrooms: 2
    • Full bathrooms: 2
    Primary bedroom
    • Level: Primary Living Area
    Dining room
    • Features: Combination, Eat-in Kitchen
    Heating
    • Forced Air, Gas Pack
    Cooling
    • Central Air
    Appliances
    • Included: Built-In Microwave, Refrigerator, Range, Dishwasher
    • Laundry: Laundry Room
    Features
    • Master Downstairs, Walk-in Closet(s), Tray Ceiling(s), High Ceilings, Entrance Foyer, Solid Surface, Ceiling Fan(s), Pantry, Walk-in Shower, Blinds/Shades, Gas Log, Walk-In Closet(s)
    • Flooring: Carpet, Tile, Vinyl, Wood
    • Doors: Storm Door(s)
    • Windows: Thermal Windows
    • Basement: None
    • Attic: Pull Down Stairs
    • Has fireplace: Yes
    • Fireplace features: Gas Log
    Interior area
    • Total structure area: 1,668
    • Total interior livable area: 1,668 sqft

    Property

    Parking
    • Total spaces: 1
    • Parking features: Garage Faces Front, Additional Parking, Concrete, Off Street
    Features
    • Levels: One
    • Stories: 1
    • Patio & porch: Covered, Deck, Porch
    • Exterior features: Storm Doors
    • Fencing: None
    Lot
    • Size: 8,276 Square Feet
    • Dimensions: 35.49 x 114.6 x 101 x 159.11
    • Features: Cul-De-Sac
    Details
    • Additional structures: Shed(s)
    • Parcel number: 3713192146.000
    • Zoning: GR6
    • Special conditions: Standard

    Construction

    Type & style
    • Home type: SingleFamily
    • Property subtype: Single Family Residence
    Materials
    • Vinyl Siding
    • Foundation: Crawl Space
    • Roof: Shingle
    Condition
    • New construction: No
    • Year built: 2003

    Utilities & green energy

    • Sewer: Public Sewer
    • Water: Public
    • Utilities for property: Natural Gas Connected, Sewer Available, Water Available

    Community & HOA

    Community
    • Security: Security System
    • Subdivision: The Village - Country Club West
    HOA
    • Has HOA: Yes
    • Amenities included: Pool, Maintenance Common Areas, Maintenance Grounds
    • HOA fee: $1,296 monthly
    • HOA name: Bissette Realty
    • HOA phone: 252-237-6108
    Location
    • Region: Wilson

    Financial & listing details

    • Price per square foot: $173/sqft
    • Tax assessed value: $294,446
    • Annual tax amount: $3,298
    • Date on market: 8/15/2025
    • Cumulative days on market: 63 days
    • Listing agreement: Exclusive Right To Sell
    • Listing terms: Cash,Conventional,FHA,VA Loan
    • Road surface type: Paved

    Price history

    DateEventPrice
    6/17/2024Sold$287,900-3.6%$173/sqft
    Source: Hive MLS #100433255 Report a problem
    5/17/2024Pending sale$298,500$179/sqft
    Source: Hive MLS #100433255 Report a problem
    3/16/2024Listed for sale$298,500$179/sqft
    Source: Hive MLS #100433255 Report a problem

    Public tax history

    YearProperty taxesTax assessment
    2025$3,298 +0%$294,446
    2024$3,298 +71.5%$294,446 +99.8%
    2023$1,923 $147,339
    2022$1,923 $147,339
    2021$1,923 $147,339
    2020$1,923 $147,339
    2019$1,923 $147,339
    2018$1,923 +1.6%$147,339
    2017$1,893 +3.2%$147,339
    2016$1,834 -12.7%$147,339 -12.7%
    2015$2,101 $168,745
    2014$2,101 $168,745
    2011$2,101 $168,745
    2010$2,101 $168,745
    Find assessor info on the county website

    Neighborhood: 27896

    Nearby schools

    GreatSchools rating
    Schools provided by the listing agent
    • Elementary: New Hope
    • Middle: Elm City
    • High: Fike

    Source: Hive MLS. This data may not be complete. We recommend contacting the local school district to confirm school assignments for this home.

    Get a cash offer in 3 minutes
    Find out how much your home could sell for in as little as 3 minutes with a no-obligation cash offer.
    Estimated market value
    $294,300
    Get a cash offer in 3 minutes
    Find out how much your home could sell for in as little as 3 minutes with a no-obligation cash offer.
    Estimated market value
    $294,300