Updated 4 bedroom 3 bath home with attached side-entry garage is just a short hop south of town. Sitting on 1.14 acres, you will have room for a garden or project animals for the kids! There are brick-lined walkways and flower beds with iris and other colorful surprises. Sit on the patio and watch the cattle graze in the neighboring pasture. From your hilltop setting you have a panoramic view of a lake and pasture. Mature trees shade the yard. Inside, you will find wood floors, updated bathrooms, and living room with wood burning fireplace and tile floors. The fourth bedroom has been converted to an office with beautiful bookshelves and built in desk, but would serve as a great flex space or guest room. The kitchen has plenty of cabinets and counter space, a built in desk and a wood stove. You need to see this charming home to appreciate all the extra details.
Sold
Price Unknown
4406 S State Highway 19, Sulphur Springs, TX 75482
4beds
2,152sqft
Single Family Residence
Built in 1978
1.14 Acres Lot
$-- Zestimate®
$--/sqft
$2,198 Estimated rent
Home value
Not available
Estimated sales range
Not available
$2,198/mo
Zestimate® history
Owner options
List your home for rent
$2,198/mo
Rent Zestimate®
Find your next renter with Zillow Rental Manager. Plus, with online applications, you can quickly screen prospective tenants – for free.
$2,198/mo
Rent Zestimate®
Refinance and save
Refinancing to a lower rate could help reduce your monthly payments and save thousands over the life of the loan.
Explore your selling options
Work with a Zillow partner agent
Leverage their expertise and Zillow's premium Showcase listings to get your home seen by more buyers.
Get startedList with your own agent
Get your home in front of millions of buyers by listing it on Zillow.
Learn how to do itSell it yourself
Take full control of how buyers see your home on Zillow by listing For Sale by Owner (FSBO).
List your homeWhat's special
Wood stoveUpdated bathroomsWood floorsTile floorsBuilt in deskOffice with beautiful bookshelvesRoom for a garden
Zillow last checked:
Listing updated:
Listed by:
Janet Martin 0479952 903-885-1234,
Janet Martin Realty 903-885-1234
Bought with:
Casey Woodall
Century 21 First Group
Source: NTREIS,MLS#: 20750630
Facts & features
Interior
Bedrooms & bathrooms
- Bedrooms: 4
- Bathrooms: 3
- Full bathrooms: 3
Primary bedroom
- Features: Ceiling Fan(s), En Suite Bathroom
- Level: First
- Dimensions: 13 x 12
Bedroom
- Level: First
- Dimensions: 9 x 12
Bedroom
- Level: First
- Dimensions: 9 x 12
Bedroom
- Features: Built-in Features, Ceiling Fan(s)
- Level: First
- Dimensions: 16 x 11
Primary bathroom
- Level: First
- Dimensions: 5 x 11
Dining room
- Level: First
- Dimensions: 12 x 13
Other
- Features: Concrete Counters
- Level: First
- Dimensions: 0 x 0
Other
- Level: First
- Dimensions: 0 x 0
Kitchen
- Features: Built-in Features, Concrete Counters, Dual Sinks, Eat-in Kitchen, Kitchen Island
- Level: First
- Dimensions: 13 x 10
Living room
- Features: Ceiling Fan(s), Fireplace
- Level: First
- Dimensions: 21 x 15
Heating
- Central, Electric
Cooling
- Central Air, Ceiling Fan(s), Electric
Appliances
- Included: Double Oven, Dishwasher, Gas Cooktop, Disposal
Features
- Eat-in Kitchen, High Speed Internet, Vaulted Ceiling(s), Wired for Sound
- Flooring: Ceramic Tile, Wood
- Has basement: No
- Number of fireplaces: 2
- Fireplace features: Family Room, Free Standing, Living Room, Masonry, Wood Burning Stove
Interior area
- Total interior livable area: 2,152 sqft
Property
Parking
- Total spaces: 2
- Parking features: Circular Driveway, Garage Faces Side
- Attached garage spaces: 2
- Has uncovered spaces: Yes
Features
- Levels: One
- Stories: 1
- Patio & porch: Rear Porch, Front Porch, Covered
- Exterior features: Rain Gutters
- Pool features: None
- Fencing: Other,Partial,Wood
Lot
- Size: 1.14 Acres
- Features: Landscaped
- Residential vegetation: Grassed
Details
- Parcel number: R000010113
Construction
Type & style
- Home type: SingleFamily
- Architectural style: Ranch,Detached
- Property subtype: Single Family Residence
- Attached to another structure: Yes
Materials
- Brick
- Roof: Composition
Condition
- Year built: 1978
Utilities & green energy
- Water: Community/Coop
- Utilities for property: Electricity Available, Water Available
Community & HOA
Community
- Subdivision: Rural
HOA
- Has HOA: No
Location
- Region: Sulphur Springs
Financial & listing details
- Tax assessed value: $108,050
- Date on market: 10/13/2024
- Cumulative days on market: 386 days
- Listing terms: Cash,Conventional
- Electric utility on property: Yes
Price history
| Date | Event | Price |
|---|---|---|
| 6/18/2025 | Sold | -- |
Source: NTREIS #20750630 Report a problem | ||
| 5/27/2025 | Pending sale | $320,000$149/sqft |
Source: NTREIS #20750630 Report a problem | ||
| 5/8/2025 | Contingent | $320,000$149/sqft |
Source: NTREIS #20750630 Report a problem | ||
| 10/13/2024 | Listed for sale | $320,000$149/sqft |
Source: NTREIS #20750630 Report a problem | ||
Public tax history
| Year | Property taxes | Tax assessment |
|---|---|---|
| 2018 | -- | $108,050 |
| 2017 | -- | $108,050 |
| 2016 | -- | $108,050 |
| 2015 | -- | $108,050 -4.1% |
| 2014 | -- | $112,640 -2.1% |
| 2013 | -- | $115,080 +0% |
| 2012 | -- | $115,070 |
| 2011 | -- | $115,070 |
| 2010 | -- | $115,070 -4.2% |
| 2009 | -- | $120,080 +5.9% |
| 2008 | -- | $113,390 +2.3% |
| 2007 | -- | $110,870 |
Find assessor info on the county website
Neighborhood: 75482
Nearby homes
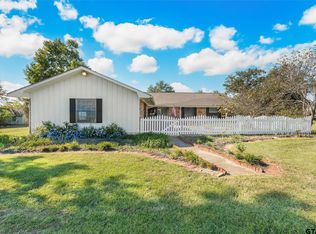
- $--4 bd3 ba2.1k sqft4406 S Texas Hwy #19, Sulphur Springs, TX 75482Sold
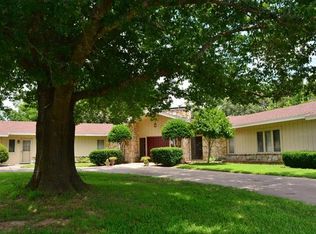
- $620,100-- bd-- ba4.1k sqft4112 County Road 1174, Sulphur Springs, TX 75482Off Market
- $704,600-- bd-- ba7.2k sqft3860 County Road 1174, Sulphur Springs, TX 75482Off Market
- $230,600-- bd-- ba2.1k sqft21 County Road 1173, Sulphur Springs, TX 75482Off Market
- $384,9001 bd-- ba-- sqft4163 State Highway 19 S, Sulphur Springs, TX 75482Off Market
- $277,300-- bd-- ba3.5k sqft99 County Road 1173, Sulphur Springs, TX 75482Off Market
- $34,180-- bd-- ba1.6k sqft3899 County Road 1174, Sulphur Springs, TX 75482Off Market
- $191,900-- bd-- ba1.9k sqft3899 County Road 1174, Sulphur Springs, TX 75482Off Market
Nearby schools
GreatSchools rating
- 6/10Sulphur Springs Elementary SchoolGrades: 4-5Distance: 4.9 mi
- 5/10Sulphur Springs Middle SchoolGrades: 6-8Distance: 3.5 mi
- 4/10Sulphur Springs High SchoolGrades: 9-12Distance: 5.6 mi
Schools provided by the listing agent
- Elementary: Sulphursp
- Middle: Sulphurspr
- High: Sulphurspr
- District: Sulphur Springs ISD
Source: NTREIS. This data may not be complete. We recommend contacting the local school district to confirm school assignments for this home.
- Texas
- Hopkins County
- Sulphur Springs
- 75482
- 4406 S State Highway 19
Nearby cities
Nearby zip codes
Other Sulphur Springs Topics
