MLS# 278709 Pour a glass of sweet tea and grab a rocking chair on the covered front porch because this property is serene county living on over an acre and only minutes from shopping and dinning. At almost 3000 sqft. this beautifully updated 2 story home features room for everyone. The recently remodeled kitchen seamlessly updates this timeless floorplan with a modern touch with its custom granite center island and custom solid wood cabinetry featuring soft close drawers. The kitchen does more than just look good, it was designed with serious cooks and bakers in mind, with matching SS GE Profile appliances including a convection oven, induction stove, microwave/oven combo and plenty of counter space to roll out dough or prep ingredients. Warm solid oak floors run throughout the main level from the front formal dining room, the office and to the back living room with its vaulted ceilings and wood stove adding that cozy touch that makes a house a home. Also on the main floor is the large owner's suite with not only his and hers vanities but also his and hers walk-in closets, finally bringing an end to the argument of whose stuff is taking up too much space. The ensuite boasts heated tile floors, a large step in shower with rain head, and jetted tub with heat pump ensuring your bath never goes cold regardless of how long you soak. Upstairs you will find four more large bedrooms, each connected with updated full jack and jill bathrooms. A breeze way takes your from the attached 2 car garage to a second 24x36 shop. Whether you dream of cultivating your own secret garden, lounging by the pool (18x36x10) or being a grill master on the covered back deck, this lot provides the perfect blend of shade and sun ensuring comfort year round. Have lots of toys, there's room for those too! The side of the shop features a large poured RV pad with 50 amp service. From fully wood wrapped windows, to a split system heat pump this home truly has too many features to list.
Sold for $670,000
$670,000
4406 S Toro Ct, Kennewick, WA 99338
5beds
2,848sqft
Single Family Residence
Built in 1979
1.19 Acres Lot
$704,500 Zestimate®
$235/sqft
$3,655 Estimated rent
Home value
$704,500
$662,000 - $747,000
$3,655/mo
Zestimate® history
Owner options
List your home for rent
$3,655/mo
Rent Zestimate®
Find your next renter with Zillow Rental Manager. Plus, with online applications, you can quickly screen prospective tenants – for free.
$3,655/mo
Rent Zestimate®
Refinance and save
$4,308/mo
Est. payment
Refinancing to a lower rate could help reduce your monthly payments and save thousands over the life of the loan.
$4,308/mo
Est. payment
Explore your selling options
Work with a Zillow partner agent
Leverage their expertise and Zillow's premium Showcase listings to get your home seen by more buyers.
Get startedList with your own agent
Get your home in front of millions of buyers by listing it on Zillow.
Learn how to do itSell it yourself
Take full control of how buyers see your home on Zillow by listing For Sale by Owner (FSBO).
List your homeWhat's special
Zillow last checked:
Listing updated:
Listed by:
Joshua Shinabarger 509-420-3530,
HomeSmart Elite Brokers,
David Shinabarger 509-947-8076,
HomeSmart Elite Brokers
Bought with:
John J Keltch, 23715
Windermere Group One/Tri-Cities
Source: PACMLS as distributed by MLS GRID,MLS#: 278709
Facts & features
Interior
Bedrooms & bathrooms
- Bedrooms: 5
- Bathrooms: 3
- Full bathrooms: 3
- 1/2 bathrooms: 1
Rooms
- Room types: Bath - Master, Breakfast Bar, Dining - Formal, Den, Room - Family, Master - Main Level, Tub - Jetted, Walk-In Closet, Foyer, Kitchen Island, Master Bedroom, Pantry, Counters - Granite/Quartz, Laundry, See Remarks
Bedroom 1
- Level: Main
- Area: 16 Square Feet
Bedroom 2
- Level: 2 Lvl
- Area: 19 Square Feet
Bedroom 3
- Level: 2 Lvl
- Area: 19 Square Feet
Bedroom 4
- Level: 2 Lvl
- Area: 13 Square Feet
Bedroom 5
- Level: 2 Lvl
- Area: 12 Square Feet
Den
- Level: Main
- Area: 11 Square Feet
Dining room
- Level: Main
- Area: 16 Square Feet
Living room
- Level: Main
- Area: 20 Square Feet
Utility room
- Level: Main
- Area: 10 Square Feet
Heating
- Electric, Forced Air, Heat Pump, Furnace, Zoned, Wood Stove
Cooling
- Forced Air, Multi Units, Heat Pump, Electric
Appliances
- Included: Cooktop, Dishwasher, Disposal, Microwave, Oven, Water Softener
Features
- Vaulted Ceiling(s), Drapes/Blinds, Storage, Security System, See Remarks, Ceiling Fan(s)
- Flooring: Carpet, Tile, Wood
- Windows: Bay Window(s), Double Pane Windows, Vinyl Windows, Wood Frames
- Basement: No Basement
- Fireplace features: One, Free Standing, Family Room
Interior area
- Total structure area: 2,848
- Total interior livable area: 2,848 sqft
Property
Parking
- Parking features: Attached, Finished, Golf Cart Parking, Off Street, RV Access/Parking, Workshop in Garage, See Remarks, 4 car
- Has garage: Yes
Features
- Levels: Two
- Stories: 2
- Patio & porch: Deck, Covered, Porch
- Exterior features: Shed(s), Workshop, Fenced, Lighting, See Remarks, Irrigation System
- Pool features: In Ground, Vinyl, See Remarks
Lot
- Size: 1.19 Acres
- Features: Animals Allowed, Located in County, No Manuf Homes, Plat Map - Recorded, Residential, See Remarks, Garden, Fruit Trees, Cul de Sac
Details
- Parcel number: 103883020004021
- Zoning: Residential
Construction
Type & style
- Home type: SingleFamily
- Property subtype: Single Family Residence
Materials
- Wood Siding, Lap Siding
- Foundation: Concrete, Crawl Space
- Roof: Composition
Condition
- New construction: No
- Year built: 1979
Utilities & green energy
- Sewer: Septic
- Water: Public
- Utilities for property: Appliances-Electric, Cable Connected, Electricity Connected
Community & HOA
Community
- Subdivision: EL RANCHO3
Location
- Region: Kennewick
Financial & listing details
- Price per square foot: $235/sqft
- Tax assessed value: $654,280
- Annual tax amount: $5,580
- Date on market: 9/5/2024
- Listing terms: Cash,Conventional,FHA,VA
- Inclusions: pool equipment, wtr sftnr,
Price history
| Date | Event | Price |
|---|---|---|
| 11/18/2024 | Sold | $670,000+0.8%$235/sqft |
Source:  PACMLS as distributed by MLS GRID #278709 Report a problem PACMLS as distributed by MLS GRID #278709 Report a problem | ||
| 9/9/2024 | Pending sale | $664,900$233/sqft |
Source: PACMLS as distributed by MLS GRID #278709 Report a problem | ||
Public tax history
| Year | Property taxes | Tax assessment |
|---|---|---|
| 2025 | $5,739 +8.5% | $654,280 +11.8% |
| 2024 | $5,289 -6.1% | $585,190 -6.6% |
| 2023 | $5,630 +71.5% | $626,480 +57.6% |
| 2022 | $3,283 -18.7% | $397,430 +7.5% |
| 2021 | $4,035 +8.7% | $369,710 +11.1% |
| 2020 | $3,713 -1% | $332,760 +2.9% |
| 2019 | $3,752 +12.8% | $323,510 +9.4% |
| 2018 | $3,326 -8.2% | $295,800 +10.3% |
| 2017 | $3,622 +22.5% | $268,080 +1.6% |
| 2016 | $2,957 | $263,850 +12.9% |
| 2015 | $2,957 +0.4% | $233,720 +1.3% |
| 2014 | $2,947 | $230,720 |
| 2013 | $2,947 | $230,720 +7.8% |
| 2012 | -- | $214,100 -2.9% |
| 2011 | -- | $220,400 +2% |
| 2010 | -- | $216,170 |
| 2009 | -- | $216,170 |
| 2008 | -- | -- |
| 2007 | -- | -- |
| 2006 | -- | -- |
Find assessor info on the county website
Neighborhood: 99338
Nearby homes
- $455,0004 bd1 ba1.5k sqft4410 S Toro Ct, Kennewick, WA 99338Off Market
- $535,8003 bd2 ba2.3k sqft5204 S Toro Rd, Kennewick, WA 99338Off Market
- $497,4004 bd2 ba1.7k sqft4904 S Toro Rd, Kennewick, WA 99338Sold
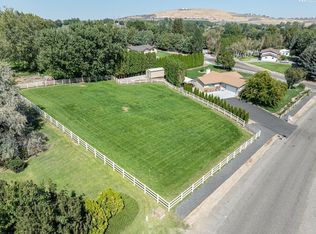
- $540,0005 bd3 ba3.2k sqft3603 S Caballo Rd, Kennewick, WA 99338Sold
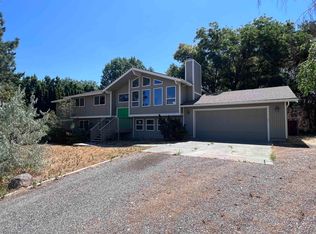
- $549,8003 bd2 ba1.7k sqft4409 S Toro Ct, Kennewick, WA 99338Off Market
- $581,8004 bd2 ba2.1k sqft3805 S Caballo Rd, Kennewick, WA 99338Off Market
- $569,8003 bd2 ba2.1k sqft5206 S Toro Rd, Kennewick, WA 99338Off Market
- $394,1003 bd2 ba1.1k sqft3507 S Caballo Rd, Kennewick, WA 99338Off Market
Nearby schools
GreatSchools rating
- 7/10Amon Creek ElementaryGrades: PK-5Distance: 2.1 mi
- 6/10Desert Hills Middle SchoolGrades: 6-8Distance: 2.2 mi
- 7/10Kamiakin High SchoolGrades: 9-12Distance: 5.2 mi
Sell for more on Zillow
Get a Zillow Showcase℠ listing at no additional cost and you could sell for .
$704,500
2% more
+$14,090
With Zillow Showcase(estimated)
$718,590
Sell for more on Zillow
Get a Zillow Showcase℠ listing at no additional cost and you could sell for .
$704,500
2% more
+$14,090
With Zillow Showcase(estimated)
$718,590
- Washington
- Benton County
- Kennewick
- 99338
- 4406 S Toro Ct
