Welcome to this amazing 4-bedroom, 3-bath home located in the highly sought-after area of south Lakeland! Situated on a large lot in a great location, this two-story pool home offers a multitude of features that make it the perfect place to call home. As you step inside, you'll be greeted by the spacious layout and thoughtful design. The main floor boasts a living room and a family room, providing ample space for relaxation and entertainment. Additionally, there's a bonus room with elegant French doors and a closet, offering the flexibility to use it as a fifth bedroom, an office, or whatever suits your needs. The heart of this home lies in its impressive kitchen, which is not only large but also offers an abundance of cabinet space to store all your culinary essentials. You'll also find a convenient wet bar, perfect for hosting gatherings and serving drinks. With two dining spaces available, you'll have plenty of room to accommodate both formal dinners and casual meals. One of the highlights of this property is the large screened-in rear porch that opens up to a magnificent pool area. Whether you're enjoying a refreshing swim or hosting a lively get-together, this outdoor space is ideal for entertaining friends and family. Each of the four bedrooms in this home is generously sized and features good-sized closets, providing ample storage for all your belongings. The thoughtfully maintained interiors and attention to detail throughout the property truly set it apart. Beyond the home itself, the location is simply unbeatable. You'll have easy access to a variety of restaurants, shopping options, and excellent schools, making everyday life convenient and enjoyable. As you step into the backyard, you'll appreciate the fenced-in yard, offering privacy and security, as well as the landscaping and mature trees that create a serene and picturesque environment. In summary, this well-maintained 4-bedroom, 2-bath home in south Lakeland presents a wonderful opportunity for those seeking comfort, space, and a desirable location. Don't miss out on the chance to make this your dream home—schedule a showing today! All sizes and info are believed to be accurate but should be verified by buyer and or buyers agent.
Sold for $430,000
$430,000
4406 SELKIRK LANE E, LAKELAND, FL 33813
4beds
2,173sqft
Single Family Residence
Built in 1977
0.3 Acres Lot
$438,200 Zestimate®
$198/sqft
$2,834 Estimated rent
Home value
$438,200
$416,000 - $460,000
$2,834/mo
Zestimate® history
Owner options
List your home for rent
$2,834/mo
Rent Zestimate®
Find your next renter with Zillow Rental Manager. Plus, with online applications, you can quickly screen prospective tenants – for free.
$2,834/mo
Rent Zestimate®
Refinance and save
$2,895/mo
Est. payment
Refinancing to a lower rate could help reduce your monthly payments and save thousands over the life of the loan.
$2,895/mo
Est. payment
Explore your selling options
Work with a Zillow partner agent
Leverage their expertise and Zillow's premium Showcase listings to get your home seen by more buyers.
Get startedList with your own agent
Get your home in front of millions of buyers by listing it on Zillow.
Learn how to do itSell it yourself
Take full control of how buyers see your home on Zillow by listing For Sale by Owner (FSBO).
List your homeWhat's special
Fenced-in yardTwo-story pool homeGreat locationImpressive kitchenMature treesElegant french doorsLarge screened-in rear porch
Zillow last checked:
Listing updated:
Listed by:
Andrea Anderson 863-808-8626,
S & D REAL ESTATE SERVICE LLC 863-824-7169
Bought with:
Jane Peterson, 3455980
PREMIER SOTHEBY'S INTL. REALTY
Source: Stellar MLS,MLS#: L4937897 Originating MLS: Lakeland
Originating MLS: Lakeland
Facts & features
Interior
Bedrooms & bathrooms
- Bedrooms: 4
- Bathrooms: 3
- Full bathrooms: 3
Rooms
- Room types: Den/Library/Office, Family Room, Utility Room, Storage Rooms
Primary bedroom
- Level: Second
- Dimensions: 15x16
Bedroom 2
- Level: Second
- Dimensions: 12x12
Bedroom 3
- Level: Second
- Dimensions: 12x12
Bedroom 4
- Level: Second
- Dimensions: 12x12
Bonus room
- Level: First
- Dimensions: 11x11
Dining room
- Level: First
- Dimensions: 12x10
Family room
- Level: First
- Dimensions: 15x17
Kitchen
- Level: First
- Dimensions: 15x17
Living room
- Level: First
- Dimensions: 15x17
Heating
- Central
Cooling
- Central Air
Appliances
- Included: Dishwasher, Dryer, Microwave, Range, Refrigerator, Washer
- Laundry: Inside
Features
- Ceiling Fan(s), Eating Space In Kitchen, PrimaryBedroom Upstairs, Thermostat
- Flooring: Carpet, Tile
- Windows: Blinds
- Has fireplace: No
Interior area
- Total structure area: 2,986
- Total interior livable area: 2,173 sqft
Property
Parking
- Total spaces: 2
- Parking features: Driveway
- Attached garage spaces: 2
- Has uncovered spaces: Yes
- Details: Garage Dimensions: 23x21
Features
- Levels: Two
- Stories: 2
- Patio & porch: Covered, Screened
- Exterior features: Dog Run, Lighting
- Has private pool: Yes
- Pool features: In Ground, Lighting
- Fencing: Chain Link,Vinyl,Wood
Lot
- Size: 0.3 Acres
- Residential vegetation: Mature Landscaping, Trees/Landscaped
Details
- Parcel number: 242905274670005180
- Zoning: RA-1
- Special conditions: None
Construction
Type & style
- Home type: SingleFamily
- Property subtype: Single Family Residence
Materials
- Block, Stucco
- Foundation: Slab
- Roof: Other,Shingle
Condition
- Completed
- New construction: No
- Year built: 1977
Utilities & green energy
- Sewer: Septic Tank
- Water: Public
- Utilities for property: Cable Connected, Electricity Connected, Phone Available, Sewer Connected, Water Connected
Community & HOA
Community
- Pet fee: $0 monthly
- Subdivision: SCOTTSWOOD EAST
HOA
- Has HOA: No
Location
- Region: Lakeland
Financial & listing details
- Price per square foot: $198/sqft
- Tax assessed value: $331,721
- Annual tax amount: $1,541
- Date on market: 6/22/2023
- Cumulative days on market: 10 days
- Listing terms: Cash,Conventional,FHA,VA Loan
- Ownership: Fee Simple
- Total actual rent: 0
- Electric utility on property: Yes
- Road surface type: Concrete
Price history
| Date | Event | Price |
|---|---|---|
| 8/14/2023 | Sold | $430,000+0.2%$198/sqft |
Source:  Stellar MLS #L4937897 Report a problem Stellar MLS #L4937897 Report a problem | ||
| 7/12/2023 | Pending sale | $429,000$197/sqft |
Source: Stellar MLS #L4937897 Report a problem | ||
| 7/6/2023 | Listed for sale | $429,000$197/sqft |
Source: Stellar MLS #L4937897 Report a problem | ||
| 6/26/2023 | Pending sale | $429,000$197/sqft |
Source: Stellar MLS #L4937897 Report a problem | ||
| 6/22/2023 | Listed for sale | $429,000+153.8%$197/sqft |
Source: Stellar MLS #L4937897 Report a problem | ||
| 2/4/2004 | Sold | $169,000$78/sqft |
Source: Public Record Report a problem | ||
Public tax history
| Year | Property taxes | Tax assessment |
|---|---|---|
| 2025 | $5,205 +1.6% | $331,721 +1.6% |
| 2024 | $5,122 +220.7% | $326,359 +150.7% |
| 2023 | $1,597 +3.6% | $130,193 +3% |
| 2022 | $1,541 +1.3% | $126,401 +3% |
| 2021 | $1,521 +1.2% | $122,719 +1.4% |
| 2020 | $1,502 +1.3% | $121,025 +2.3% |
| 2019 | $1,483 | $118,304 +1.9% |
| 2018 | $1,483 +1.8% | $116,098 +2.1% |
| 2017 | $1,456 +4.3% | $113,710 +2.1% |
| 2016 | $1,396 -1.1% | $111,371 +0.7% |
| 2015 | $1,412 +8.8% | $110,597 +0.8% |
| 2014 | $1,297 -3.8% | $109,719 +1.5% |
| 2013 | $1,348 +2% | $108,098 +1.7% |
| 2012 | $1,322 -8.7% | $106,291 -6.9% |
| 2011 | $1,448 -24.2% | $114,124 -15.9% |
| 2010 | $1,910 -18.7% | $135,767 -13.3% |
| 2009 | $2,351 +6.4% | $156,571 +0.1% |
| 2008 | $2,210 | $156,415 |
| 2007 | -- | -- |
| 2006 | $2,575 | -- |
| 2005 | -- | -- |
| 2004 | $2,747 +57.9% | -- |
| 2003 | $1,740 +3.9% | $109,073 +2.4% |
| 2002 | $1,675 +2.1% | $106,517 +1.6% |
| 2001 | $1,641 | $104,840 |
Find assessor info on the county website
Neighborhood: 33813
Nearby homes
- $363,7003 bd2 ba1.8k sqft2120 Selkirk Ln N, Lakeland, FL 33813Off Market
- $380,6003 bd2 ba2k sqft4410 Selkirk Ln E, Lakeland, FL 33813Off Market
- $421,7004 bd3 ba2k sqft2116 Selkirk Ln N, Lakeland, FL 33813Off Market
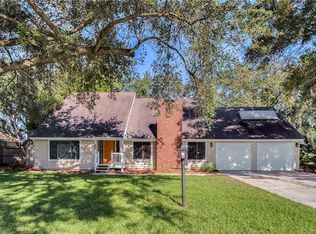
- $280,2002 bd2 ba1.3k sqft4416 Pebble Pointe Dr, Lakeland, FL 33813Off Market
- $320,1003 bd2 ba1.5k sqft4410 Pebble Pointe Dr, Lakeland, FL 33813Off Market
- $309,6003 bd2 ba1.6k sqft4422 Pebble Pointe Dr, Lakeland, FL 33813Off Market
- $332,8003 bd2 ba2k sqft4414 Selkirk Ln E, Lakeland, FL 33813Off Market
- $307,9003 bd2 ba1.5k sqft4428 Pebble Pointe Dr, Lakeland, FL 33813Off Market
Nearby schools
GreatSchools rating
- 8/10Highlands Grove Elementary SchoolGrades: PK-5Distance: 0.2 mi
- 4/10Lakeland Highlands Middle SchoolGrades: 6-8Distance: 1.7 mi
- 5/10Lakeland Senior High SchoolGrades: 9-12Distance: 3.6 mi
Schools provided by the listing agent
- Elementary: Highland Grove Elem
- Middle: Lakeland Highlands Middl
- High: Lakeland Senior High
Source: Stellar MLS. This data may not be complete. We recommend contacting the local school district to confirm school assignments for this home.
Get a cash offer in 3 minutes
Find out how much your home could sell for in as little as 3 minutes with a no-obligation cash offer.
Estimated market value
$438,200
Get a cash offer in 3 minutes
Find out how much your home could sell for in as little as 3 minutes with a no-obligation cash offer.
Estimated market value
$438,200
- Florida
- Polk County
- Lakeland
- 33813
- 4406 SELKIRK LANE E
Nearby cities
Nearby neighborhoods
Nearby zip codes
Other Lakeland Topics
