Welcome to 4406 Sheridan St, a timeless treasure in the heart of University Park. This classic American four-square home exudes character and craftsmanship, enhanced by Craftsman details that make it truly one of a kind. Nestled on a picturesque, tree-lined street this home offers a dreamy setting to call your own. As you approach, the wide and welcoming front porch beckons you to relax and enjoy the serenity of the neighborhood. Step inside, and you’ll be greeted by the bright and airy ambiance created by the tall ceilings and large updated windows that bathe the entire home in natural light. The large dining room and upgraded kitchen is an entertainer’s delight, setting the perfect stage for hosting gatherings and creating cherished memories. For more casual moments, the kitchen bar and breakfast nook provide a cozy space for quick meals and morning coffee. Unwind while watching a movie in the spacious and comfortable family room. Its 2-story ceiling provides a unique flexible lofted space above that overlooks the family room below. This is the ideal setting for a home office, library, or to carve out a few minutes of peace and quiet. The second floor offers 3 generously-sized bedrooms and 2 full bathrooms. Retreat into the inviting primary suite, featuring a unique walk-through closet, the perfect blend of functionality and style. Finally, spend your evenings and weekends relaxing on the back deck, where you can enjoy the peaceful, shaded backyard. The side patio provides an ideal spot for firing up the grill or gathering around the fire pit with friends. The well-maintained flower and vegetable gardens will delight those with a green thumb and adds lush beauty to your outdoor space. You’ll love living in this welcoming neighborhood that celebrates togetherness with an annual block party. The recently-upgraded town playground is just a block away. Additionally, you’ll be just a few minutes’ walk from the Station at Riverdale Park which features Whole Foods, Starbucks, and other fine restaurants. Don’t miss the chance to make this wonderful home yours - schedule your showing today!
Sold for $785,000
$785,000
4406 Sheridan St, Hyattsville, MD 20782
3beds
2,236sqft
Single Family Residence
Built in 1921
6,995 Square Feet Lot
$790,200 Zestimate®
$351/sqft
$3,296 Estimated rent
Home value
$790,200
$751,000 - $830,000
$3,296/mo
Zestimate® history
Owner options
List your home for rent
$3,296/mo
Rent Zestimate®
Find your next renter with Zillow Rental Manager. Plus, with online applications, you can quickly screen prospective tenants – for free.
$3,296/mo
Rent Zestimate®
Refinance and save
$4,991/mo
Est. payment
Refinancing to a lower rate could help reduce your monthly payments and save thousands over the life of the loan.
$4,991/mo
Est. payment
Explore your selling options
Work with a Zillow partner agent
Leverage their expertise and Zillow's premium Showcase listings to get your home seen by more buyers.
Get startedList with your own agent
Get your home in front of millions of buyers by listing it on Zillow.
Learn how to do itSell it yourself
Take full control of how buyers see your home on Zillow by listing For Sale by Owner (FSBO).
List your homeWhat's special
Large dining roomSide patioLarge updated windowsKitchen barUpgraded kitchenBreakfast nookUnique walk-through closet
Zillow last checked:
Listing updated:
Listed by:
Ryan Hehman 443-990-1230,
Compass,
Listing Team: Home Keys Team
Bought with:
Phil Reding, 5008663
Redfin Corp
Source: Bright MLS,MLS#: MDPG2085676
Facts & features
Interior
Bedrooms & bathrooms
- Bedrooms: 3
- Bathrooms: 3
- Full bathrooms: 2
- 1/2 bathrooms: 1
- Main level bathrooms: 1
Rooms
- Room types: Living Room, Dining Room, Primary Bedroom, Bedroom 2, Kitchen, Family Room, Foyer, Breakfast Room, Bedroom 1, 2nd Stry Fam Ovrlk, Laundry, Storage Room, Workshop, Bathroom 1, Primary Bathroom, Half Bath
Basement
- Area: 783
Heating
- Radiator, Oil
Cooling
- Ceiling Fan(s), Central Air, Electric
Appliances
- Included: Dishwasher, Disposal, Dryer, Exhaust Fan, Oven/Range - Gas, Refrigerator, Washer, Water Heater, Stainless Steel Appliance(s), Range Hood, Microwave, Gas Water Heater
- Laundry: In Basement, Laundry Room
Features
- Breakfast Area, Family Room Off Kitchen, Dining Area, Primary Bath(s), Upgraded Countertops, Crown Molding, Recessed Lighting, Floor Plan - Traditional, Built-in Features, Ceiling Fan(s), Spiral Staircase, 2 Story Ceilings, Dry Wall
- Flooring: Ceramic Tile, Hardwood, Carpet, Wood
- Windows: Casement, Screens, Skylight(s), Vinyl Clad
- Basement: Side Entrance,Full,Shelving,Unfinished,Connecting Stairway
- Number of fireplaces: 1
- Fireplace features: Mantel(s)
Interior area
- Total structure area: 3,019
- Total interior livable area: 2,236 sqft
- Finished area above ground: 2,236
- Finished area below ground: 0
Property
Parking
- Parking features: Off Street
Accessibility
- Accessibility features: None
Features
- Levels: Two
- Stories: 2
- Patio & porch: Deck, Porch
- Exterior features: Play Area, Play Equipment
- Pool features: None
- Fencing: Back Yard
Lot
- Size: 6,995 Square Feet
Details
- Additional structures: Above Grade, Below Grade
- Parcel number: 17192769412
- Zoning: RSF65
- Special conditions: Standard
Construction
Type & style
- Home type: SingleFamily
- Architectural style: Craftsman
- Property subtype: Single Family Residence
Materials
- Vinyl Siding
- Foundation: Block
- Roof: Shingle
Condition
- Excellent
- New construction: No
- Year built: 1921
Utilities & green energy
- Sewer: Public Sewer
- Water: Public
Community & HOA
Community
- Subdivision: University Park
HOA
- Has HOA: No
Location
- Region: Hyattsville
- Municipality: University Park
Financial & listing details
- Price per square foot: $351/sqft
- Tax assessed value: $549,867
- Annual tax amount: $10,132
- Date on market: 7/27/2023
- Listing agreement: Exclusive Right To Sell
- Listing terms: Cash,Conventional,FHA,VA Loan
- Ownership: Fee Simple
Price history
| Date | Event | Price |
|---|---|---|
| 8/25/2023 | Sold | $785,000-1.8%$351/sqft |
Source:  Bright MLS #MDPG2085676 Report a problem Bright MLS #MDPG2085676 Report a problem | ||
| 8/23/2023 | Pending sale | $799,000$357/sqft |
Source: Bright MLS #MDPG2085676 Report a problem | ||
| 8/12/2023 | Contingent | $799,000$357/sqft |
Source: Bright MLS #MDPG2085676 Report a problem | ||
| 7/27/2023 | Listed for sale | $799,000+48%$357/sqft |
Source: Bright MLS #MDPG2085676 Report a problem | ||
| 12/14/2015 | Sold | $540,000+1.1%$242/sqft |
Source: Public Record Report a problem | ||
| 10/8/2015 | Pending sale | $534,000$239/sqft |
Source: Long & Foster Real Estate, Inc. #PG8763160 Report a problem | ||
| 10/3/2015 | Listed for sale | $534,000+55.3%$239/sqft |
Source: Long & Foster Real Estate, Inc. #PG8763160 Report a problem | ||
| 7/10/2002 | Sold | $343,900+391.3%$154/sqft |
Source: Public Record Report a problem | ||
| 9/15/1993 | Sold | $70,000$31/sqft |
Source: Public Record Report a problem | ||
Public tax history
| Year | Property taxes | Tax assessment |
|---|---|---|
| 2025 | $11,242 +35.7% | $633,033 +12.1% |
| 2024 | $8,282 +1.6% | $564,800 +2.7% |
| 2023 | $8,148 -3.5% | $549,867 -2.6% |
| 2022 | $8,442 +7.5% | $564,800 +8.6% |
| 2021 | $7,855 +1.2% | $520,000 +2.6% |
| 2020 | $7,761 +8.8% | $506,633 +5.6% |
| 2019 | $7,131 | $479,900 |
| 2018 | -- | $479,900 +8.3% |
| 2017 | $8,910 +60.7% | $443,267 +9% |
| 2016 | $5,543 | $406,633 +9.9% |
| 2015 | $5,543 | $370,000 +1.5% |
| 2014 | $5,543 | $364,567 +1.5% |
| 2013 | -- | $359,133 +1.5% |
| 2012 | -- | $353,700 |
| 2011 | -- | $353,700 |
| 2010 | -- | $353,700 -15% |
| 2009 | -- | $416,260 +9.6% |
| 2008 | -- | $379,656 +10.7% |
| 2007 | -- | $343,053 +11.9% |
| 2006 | -- | $306,450 +16.1% |
| 2005 | -- | $263,986 +19.2% |
| 2004 | -- | $221,523 +23.7% |
| 2003 | -- | $179,060 |
| 2002 | -- | $179,060 +10.1% |
| 2001 | -- | $162,620 |
Find assessor info on the county website
Neighborhood: 20782
Nearby homes
- $948,300-- bd2 ba2.4k sqft4404 Sheridan St, Hyattsville, MD 20782Off Market
- $596,800-- bd1 ba2.4k sqft4408 Sheridan St, Hyattsville, MD 20782Off Market
- $635,000-- bd1 ba1.9k sqft4402 Sheridan St, Hyattsville, MD 20782Off Market
- $725,0004 bd2 ba1.9k sqft4410 Sheridan St, Hyattsville, MD 20782Sold
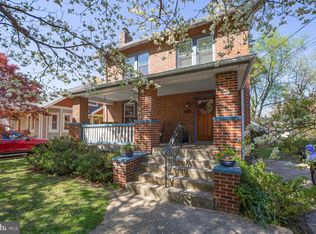
- $562,900-- bd1 ba1.7k sqft4405 Tuckerman St, Hyattsville, MD 20782Off Market
- $682,4004 bd3 ba1.7k sqft4412 Sheridan St, Hyattsville, MD 20782Off Market
- $633,7004 bd2 ba1.6k sqft4411 Tuckerman St, Hyattsville, MD 20782Off Market
- $1,000,0004 bd4 ba2.9k sqft4411 Sheridan St, Hyattsville, MD 20782Sold
Nearby schools
GreatSchools rating
- 4/10University Park Elementary SchoolGrades: PK-5Distance: 0.4 mi
- 1/10Hyattsville Middle SchoolGrades: 6-8Distance: 0.5 mi
- 2/10Northwestern High SchoolGrades: 9-12Distance: 1 mi
Schools provided by the listing agent
- District: Prince George's County Public Schools
Source: Bright MLS. This data may not be complete. We recommend contacting the local school district to confirm school assignments for this home.
Get a cash offer in 3 minutes
Find out how much your home could sell for in as little as 3 minutes with a no-obligation cash offer.
Estimated market value
$790,200
Get a cash offer in 3 minutes
Find out how much your home could sell for in as little as 3 minutes with a no-obligation cash offer.
Estimated market value
$790,200
- Maryland
- Prince Georges County
- University Park
- 20782
- 4406 Sheridan St
Nearby cities
Nearby zip codes
Other University Park Topics
