Skip main navigation
Sold for $2,000,000
  • $2,000,000

    4406 Stanford St, Chevy Chase, MD 20815

    5beds
    3,888sqft
    Single Family Residence
    Built in 1989
    6,250 Square Feet Lot
    $2,029,600 Zestimate®
    $514/sqft
    $7,875 Estimated rent

    Home value

    $2,029,600

    $1.87M - $2.21M

    $7,875/mo

    Zestimate® history
    Loading
    Loading...

    Owner options

    List your home for rent

    $7,875/mo

    Rent Zestimate®

    Find your next renter with Zillow Rental Manager. Plus, with online applications, you can quickly screen prospective tenants – for free.

    Learn more

    $7,875/mo

    Rent Zestimate®

    Refinance and save

    $11,974/mo

    Est. payment

    Refinancing to a lower rate could help reduce your monthly payments and save thousands over the life of the loan.

    See today's rates

    $11,974/mo

    Est. payment

    Explore your selling options

    Work with a Zillow partner agent

    Leverage their expertise and Zillow's premium Showcase listings to get your home seen by more buyers.

    Get started

    List with your own agent

    Get your home in front of millions of buyers by listing it on Zillow.

    Learn how to do it

    Sell it yourself

    Take full control of how buyers see your home on Zillow by listing For Sale by Owner (FSBO).

    List your home

    What's special

    Cozy wood-burning fireplaceBeautifully renovated ensuite bathroomGrand foyerDouble vanityOversized showerHigh ceilingsAdditional bedroom
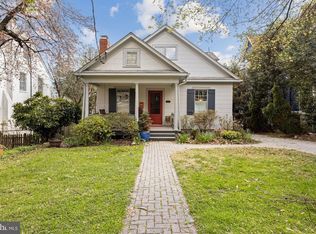
    This beautiful Victorian nestled on the highly sought-after Stanford Street in the Town of Chevy Chase, exudes timeless elegance and modern comforts. As you step inside, you're greeted by a grand foyer and entrance that sets the tone for the rest of this impressive home. The main level boasts high ceilings and a spacious family room, complete with a cozy wood-burning fireplace, plus a living room and formal dining room. The beautifully appointed eat-in kitchen is a chef's delight, offering ample space for culinary creations and family meals. From the kitchen, step out to a large screened-in porch, ideal for comfortably enjoying the outdoors. Conveniently located adjacent to the kitchen is a spacious laundry room and pantry, along with a practical mudroom that provides easy access to the backyard and the detached garage. Head upstairs to discover the spacious bedrooms, including a luxurious master suite featuring a beautifully renovated ensuite bathroom with a double vanity, oversized shower and soaking tub, plus two walk-in closets. Additionally, there are three more generously-sized bedrooms, each with large closets, sharing another beautifully updated full bathroom. The fully finished lower level expands the living space further, offering an additional bedroom, a full bathroom, and versatile living areas for your needs. This location offers unparalleled convenience, with a short stroll bringing you to downtown Bethesda, Trader Joe’s, Target, Norwood Park, the Capital Crescent Trail, the Lawton Community Center, and the Red Line Metro. Embrace the charm of neighborhood events and the ease of access to all your daily needs. This home truly embodies a blend of historic charm and modern amenities, making it a rare find in a coveted location.

    Zillow last checked:

    Listing updated:

    Listed by:

    Koki Adasi 240-994-3941,

    Compass,

    Co-Listing Agent: Melissa J Lango 610-554-9689,

    Compass

    Bought with:

    John Coleman

    Real Broker, LLC

    Source: Bright MLS,MLS#: MDMC2206154MLS Logo

    Facts & features

    Interior

    Bedrooms & bathrooms
    • Bedrooms: 5
    • Bathrooms: 4
    • Full bathrooms: 3
    • 1/2 bathrooms: 1
    • Main level bathrooms: 1
    Basement
    • Area: 1405
    Heating
    • Forced Air, Natural Gas
    Cooling
    • Central Air, Electric
    Appliances
    • Included: Dishwasher, Disposal, Dryer, Microwave, Oven/Range - Gas, Range Hood, Refrigerator, Six Burner Stove, Stainless Steel Appliance(s), Washer, Gas Water Heater
    • Laundry: Main Level
    Features
    • Soaking Tub, Bathroom - Walk-In Shower, Breakfast Area, Combination Kitchen/Dining, Crown Molding, Dining Area, Family Room Off Kitchen, Eat-in Kitchen, Kitchen - Gourmet, Kitchen Island, Pantry, Walk-In Closet(s)
    • Flooring: Hardwood, Carpet, Wood
    • Windows: Window Treatments
    • Basement: Finished
    • Number of fireplaces: 1
    Interior area
    • Total structure area: 4,205
    • Total interior livable area: 3,888 sqft
    • Finished area above ground: 2,800
    • Finished area below ground: 1,088

    Property

    Parking
    • Total spaces: 5
    • Parking features: Garage Faces Front, Storage, Oversized, Detached, Driveway
    • Garage spaces: 1
    • Uncovered spaces: 4
    Accessibility
    • Accessibility features: None
    Features
    • Levels: Three
    • Stories: 3
    • Pool features: None
    Lot
    • Size: 6,250 Square Feet
    Details
    • Additional structures: Above Grade, Below Grade
    • Parcel number: 160702823870
    • Zoning: R60
    • Special conditions: Standard

    Construction

    Type & style
    • Home type: SingleFamily
    • Architectural style: Victorian
    • Property subtype: Single Family Residence
    Materials
    • Frame
    • Foundation: Other
    Condition
    • Very Good
    • New construction: No
    • Year built: 1989

    Utilities & green energy

    • Sewer: Public Sewer
    • Water: Public

    Community & HOA

    Community
    • Subdivision: Chevy Chase
    HOA
    • Has HOA: No
    Location
    • Region: Chevy Chase
    • Municipality: Town of Chevy Chase

    Financial & listing details

    • Price per square foot: $514/sqft
    • Tax assessed value: $1,802,500
    • Annual tax amount: $19,995
    • Date on market: 10/30/2025
    • Listing agreement: Exclusive Right To Sell
    • Ownership: Fee Simple

    Price history

    DateEventPrice
    12/18/2025Sold$2,000,000+0.3%$514/sqft
    Source: Bright MLS #MDMC2206154 Report a problem
    11/3/2025Contingent$1,995,000$513/sqft
    Source: Bright MLS #MDMC2206154 Report a problem
    10/30/2025Listed for sale$1,995,000+28.7%$513/sqft
    Source: Bright MLS #MDMC2206154 Report a problem
    12/15/2016Sold$1,550,000$399/sqft
    Source: Public Record Report a problem
    10/20/2016Listed for sale$1,550,000+206.9%$399/sqft
    Source: McEnearney Associates Inc. #MC9788609 Report a problem
    6/5/1998Sold$505,000$130/sqft
    Source: Public Record Report a problem

    Public tax history

    YearProperty taxesTax assessment
    2025$20,435 +3.1%$1,802,500 +5.4%
    2024$19,827 +5.6%$1,709,800 +5.7%
    2023$18,778 +10.7%$1,617,100 +6.1%
    2022$16,970 +0.1%$1,524,400
    2021$16,956 -0.1%$1,524,400
    2020$16,967 +0.8%$1,524,400 0%
    2019$16,834 -0.2%$1,525,000 +0.8%
    2018$16,866 -1.3%$1,513,033 +0.8%
    2017$17,096 +29.8%$1,501,067 +0.8%
    2016$13,172 $1,489,100 +5.5%
    2015$13,172 $1,411,967 +5.8%
    2014$13,172 $1,334,833 +6.1%
    2013-- $1,257,700
    2012-- $1,257,700
    2011-- $1,257,700 -1.6%
    2010-- $1,278,030 +6%
    2009-- $1,205,912 +6.4%
    2008-- $1,133,796 +6.8%
    2007-- $1,061,680 +20.2%
    2006-- $883,112 +14.6%
    2005-- $770,876 +17%
    2004-- $658,640
    2003-- $658,640 +20%
    2002-- $548,773 +11.1%
    2001-- $493,840
    Find assessor info on the county website

    Neighborhood: 20815

    Nearby schools

    GreatSchools rating
    Schools provided by the listing agent
    • High: Bethesda-chevy Chase
    • District: Montgomery County Public Schools

    Source: Bright MLS. This data may not be complete. We recommend contacting the local school district to confirm school assignments for this home.

    Get a cash offer in 3 minutes
    Find out how much your home could sell for in as little as 3 minutes with a no-obligation cash offer.
    Estimated market value
    $2,029,600
    Get a cash offer in 3 minutes
    Find out how much your home could sell for in as little as 3 minutes with a no-obligation cash offer.
    Estimated market value
    $2,029,600