Skip main navigation
Sold for $925,000
  • $925,000

    4406 Tamarind WAY, NAPLES, FL 34119

    4beds
    2,830sqft
    Single Family Residence
    Built in 2015
    10,018 Square Feet Lot
    $917,900 Zestimate®
    $327/sqft
    $5,567 Estimated rent

    Home value

    $917,900

    $844,000 - $1.00M

    $5,567/mo

    Zestimate® history
    Loading
    Loading...

    Owner options

    List your home for rent

    $5,567/mo

    Rent Zestimate®

    Find your next renter with Zillow Rental Manager. Plus, with online applications, you can quickly screen prospective tenants – for free.

    Learn more

    $5,567/mo

    Rent Zestimate®

    Refinance and save

    $9,893/mo

    Est. payment

    Refinancing to a lower rate could help reduce your monthly payments and save thousands over the life of the loan.

    See today's rates

    $9,893/mo

    Est. payment

    Explore your selling options

    Work with a Zillow partner agent

    Leverage their expertise and Zillow's premium Showcase listings to get your home seen by more buyers.

    Get started

    List with your own agent

    Get your home in front of millions of buyers by listing it on Zillow.

    Learn how to do it

    Sell it yourself

    Take full control of how buyers see your home on Zillow by listing For Sale by Owner (FSBO).

    List your home

    What's special

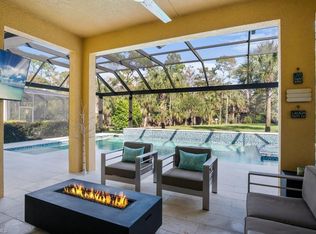
    Covered lanaiHeated saltwater poolQuartz countertopsSizable screened pool deckCommercial-style outdoor kitchenEstate lotGreat room
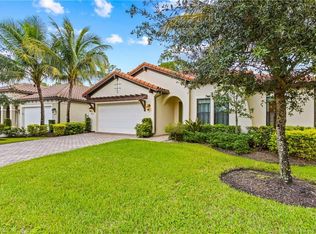
    This beautiful, meticulously kept 4-bedroom home, with a den and 3 full baths offers plenty of space to spread out. The WCI-built ranch pool home boasts nearly 3000 SF, all which is all protected by hurricane impact-rated windows & doors. This one-of-a-kind home is situated on a lush, private Estate Lot in a sought-after GATED North Naples community. A SUPREME COVERAGE HOME WARRANTY POLICY will transfer to Buyer! Additionally, a partial list of UPGRADED & ADDITIONAL features include: GE Cafe Double Convection Oven Induction Cooktop, Bosch 800 Series Dishwasher with Crystal Dry, 2024 Electric Pool Heater, Kinetico Whole House Carbon Water Filtration System & RO, Porcelain Tile & Waterproof Luxury Flooring (no carpet!), total No-see-um Insect Screening, Ceiling Fans & Dimmable Lighting throughout, SimpliSafe Alarm System, Exterior Arlo Pro 4 Spotlight Cameras, Garage EV Charging Outlet, Garage Storage Racks. Upon entry, the spacious foyer leads to a gorgeous stacked-stone feature wall and wide-open floor plan boasting a generous great room, dining area with chic modern lighting, and gourmet kitchen featuring top of the line SS appliances, Quartz Countertops, large Quartz Counter Height Island adorned with stylish pendant lights, soft-close drawers, walk-in shelved pantry, and reverse osmosis at your kitchen sink. Flow seamlessly through collapsable sliding doors to your spectacular outdoor oasis featuring a commercial-style outdoor kitchen, heated saltwater pool with sun shelf, saltwater spa, covered lanai, sizable, screened pool deck with plenty of space for entertaining. Relish in your private, peaceful, picturesque, protected preserve view. Soak in the sunrise and tranquil nature preserve from bed in the ample primary suite featuring his & her walk-in closets, with built-ins, a huge bathroom equipped with a large vanity, dual sinks, roomy glass enclosed shower with door, and separate water closet. This split bedroom configuration has the secondary bedrooms located in the two forward sections and one has a huge walk-in, shelved closet. Raffia Preserve is a community of 363 single family homes built within protected nature preserves and lakes. Amenities include a Clubhouse with a well-equipped Fitness Center, Community Room, Zero Entry Resort Pool with Lap Lanes, Basketball/Sport Court, Children's Play Area and Sidewalks. A-RATED SCHOOLS and easy access to Vanderbilt Beach Road and Collier Blvd to access every convenience: dining, shopping, entertainment, and stunning beaches. NO CDD, NO TRANSFER FEE & LOW HOA FEES. Make sure to view the Cinematic Video & 3D Tour!

    Zillow last checked:

    Listing updated:

    Listed by:

    Rebecca Feldman 805-550-7789,

    Downing Frye Realty Inc.

    Bought with:

    Joseph Garafolo

    William Raveis Real Estate

    Source: SWFLMLS,MLS#: 224069930MLS LogoOriginating MLS: Naples

    Facts & features

    Interior

    Bedrooms & bathrooms
    • Bedrooms: 4
    • Bathrooms: 3
    • Full bathrooms: 3
    Rooms
    • Room types: Den - Study, Great Room, Guest Bath, Guest Room, Office, Screened Lanai/Porch
    Heating
    • Central
    Cooling
    • Ceiling Fan(s), Central Air
    Appliances
    • Included: Electric Cooktop, Dishwasher, Disposal, Double Oven, Dryer, Microwave, Other, Refrigerator/Freezer, Refrigerator/Icemaker, Reverse Osmosis, Self Cleaning Oven, Washer, Water Treatment Owned
    • Laundry: Inside, Laundry Tub
    Features
    • Built-In Cabinets, Foyer, Laundry Tub, Pantry, Smoke Detectors, Volume Ceiling, Walk-In Closet(s), Window Coverings, Den - Study, Great Room, Guest Bath, Guest Room, Home Office, Laundry in Residence, Screened Lanai/Porch
    • Flooring: Tile, Vinyl
    • Doors: Impact Resistant Doors
    • Windows: Window Coverings, Impact Resistant Windows
    • Has fireplace: No
    Interior area
    • Total structure area: 3,221
    • Total interior livable area: 2,830 sqft

    Property

    Parking
    • Total spaces: 2
    • Parking features: Driveway, Electric Vehicle Charging Station(s), Attached
    • Attached garage spaces: 2
    • Has uncovered spaces: Yes
    Features
    • Stories: 1
    • Patio & porch: Patio, Screened Lanai/Porch
    • Exterior features: Outdoor Kitchen
    • Has private pool: Yes
    • Pool features: Community, In Ground, Concrete, Equipment Stays, Electric Heat, Salt Water, Screen Enclosure
    • Has spa: Yes
    • Spa features: Above Ground, Equipment Stays, Heated
    • Has view: Yes
    • View description: Preserve
    • Waterfront features: None
    Lot
    • Size: 10,018 Square Feet
    • Features: Irregular Lot
    Details
    • Additional structures: Outdoor Kitchen
    • Parcel number: 69020002304
    • Other equipment: Satellite Dish

    Construction

    Type & style
    • Home type: SingleFamily
    • Architectural style: Ranch
    • Property subtype: Single Family Residence
    Materials
    • Block, Stucco
    • Foundation: Concrete Block
    • Roof: Tile
    Condition
    • New construction: No
    • Year built: 2015

    Utilities & green energy

    • Water: Central, Filter, Reverse Osmosis - Partial House

    Community & HOA

    Community
    • Features: Clubhouse, Pool, Fitness Center, Sidewalks, Street Lights, Gated
    • Security: Security System, Smoke Detector(s), Gated Community
    • Subdivision: RAFFIA PRESERVE
    HOA
    • Has HOA: Yes
    • Amenities included: Basketball Court, Clubhouse, Pool, Community Room, Fitness Center, Play Area, Sidewalk, Streetlight, Underground Utility
    • HOA fee: $4,100 annually
    Location
    • Region: Naples

    Financial & listing details

    • Price per square foot: $327/sqft
    • Tax assessed value: $755,354
    • Annual tax amount: $5,137
    • Date on market: 8/29/2024
    • Lease term: Buyer Finance/Cash
    • Contingency: Inspection
    • Road surface type: Paved

    Price history

    DateEventPrice
    1/3/2025Sold$925,000-5.1%$327/sqft
    Source: SWFLMLS #224069930 Report a problem
    12/4/2024Pending sale$975,000$345/sqft
    Source: SWFLMLS #224069930 Report a problem
    11/19/2024Price change$975,000-2.5%$345/sqft
    Source: SWFLMLS #224069930 Report a problem
    8/29/2024Listed for sale$999,999$353/sqft
    Source: SWFLMLS #224069930 Report a problem
    7/30/2024Listing removed--
    Source: SWFLMLS #224038041 Report a problem
    6/20/2024Price change$999,999-4.8%$353/sqft
    Source: SWFLMLS #224038041 Report a problem
    6/12/2024Price change$1,050,000-2.3%$371/sqft
    Source: SWFLMLS #224038041 Report a problem
    4/26/2024Listed for sale$1,075,000+93.7%$380/sqft
    Source: SWFLMLS #224038041 Report a problem
    9/17/2020Sold$555,000-7.5%$196/sqft
    Source: Public Record Report a problem
    8/4/2020Pending sale$599,900$212/sqft
    Source: MVP Realty Associates LLC #220045862 Report a problem
    7/24/2020Listed for sale$599,900+24.3%$212/sqft
    Source: MVP Realty Associates LLC #220045862 Report a problem
    4/30/2015Sold$482,470$170/sqft
    Source: Public Record Report a problem

    Public tax history

    YearProperty taxesTax assessment
    2025$5,558 +7.1%$544,419 +2.9%
    2024$5,188 +6.1%$529,076 +3%
    2023$4,888 -2.8%$513,666 +3%
    2022$5,031 -1%$498,705 +3%
    2021$5,080 +12.3%$484,180 +10.3%
    2020$4,523 +1.8%$438,921 +2.3%
    2019$4,445 -2.3%$429,053 -2.3%
    2018$4,551 -4.5%$439,096 -7.1%
    2017$4,764 -8%$472,756 +2.1%
    2016$5,180 +2.1%$463,032 +1443.4%
    2015$5,073 +842%$30,000
    2014$538 $30,000
    Find assessor info on the county website

    Neighborhood: 34119

    Nearby schools

    GreatSchools rating
    Schools provided by the listing agent
    • Elementary: VINEYARDS
    • Middle: OAKRIDGE
    • High: BARRON COLLIER

    Source: SWFLMLS. This data may not be complete. We recommend contacting the local school district to confirm school assignments for this home.

    Sell for more on Zillow
    Get a Zillow Showcase℠ listing at no additional cost and you could sell for .
    $917,900
    2% more
    +$18,358
    With Zillow Showcase(estimated)
    $936,258
    Sell for more on Zillow
    Get a Zillow Showcase℠ listing at no additional cost and you could sell for .
    $917,900
    2% more
    +$18,358
    With Zillow Showcase(estimated)
    $936,258