Better than new, this beautifully upgraded American Legend Home combines quality craftsmanship, smart technology, and thoughtful custom features in the highly desirable Bridgewater community. Offering 4 spacious bedrooms, 3 full baths, a dedicated office, and a true 3-car garage, this exceptional home sits on a premium oversized homesite of nearly a quarter acre. Why wait months to build when you can enjoy the benefits of new construction with premium upgrades already completed? Designed for the way today's buyers live, the open-concept floor plan is centered around a stunning kitchen featuring floor-to-ceiling glass display cabinetry, an oversized island, an induction cooktop that's already plumbed for gas, and a wet bar with a beverage refrigerator; perfect for entertaining. The private primary suite features a custom built-in makeup vanity, an oversized walk-in closet with third-tier seasonal storage, and a beautifully appointed ensuite bath. The oversized backyard offers endless possibilities; whether you envision a pool, an outdoor kitchen, a play area, or simply a peaceful place to unwind and enjoy the extra space. Additional upgrades include programmable electric shades on almost every window, Cat 6 wiring in every room, two EV charging outlets, whole-home surge protection, extra recessed lighting, approximately 300 square feet of floored attic storage, permanent holiday lighting, and professionally designed front landscaping with brick flower beds and decorative river rock. Enjoy all that Bridgewater has to offer, including walking trails, parks, playgrounds, and resort-style community amenities. Homes with this level of thoughtful upgrades and attention to detail don't come along often. Schedule your private showing today!
Sold
Price Unknown
4406 Timberdrift St, Midlothian, TX 76065
4beds
2,412sqft
Single Family Residence
Built in 2024
9,670 Square Feet Lot
$532,900 Zestimate®
$--/sqft
$3,340 Estimated rent
Home value
$532,900
$506,000 - $560,000
$3,340/mo
Zestimate® history
Owner options
List your home for rent
$3,340/mo
Rent Zestimate®
Find your next renter with Zillow Rental Manager. Plus, with online applications, you can quickly screen prospective tenants – for free.
$3,340/mo
Rent Zestimate®
Refinance and save
$850/mo
Est. payment
Refinancing to a lower rate could help reduce your monthly payments and save thousands over the life of the loan.
$850/mo
Est. payment
Explore your selling options
Work with a Zillow partner agent
Leverage their expertise and Zillow's premium Showcase listings to get your home seen by more buyers.
Get startedList with your own agent
Get your home in front of millions of buyers by listing it on Zillow.
Learn how to do itSell it yourself
Take full control of how buyers see your home on Zillow by listing For Sale by Owner (FSBO).
List your homeWhat's special
Oversized backyardDedicated officeOpen-concept floor planFloor-to-ceiling glass display cabinetryPermanent holiday lightingOversized islandBeautifully appointed ensuite bath
Zillow last checked:
Listing updated:
Listed by:
Angela Hudson 0699387 972-460-5200,
CENTURY 21 Judge Fite Co. 972-460-5200
Bought with:
Haleigh Kurth, 0631147
NextHome Property Advisors
Source: NTREIS,MLS#: 21329701
Facts & features
Interior
Bedrooms & bathrooms
- Bedrooms: 4
- Bathrooms: 3
- Full bathrooms: 3
Primary bedroom
- Features: Ceiling Fan(s), Dual Sinks, En Suite Bathroom, Separate Shower, Walk-In Closet(s)
- Level: First
- Dimensions: 16 x 13
Bedroom
- Features: Ceiling Fan(s)
- Level: First
- Dimensions: 13 x 11
Bedroom
- Features: Ceiling Fan(s), Walk-In Closet(s)
- Level: First
- Dimensions: 13 x 12
Bedroom
- Features: Walk-In Closet(s)
- Level: First
- Dimensions: 13 x 12
Dining room
- Features: Built-in Features
- Level: First
- Dimensions: 12 x 12
Kitchen
- Features: Breakfast Bar, Built-in Features, Eat-in Kitchen, Granite Counters, Kitchen Island, Pantry, Walk-In Pantry
- Level: First
- Dimensions: 18 x 10
Living room
- Features: Ceiling Fan(s)
- Level: First
- Dimensions: 18 x 17
Office
- Level: First
- Dimensions: 13 x 11
Heating
- Central, ENERGY STAR Qualified Equipment, Natural Gas
Cooling
- Attic Fan, Central Air, Ceiling Fan(s), Electric, ENERGY STAR Qualified Equipment
Appliances
- Included: Some Gas Appliances, Dishwasher, Electric Oven, Disposal, Plumbed For Gas
- Laundry: Washer Hookup, Dryer Hookup, ElectricDryer Hookup, Laundry in Utility Room
Features
- Chandelier, Decorative/Designer Lighting Fixtures, Eat-in Kitchen, High Speed Internet, Kitchen Island, Open Floorplan, Cable TV, Natural Woodwork, Walk-In Closet(s)
- Flooring: Carpet, Ceramic Tile, Engineered Hardwood
- Has basement: No
- Has fireplace: No
Interior area
- Total interior livable area: 2,412 sqft
Property
Parking
- Total spaces: 3
- Parking features: Door-Multi, Door-Single, Driveway, Epoxy Flooring, Garage Faces Front, Garage, Garage Door Opener, Inside Entrance
- Attached garage spaces: 3
Features
- Levels: One
- Stories: 1
- Patio & porch: Front Porch, Patio, Covered
- Exterior features: Lighting, Rain Gutters
- Pool features: None
- Fencing: Fenced,Wrought Iron
Lot
- Size: 9,670 Square Feet
- Features: Backs to Greenbelt/Park, Interior Lot, Landscaped
Details
- Parcel number: 297932
- Other equipment: Irrigation Equipment
Construction
Type & style
- Home type: SingleFamily
- Architectural style: Detached
- Property subtype: Single Family Residence
Materials
- Roof: Asphalt,Composition,Shingle
Condition
- Year built: 2024
Utilities & green energy
- Sewer: Public Sewer
- Water: Public
- Utilities for property: Electricity Available, Natural Gas Available, Sewer Available, Separate Meters, Water Available, Cable Available
Community & HOA
Community
- Features: Trails/Paths, Curbs, Sidewalks
- Security: Carbon Monoxide Detector(s)
- Subdivision: Bridgewater Ph 1a
HOA
- Has HOA: Yes
- Services included: All Facilities, Association Management, Maintenance Grounds
- HOA fee: $850 annually
- HOA name: First Service Residential
- HOA phone: 817-953-2733
Location
- Region: Midlothian
Financial & listing details
- Tax assessed value: $537,476
- Annual tax amount: $13,946
- Date on market: 7/13/2026
- Cumulative days on market: 52 days
- Listing terms: Cash,Conventional,FHA,VA Loan
Price history
| Date | Event | Price |
|---|---|---|
| 10/5/2026 | Sold | -- |
Source: NTREIS #21329701 Report a problem | ||
| 9/11/2026 | Pending sale | $539,900$224/sqft |
Source: NTREIS #21329701 Report a problem | ||
| 9/3/2026 | Contingent | $539,900$224/sqft |
Source: NTREIS #21329701 Report a problem | ||
| 8/26/2026 | Price change | $539,900-1.8%$224/sqft |
Source: NTREIS #21329701 Report a problem | ||
| 7/13/2026 | Listed for sale | $549,900$228/sqft |
Source: NTREIS #21329701 Report a problem | ||
Public tax history
| Year | Property taxes | Tax assessment |
|---|---|---|
| 2025 | $11,158 +376.7% | $537,476 +497.2% |
| 2024 | $2,341 +11.2% | $90,000 +12.5% |
| 2023 | $2,105 | $80,000 |
Find assessor info on the county website
Neighborhood: 76065
Nearby homes
- $568,500-- bd-- ba2.8k sqft4402 Winding Brook Trl, Midlothian, TX 76065Off Market
- $517,2003 bd-- ba2.7k sqft4414 Timberdrift St, Midlothian, TX 76065Off Market
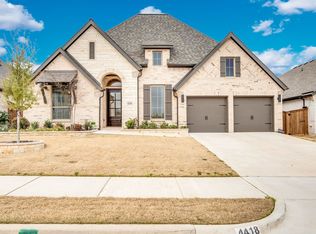
- $--4 bd4 ba2.9k sqft4418 Timberdrift St, Midlothian, TX 76065Sold
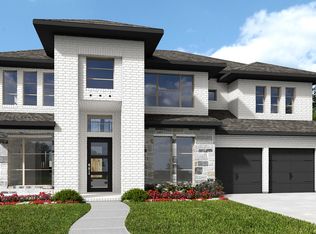
- $749,9005 bd5 ba3.5k sqft4813 Rolling Range Ln, Midlothian, TX 76065Pending
- $80,000-- bd-- ba-- sqft1406 Fieldstone Dr, Midlothian, TX 76065Off Market
- $437,2004 bd-- ba2.4k sqft1410 Fieldstone Dr, Midlothian, TX 76065Off Market
- $--4 bd5 ba3.7k sqft1402 Fieldstone Dr, Midlothian, TX 76065Sold
- $--4 bd3 ba2.9k sqft4422 Timberdrift St, Midlothian, TX 76065Sold
Nearby schools
GreatSchools rating
- 8/10Longbranch Elementary SchoolGrades: PK-5Distance: 2 mi
- 9/10Walnut Grove Middle SchoolGrades: 6-8Distance: 1.7 mi
- 7/10Midlothian Heritage High SchoolGrades: 9-12Distance: 1.2 mi
Schools provided by the listing agent
- Elementary: Longbranch
- Middle: Walnut Grove
- High: Heritage
- District: Midlothian ISD
Source: NTREIS. This data may not be complete. We recommend contacting the local school district to confirm school assignments for this home.
Get a cash offer in 3 minutes
Find out how much your home could sell for in as little as 3 minutes with a no-obligation cash offer.
Estimated market value
$532,900
Get a cash offer in 3 minutes
Find out how much your home could sell for in as little as 3 minutes with a no-obligation cash offer.
Estimated market value
$532,900
- Texas
- Ellis County
- Midlothian
- 76065
- 4406 Timberdrift St
