Skip main navigation
Sold for $975,000
  • $975,000

    4406 Tulip Tree Ct, Chantilly, VA 20151

    4beds
    2,368sqft
    Single Family Residence
    Built in 1979
    0.28 Acres Lot
    $998,300 Zestimate®
    $412/sqft
    $3,847 Estimated rent

    Home value

    $998,300

    $938,000 - $1.07M

    $3,847/mo

    Zestimate® history
    Loading
    Loading...

    Owner options

    List your home for rent

    $3,847/mo

    Rent Zestimate®

    Find your next renter with Zillow Rental Manager. Plus, with online applications, you can quickly screen prospective tenants – for free.

    Learn more

    $3,847/mo

    Rent Zestimate®

    Refinance and save

    $6,098/mo

    Est. payment

    Refinancing to a lower rate could help reduce your monthly payments and save thousands over the life of the loan.

    See today's rates

    $6,098/mo

    Est. payment

    Explore your selling options

    Work with a Zillow partner agent

    Leverage their expertise and Zillow's premium Showcase listings to get your home seen by more buyers.

    Get started

    List with your own agent

    Get your home in front of millions of buyers by listing it on Zillow.

    Learn how to do it

    Sell it yourself

    Take full control of how buyers see your home on Zillow by listing For Sale by Owner (FSBO).

    List your home

    What's special

    Cozy fireplacePaver patioBest private wooded backyardCustom kitchenCustom deckHardwood floorsDesigner light fixtures
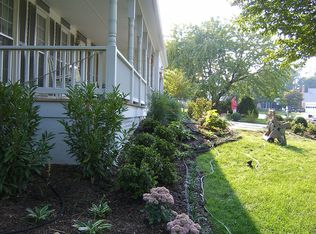
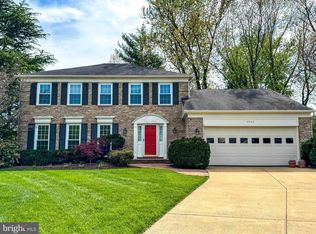
    Serene, peaceful single family home with the BEST PRIVATE, WOODED BACKYARD on a CUL-DE-SAC lot! This home has 4 bedrooms, 2.5 baths with 2-car garage, deck, paver patio that is perfectly updated and move-in ready! This home has been beautifully remodeled from top to bottom. Find hardwood floors on both levels, and living room, dining room, family room (with cozy fireplace), office, and kitchen on the main level. The 1 year old custom kitchen boasts soft-close white cabinetry, high-end stainless steel appliances, elegant backsplash, and a 10-foot quartz center island. Ascend upstairs to find 4 bedrooms - and the owner's suite bath has been fully renovated with a newer quartz counter vanity, frameless shower, gorgeous floor & shower tile work, and designer light fixtures. The hall bath has also been updated, also with dual vanities, and upgraded floor/shower tiles. Other recent upgrades include a NEWer roof - as well as a high-efficiency, WiFi-enabled Trane HVAC system, garage door opener, ceiling fans, washer and dryer, and all kitchen appliances - have been replaced in the past 6 years. The insulation in the attic has been updated in 2024 and the water heater replaced in late 2020. NOW FOR THE BEST PART: a truly private, wooded cul-de-sac lot that’s a nature lover's paradise! Enjoy watching birds and wildlife in this peaceful setting, complete with a fully fenced, about 1/3-acre lot, a 1 year old custom deck, and a paver patio. The beautifully landscaped lawn features a stunning water feature/waterfall and pond. Located within walking distance to top-rated schools—Chantilly High School, Rocky Run Middle School, and Poplar Tree Elementary—and close to fantastic community amenities like a pool, basketball courts, tennis courts, and walking trails. Convenient access to shopping (Wegmans, Walmart, Whole Foods) and dining options (Texas Roadhouse, Lazy Dog), as well as easy access to I-66, Fairfax County Parkway, commuter park-and-ride, and Metro. This home truly has it all—don’t miss out on AMAZING property!

    Zillow last checked:

    Listing updated:

    Listed by:

    Jin Wickwire 703-625-4779,

    EXP Realty, LLC

    Bought with:

    Andy Kim, BR200200704

    NBI Realty LLC

    Source: Bright MLS,MLS#: VAFX2229486MLS Logo

    Facts & features

    Interior

    Bedrooms & bathrooms
    • Bedrooms: 4
    • Bathrooms: 3
    • Full bathrooms: 2
    • 1/2 bathrooms: 1
    • Main level bathrooms: 1
    Basement
    • Area: 0
    Heating
    • Heat Pump, Electric
    Cooling
    • Central Air, Electric
    Appliances
    • Included: Microwave, Dishwasher, Disposal, Dryer, Extra Refrigerator/Freezer, Ice Maker, Refrigerator, Cooktop, Oven/Range - Electric, Washer, Electric Water Heater
    • Laundry: Main Level
    Features
    • Built-in Features, Kitchen - Gourmet, Kitchen Island, Walk-In Closet(s)
    • Flooring: Hardwood, Carpet, Wood
    • Has basement: No
    • Number of fireplaces: 1
    • Fireplace features: Brick
    Interior area
    • Total structure area: 2,368
    • Total interior livable area: 2,368 sqft
    • Finished area above ground: 2,368
    • Finished area below ground: 0

    Property

    Parking
    • Total spaces: 6
    • Parking features: Garage Door Opener, Driveway, Attached
    • Attached garage spaces: 2
    • Uncovered spaces: 4
    Accessibility
    • Accessibility features: None
    Features
    • Levels: Two
    • Stories: 2
    • Patio & porch: Deck, Patio
    • Exterior features: Extensive Hardscape, Lighting, Flood Lights, Rain Gutters, Sidewalks, Street Lights, Water Falls
    • Pool features: Community
    • Fencing: Full
    • Has view: Yes
    • View description: Trees/Woods
    Lot
    • Size: 0.28 Acres
    • Features: Backs to Trees, Cul-De-Sac, Landscaped, Wooded, Pond, Premium
    Details
    • Additional structures: Above Grade, Below Grade
    • Parcel number: 0453 03 0015
    • Zoning: 302
    • Special conditions: Standard

    Construction

    Type & style
    • Home type: SingleFamily
    • Architectural style: Colonial
    • Property subtype: Single Family Residence
    Materials
    • Vinyl Siding
    • Foundation: Concrete Perimeter, Slab
    Condition
    • New construction: No
    • Year built: 1979

    Utilities & green energy

    • Sewer: Public Sewer
    • Water: Public

    Community & neighborhood

    Community
    • Community features: Pool
    Location
    • Region: Chantilly
    • Subdivision: Poplar Tree

    HOA & financial

    HOA
    • Has HOA: Yes
    • HOA fee: $150 quarterly
    • Amenities included: Basketball Court, Bike Trail, Clubhouse, Common Grounds, Pool, Tennis Court(s)
    • Services included: Pool(s), Trash, Sewer
    • Association name: POPLAR TREE

    Other

    Other facts
    • Listing agreement: Exclusive Right To Sell
    • Ownership: Fee Simple

    Price history

    DateEventPrice
    5/1/2025Sold$975,000+3.7%$412/sqft
    Source: Bright MLS #VAFX2229486 Report a problem
    3/31/2025Pending sale$939,990$397/sqft
    Source: Bright MLS #VAFX2229486 Report a problem
    3/27/2025Listed for sale$939,9900%$397/sqft
    Source: Bright MLS #VAFX2229486 Report a problem
    4/30/2024Sold$940,000+10.6%$397/sqft
    Source: Bright MLS #VAFX2169846 Report a problem
    4/5/2024Pending sale$849,900$359/sqft
    Source: Bright MLS #VAFX2169846 Report a problem
    3/30/2024Contingent$849,900$359/sqft
    Source: Bright MLS #VAFX2169846 Report a problem
    3/28/2024Listed for sale$849,900$359/sqft
    Source: Bright MLS #VAFX2169846 Report a problem
    3/16/2024Listing removed--
    Source: Bright MLS #VAFX2153728 Report a problem
    3/15/2024Listed for sale$849,900+44.1%$359/sqft
    Source: Bright MLS #VAFX2153728 Report a problem
    7/13/2005Sold$590,000+87.4%$249/sqft
    Source: Public Record Report a problem
    2/25/2002Sold$314,900+50%$133/sqft
    Source: Agent Provided Report a problem
    5/22/1995Sold$210,000$89/sqft
    Source: Public Record Report a problem

    Public tax history

    YearProperty taxesTax assessment
    2025$9,834 +4.4%$850,730 +4.7%
    2024$9,417 +2.7%$812,870
    2023$9,173 +13.7%$812,870 +15.2%
    2022$8,068 $705,540 +14.7%
    2021-- $615,080 +1.5%
    2020$7,171 +8.9%$605,900 +8.9%
    2019$6,583 +1.1%$556,210 +1.1%
    2018$6,513 +6.8%$550,300 +4.8%
    2017$6,099 +0.2%$525,290
    2016$6,085 +9.5%$525,290 +5.5%
    2015$5,558 +2.9%$498,000 +2.6%
    2014$5,404 $485,280 +4.3%
    2013-- $465,100 +3.1%
    2012-- $451,060 +1.6%
    2011-- $443,780 +4%
    2010-- $426,640 -4.6%
    2009-- $447,330 -10.5%
    2008-- $499,810 -2.7%
    2007-- $513,840 +63.1%
    2003-- $315,025 +12.5%
    2002-- $280,025 +16%
    2001-- $241,400

    Find assessor info on the county website

    Neighborhood: 20151

    Nearby schools

    GreatSchools rating
    Schools provided by the listing agent
    • Elementary: Poplar Tree
    • Middle: Rocky Run
    • High: Chantilly
    • District: Fairfax County Public Schools

    Source: Bright MLS. This data may not be complete. We recommend contacting the local school district to confirm school assignments for this home.

    Get a cash offer in 3 minutes
    Find out how much your home could sell for in as little as 3 minutes with a no-obligation cash offer.
    Estimated market value
    $998,300
    Get a cash offer in 3 minutes
    Find out how much your home could sell for in as little as 3 minutes with a no-obligation cash offer.
    Estimated market value
    $998,300