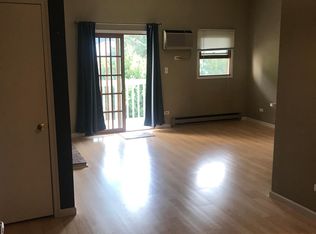
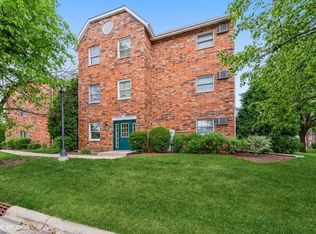
Beautiful newly remodeled and FRESHLY PAINTED 2 Bedroom, 1 Bath end unit with vaulted ceiling in a private location . New wood laminate flooring. No carpeting in unit. The kitchen includes upgraded "real wood" cabinets, stainless steel appliances including "brand new" stove, microwave & garbage disposal. Breakfast bar opens to spacious dining room. The large Palladium style window lets in sunshine and light throughout. Large balcony overlooks yard with trees. Full Bath includes tub/shower with ceramic tile surround. Updated sink & cabinets with extra cabinet storage. In-unit Laundry Room with FULL SIZE washer & dryer included. All doors are solid wood. New hot water heater & toilet in 2023. 1 car garage with transmitter and plenty of room for storage. Membership to the clubhouse is available that includes: fitness center, indoor & outdoor pools, and playground. Close to hospital, shopping and more!
Closed
$154,000
4406 W Shamrock Ln, McHenry, IL 60050
2beds
875sqft
Condominium, Single Family Residence
Built in 1991
-- sqft lot
$165,800 Zestimate®
$176/sqft
$1,497 Estimated rent
Home value
$165,800
$156,000 - $176,000
$1,497/mo
Zestimate® history
Owner options
List your home for rent
$1,497/mo
Rent Zestimate®
Find your next renter with Zillow Rental Manager. Plus, with online applications, you can quickly screen prospective tenants – for free.
$1,497/mo
Rent Zestimate®
Refinance and save
$1,445/mo
Est. payment
Refinancing to a lower rate could help reduce your monthly payments and save thousands over the life of the loan.
$1,445/mo
Est. payment
Explore your selling options
Work with a Zillow partner agent
Leverage their expertise and Zillow's premium Showcase listings to get your home seen by more buyers.
Get startedList with your own agent
Get your home in front of millions of buyers by listing it on Zillow.
Learn how to do itSell it yourself
Take full control of how buyers see your home on Zillow by listing For Sale by Owner (FSBO).
List your homeWhat's special
Zillow last checked:
Listing updated:
Listed by:
Bonnie Doyle 847-677-5050,
Landstar Realty Group Inc.
Bought with:
Lizette Delgado
Coldwell Banker Realty
Source: MRED as distributed by MLS GRID,MLS#: 12036982
Facts & features
Interior
Bedrooms & bathrooms
- Bedrooms: 2
- Bathrooms: 1
- Full bathrooms: 1
Rooms
- Room types: Walk In Closet
Primary bedroom
- Features: Flooring (Wood Laminate)
- Level: Main
- Area: 117 Square Feet
- Dimensions: 13X9
Bedroom 2
- Features: Flooring (Wood Laminate)
- Level: Main
- Area: 90 Square Feet
- Dimensions: 10X9
Dining room
- Features: Flooring (Wood Laminate)
- Level: Main
- Area: 80 Square Feet
- Dimensions: 10X8
Kitchen
- Features: Kitchen (Pantry-Closet, Updated Kitchen), Flooring (Ceramic Tile)
- Level: Main
- Area: 70 Square Feet
- Dimensions: 10X7
Laundry
- Features: Flooring (Ceramic Tile)
- Level: Main
- Area: 24 Square Feet
- Dimensions: 6X4
Living room
- Features: Flooring (Wood Laminate)
- Level: Main
- Area: 180 Square Feet
- Dimensions: 15X12
Walk in closet
- Features: Flooring (Wood Laminate)
- Level: Main
- Area: 18 Square Feet
- Dimensions: 6X3
Heating
- Electric
Cooling
- Wall Unit(s)
Appliances
- Included: Range, Microwave, Dishwasher, Refrigerator, Washer, Dryer, Disposal
- Laundry: Washer Hookup, Electric Dryer Hookup, In Unit, Laundry Closet
Features
- Cathedral Ceiling(s), Storage, Walk-In Closet(s)
- Flooring: Laminate
- Basement: None
Interior area
- Total structure area: 875
- Total interior livable area: 875 sqft
Property
Parking
- Total spaces: 3
- Parking features: Asphalt, Garage Door Opener, On Site, Garage Owned, Detached, Garage
- Garage spaces: 1
- Has uncovered spaces: Yes
Accessibility
- Accessibility features: No Disability Access
Features
- Exterior features: Balcony
Details
- Parcel number: 1403452025
- Special conditions: None
Construction
Type & style
- Home type: Condo
- Property subtype: Condominium, Single Family Residence
Materials
- Brick
- Foundation: Concrete Perimeter
- Roof: Asphalt
Condition
- New construction: No
- Year built: 1991
- Major remodel year: 2024
Details
- Builder model: KILLARNEY
Utilities & green energy
- Sewer: Public Sewer
- Water: Public
Community & HOA
Community
- Subdivision: Irish Prairie
HOA
- Has HOA: Yes
- Amenities included: Storage, Park, Security Door Lock(s)
- Services included: Water, Parking, Insurance, Security, Exterior Maintenance, Lawn Care, Scavenger, Snow Removal
- HOA fee: $259 monthly
Location
- Region: Mchenry
Financial & listing details
- Price per square foot: $176/sqft
- Tax assessed value: $106,971
- Annual tax amount: $2,687
- Date on market: 4/26/2024
- Listing terms: Cash
- Ownership: Condo
Price history
| Date | Event | Price |
|---|---|---|
| 5/31/2024 | Sold | $154,000$176/sqft |
Source:  MRED as distributed by MLS GRID #12036982 Report a problem MRED as distributed by MLS GRID #12036982 Report a problem | ||
| 5/28/2024 | Pending sale | $154,000$176/sqft |
Source: MRED as distributed by MLS GRID #12036982 Report a problem | ||
| 5/19/2024 | Contingent | $154,000$176/sqft |
Source: MRED as distributed by MLS GRID #12036982 Report a problem | ||
| 5/16/2024 | Listed for sale | $154,000$176/sqft |
Source: MRED as distributed by MLS GRID #12036982 Report a problem | ||
| 4/30/2024 | Contingent | $154,000$176/sqft |
Source: MRED as distributed by MLS GRID #12036982 Report a problem | ||
| 4/26/2024 | Listed for sale | $154,000+196.2%$176/sqft |
Source: MRED as distributed by MLS GRID #12036982 Report a problem | ||
| 7/1/2014 | Sold | $52,000+4.2%$59/sqft |
Source: MRED as distributed by MLS GRID #08565471 Report a problem | ||
| 4/2/2014 | Pending sale | $49,900$57/sqft |
Source: Baird & Warner #08565471 Report a problem | ||
| 3/25/2014 | Listed for sale | $49,900+5450.6%$57/sqft |
Source: Baird & Warner Real Estate #08565471 Report a problem | ||
| 3/4/2013 | Listing removed | $899$1/sqft |
Source: Baird & Warner Real Estate #08272805 Report a problem | ||
| 3/3/2013 | Sold | $899-99.2%$1/sqft |
Source: Agent Provided Report a problem | ||
| 2/26/2013 | Price change | $899-10%$1/sqft |
Source: Baird & Warner Real Estate #08272805 Report a problem | ||
| 2/18/2013 | Listed for rent | $999$1/sqft |
Source: Baird & Warner #08272805 Report a problem | ||
| 8/18/2012 | Listing removed | $999$1/sqft |
Source: Baird & Warner Real Estate #08115435 Report a problem | ||
| 7/18/2012 | Listed for rent | $999+0.1%$1/sqft |
Source: Baird & Warner Real Estate #08115435 Report a problem | ||
| 12/17/2011 | Listing removed | $998$1/sqft |
Source: Baird & Warner Real Estate #07934535 Report a problem | ||
| 11/21/2011 | Price change | $998-8.4%$1/sqft |
Source: Baird & Warner Real Estate #07934535 Report a problem | ||
| 10/31/2011 | Listed for rent | $1,090$1/sqft |
Source: Baird & Warner Real Estate #07934535 Report a problem | ||
| 8/31/2007 | Sold | $115,000$131/sqft |
Source: Public Record Report a problem | ||
Public tax history
| Year | Property taxes | Tax assessment |
|---|---|---|
| 2024 | $3,001 +2% | $35,657 +11.5% |
| 2023 | $2,943 +9.6% | $31,977 +12.8% |
| 2022 | $2,687 +3.5% | $28,342 +6.7% |
| 2021 | $2,597 +0.6% | $26,572 +3.1% |
| 2020 | $2,580 | $25,775 +5.2% |
| 2019 | -- | $24,505 +46.3% |
| 2018 | $1,916 +1.3% | $16,745 +4.4% |
| 2017 | $1,892 +102% | $16,043 +4.8% |
| 2016 | $937 | $15,307 -35.5% |
| 2013 | $937 | $23,728 -11.5% |
| 2011 | -- | $26,799 -26.9% |
| 2010 | -- | $36,652 -6.1% |
| 2009 | -- | $39,029 |
| 2008 | -- | $39,029 +7.7% |
| 2006 | -- | $36,231 +4.7% |
| 2005 | $2,436 +8.9% | $34,602 +6.3% |
| 2004 | $2,237 +9.2% | $32,545 +10.7% |
| 2003 | $2,049 +1.4% | $29,397 +6.4% |
| 2002 | $2,020 +6.1% | $27,616 +3.9% |
| 2001 | $1,904 +1.5% | $26,572 +4.4% |
| 2000 | $1,876 | $25,447 |
Find assessor info on the county website
Neighborhood: 60050
Nearby homes
- $145,0001 bd1 ba725 sqft4408 W Shamrock Ln, McHenry, IL 60050Off Market
- $142,5001 bd1 ba725 sqft4408 W Shamrock Ln, McHenry, IL 60050Off Market
- $135,3001 bd1 ba625 sqft4408 W Shamrock Ln, McHenry, IL 60050Off Market
- $125,5001 bd1 ba500 sqft4408 W Shamrock Ln, McHenry, IL 60050Off Market
- $145,0001 bd1 ba725 sqft4408 W Shamrock Ln, McHenry, IL 60050Off Market
- $143,7001 bd1 ba725 sqft4408 W Shamrock Ln, McHenry, IL 60050Off Market
- $141,9001 bd1 ba725 sqft4408 W Shamrock Ln, McHenry, IL 60050Off Market
- $128,2001 bd1 ba625 sqft4408 W Shamrock Ln, McHenry, IL 60050Off Market
- $123,9001 bd1 ba500 sqft4408 W Shamrock Ln, McHenry, IL 60050Off Market
Nearby schools
GreatSchools rating
- 6/10Riverwood Elementary SchoolGrades: K-5Distance: 0.8 mi
- 7/10Parkland SchoolGrades: 6-8Distance: 2.9 mi
- NAMcHenry Community High SchoolGrades: 9-12Distance: 2.1 mi
Schools provided by the listing agent
- District: 15
Source: MRED as distributed by MLS GRID. This data may not be complete. We recommend contacting the local school district to confirm school assignments for this home.
Get a cash offer in 3 minutes
Find out how much your home could sell for in as little as 3 minutes with a no-obligation cash offer.
Estimated market value
$165,800
Get a cash offer in 3 minutes
Find out how much your home could sell for in as little as 3 minutes with a no-obligation cash offer.
Estimated market value
$165,800
- Illinois
- McHenry County
- McHenry
- 60050
- 4406 W Shamrock Ln
Nearby cities
Nearby zip codes
Other McHenry Topics
