Skip main navigation
Contingent
  • $949,000

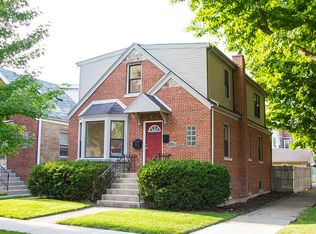
    4406 W Wilson Ave, Chicago, IL 60630

    4beds
    2,652sqft
    : 
    Loading
    Get pre-qualified
    Single Family Residence
    Built in 1878
    3,750 Square Feet Lot
    $965,000 Zestimate®
    $358/sqft
    $-- HOA

    What's special

    Professional nursery landscapingIncluding all stairwaysExpansive new pavers
    You will not want to miss this beautifully updated Mayfair Park home. Originally a 2016 gut remodel, it has now been elevated through a comprehensive top-to-bottom renovation that delivers modern luxury while preserving the home's timeless character. The interior features seamless solid oak hardwood flooring flowing throughout the entire home, including all stairways, creating a flawless, cohesive appearance. The basement has been fully reimagined with luxury Chevron flooring. All three full bathrooms have been professionally updated, and the entire home has received fresh paint for a bright, unified feel. New trim and quarter-round base shoe complete the refined interior. The backyard is the true standout. A popular designer 35K overhaul transformed an overgrown space into a private resort-style retreat featuring expansive new pavers, a custom fireplace, and professional nursery landscaping. The current owner brought the entire backyard back from nowhere - it has never been as beautiful as it is today. Conveniently located to the Montrose Blue Line, Mayfair Metra stop, and expressway, this home offers the best of Chicago living in one of the northwest side's most charming neighborhoods. Everything has been thoughtfully updated and modernized with the exception of the appliances, delivering an impeccably prepared residence ready for its next chapter. Pride of ownership and meticulous attention to detail are evident in every corner. This is more than a house - it's a lovingly transformed home in one of Chicago's most desirable pockets.
    101 days
    |
    52
    |
    0
    |

    Zillow last checked:

    Listing updated:

    Listed by:

    JT Byrne 773-720-7009,

    Coldwell Banker Real Estate Group

    Source: MRED as distributed by MLS GRID,MLS#: 12614024MLS Logo

      Facts & features

      Interior

      Bedrooms & bathrooms
      • Bedrooms: 4
      • Bathrooms: 3
      • Full bathrooms: 3
      Rooms
      • Room types: No additional rooms
      Primary bedroom
      • Features: Flooring (Carpet), Bathroom (Full)
      • Level: Second
      • Area: 208 Square Feet
      • Dimensions: 16X13
      Bedroom 2
      • Features: Flooring (Carpet)
      • Level: Second
      • Area: 130 Square Feet
      • Dimensions: 10X13
      Bedroom 3
      • Features: Flooring (Carpet)
      • Level: Second
      • Area: 132 Square Feet
      • Dimensions: 11X12
      Bedroom 4
      • Features: Flooring (Carpet)
      • Level: Basement
      • Area: 221 Square Feet
      • Dimensions: 17X13
      Dining room
      • Features: Flooring (Hardwood)
      • Level: Main
      • Dimensions: COMBO
      Family room
      • Features: Flooring (Carpet)
      • Level: Basement
      • Area: 272 Square Feet
      • Dimensions: 16X17
      Kitchen
      • Features: Kitchen (Eating Area-Breakfast Bar, Eating Area-Table Space, Island, Pantry-Closet), Flooring (Hardwood)
      • Level: Main
      • Area: 273 Square Feet
      • Dimensions: 21X13
      Laundry
      • Features: Flooring (Porcelain Tile)
      • Level: Second
      • Area: 30 Square Feet
      • Dimensions: 5X6
      Living room
      • Features: Flooring (Hardwood), Window Treatments (Blinds)
      • Level: Main
      • Area: 361 Square Feet
      • Dimensions: 19X19
      Heating
      • Natural Gas, Forced Air, Zoned
      Cooling
      • Central Air, Zoned
      Appliances
      • Included: Range, Microwave, Dishwasher, Refrigerator, Disposal, Stainless Steel Appliance(s), Humidifier
      • Laundry: Upper Level, In Unit
      Features
      • 1st Floor Full Bath
      • Flooring: Hardwood
      • Windows: Screens, Skylight(s)
      • Basement: Finished,Full
      Interior area
      • Total structure area: 0
      • Total interior livable area: 2,652 sqft
      Video & virtual tour

      Property

      Parking
      • Total spaces: 2
      • Parking features: Off Alley, Garage Door Opener, Yes, Garage Owned, Detached, Garage
      • Garage spaces: 2
      • Has uncovered spaces: Yes
      Accessibility
      • Accessibility features: No Disability Access
      Features
      • Stories: 2
      • Patio & porch: Patio
      • Exterior features: Fire Pit
      Lot
      • Size: 3,750 Square Feet
      • Dimensions: 30X125
      Details
      • Parcel number: 13151140390000
      • Special conditions: Probate Listing
      • Other equipment: Sump Pump

      Construction

      Type & style
      • Home type: SingleFamily
      • Property subtype: Single Family Residence
      Materials
      • Other
      • Foundation: Concrete Perimeter
      Condition
      • New construction: No
      • Year built: 1878
      • Major remodel year: 2026

      Utilities & green energy

      • Electric: Circuit Breakers
      • Sewer: Public Sewer, Storm Sewer
      • Water: Lake Michigan, Public

      Community & HOA

      Community
      • Features: Curbs, Sidewalks, Street Lights, Street Paved
      • Security: Carbon Monoxide Detector(s)
      • Subdivision: Mayfair
      HOA
      • Services included: None
      Location
      • Region: Chicago

      Financial & listing details

      • Price per square foot: $358/sqft
      • Tax assessed value: $550,000
      • Annual tax amount: $9,322
      • Date on market: 4/10/2026
      • Ownership: Fee Simple

        Estimated market value

        $965,000

        $917,000 - $1.01M

        $4,647/mo

        Price history

        DateEventPrice
        5/20/2026Listing removed$949,000$358/sqft
        Source: MRED as distributed by MLS GRID #12614024 Report a problem
        4/19/2026Contingent$949,000$358/sqft
        Source: MRED as distributed by MLS GRID #12614024 Report a problem
        4/10/2026Listed for sale$949,000+29.1%$358/sqft
        Source: MRED as distributed by MLS GRID #12614024 Report a problem
        3/14/2022Sold$735,000+2.8%$277/sqft
        Source: MRED as distributed by MLS GRID #11321688 Report a problem
        2/28/2022Pending sale$715,000$270/sqft
        Source: MRED as distributed by MLS GRID #11321688 Report a problem
        2/15/2022Contingent$715,000$270/sqft
        Source: MRED as distributed by MLS GRID #11321688 Report a problem
        2/10/2022Listed for sale$715,000+21.2%$270/sqft
        Source: MRED as distributed by MLS GRID #11321688 Report a problem
        3/31/2017Sold$590,000+352.1%$222/sqft
        Source: MRED as distributed by MLS GRID #09501210 Report a problem
        11/22/2013Sold$130,500-50.6%$49/sqft
        Source: Public Record Report a problem
        1/22/2003Sold$264,000$100/sqft
        Source: Public Record Report a problem

        Public tax history

        YearProperty taxesTax assessment
        2024-- $55,000 +25%
        2023$9,322 +11.2%$44,000
        2022$8,381 +2.1%$44,000
        2021$8,210 -28.7%$44,000 -14.5%
        2020$11,517 -0.2%$51,489 -10%
        2019$11,539 +1.7%$57,211
        2018$11,344 +64.7%$57,211 +79.5%
        2017$6,888 +7.5%$31,872
        2016$6,409 +42.3%$31,872 +30.2%
        2015$4,504 +11.2%$24,477 +12.6%
        2014$4,051 +16.1%$21,739
        2013$3,491 +1%$21,739
        2012$3,456 -16.5%$21,739 -21%
        2011$4,138 -1.2%$27,535
        2010$4,188 +10.8%$27,535
        2009$3,780 -8.5%$27,535 -22.4%
        2008$4,130 +10.3%$35,483
        2007$3,744 +5.9%$35,483
        2006$3,536 -11.9%$35,483 +44.6%
        2005$4,013 +47.8%$24,537
        2004$2,715 +4.5%$24,537
        2003$2,599 +2.1%$24,537 +53.6%
        2002$2,544 +5.1%$15,971
        2001$2,420 +11.9%$15,971
        2000$2,163 -0.1%$15,971 +20.7%
        1999$2,165 $13,235
        Find assessor info on the county website

        Monthly payment

        Est. payment

        Payment breakdown

        Explore the cost of this home by adjusting the details. Changes won't be saved.
        All calculations are estimates and provided by Zillow, Inc. for informational purposes only. Actual amounts may vary.
        HOA fees may include property taxes on listings classified as Co-Ops. Contact the listing agent and/or owner for fee details.
        Mortgage interest rates are dependent on a number of factors, including credit score, down payment, and repayment length. Interest rate data provided by Zillow Group Marketplace, Inc. as of 1/1/1970 from various mortgage lenders with which we have lead or other similar arrangements; the Estimated Payment is an average of those rates.
        See how much you could borrow to make a competitive offer.

        Climate risks

        Neighborhood: Irving Park

        Getting around

        74 / 100
        Very Walkable
        71 / 100
        Excellent Transit
        79 / 100
        Very Bikeable

        Nearby schools

        GreatSchools rating
        Schools provided by the listing agent
        • Elementary: Palmer Elementary School
        • High: Taft High School
        • District: 299

        Source: MRED as distributed by MLS GRID. This data may not be complete. We recommend contacting the local school district to confirm school assignments for this home.

        A local agent can set up tours, give advice and negotiate with sellers.

        A local lender can help you make sure your offer is ready when you are.

        Browse local experts

        Similar homes