Great buy for the investor or skilled homeowner where opportunity & potential await 2BR, Central air, Vinyl siding, backyard to enjoy with some trees and a shed for extra storage - close to shopping, schools, parks and everyday needs. Sold as-is. Taxes may change based on exemptions or lack thereof. Make your best cash offer today. Quick & easy closing/possession available.
Active
$64,500
4406 Werling Dr, Fort Wayne, IN 46806
2beds
800sqft
:
Get pre-qualified$437/mo
Single Family Residence
Built in 1950
5,227 Square Feet Lot
$98,400 Zestimate®
$--/sqft
$-- HOA
What's special
Central airVinyl sidingShed for extra storage
- 1 day |
- 288 |
- 15 |
Zillow last checked:
Listing updated:
Listed by:
James E Fanger 260-450-1212,
Cash For Keys, LLC
Source: IRMLS,MLS#: 202629679
Facts & features
Interior
Bedrooms & bathrooms
- Bedrooms: 2
- Bathrooms: 1
- Full bathrooms: 1
- Main level bedrooms: 2
Bedroom 1
- Level: Main
Bedroom 2
- Level: Main
Kitchen
- Level: Main
- Area: 63
- Dimensions: 9 x 7
Living room
- Level: Main
- Area: 135
- Dimensions: 15 x 9
Heating
- Forced Air
Cooling
- Central Air
Features
- Flooring: Laminate, Vinyl, Other
- Has basement: No
- Has fireplace: No
Interior area
- Total structure area: 800
- Total interior livable area: 800 sqft
- Finished area above ground: 800
- Finished area below ground: 0
Video & virtual tour
Property
Features
- Levels: One
- Stories: 1
Lot
- Size: 5,227 Square Feet
- Dimensions: 50X107
- Features: Level, City/Town/Suburb
Details
- Additional structures: Shed
- Parcel number: 021319133011.000070
Construction
Type & style
- Home type: SingleFamily
- Architectural style: Ranch
- Property subtype: Single Family Residence
Materials
- Vinyl Siding, Other
- Foundation: Slab
Condition
- New construction: No
- Year built: 1950
Utilities & green energy
- Sewer: City
- Water: City
Community & HOA
Community
- Subdivision: Anthony Wayne Village
Location
- Region: Fort Wayne
Financial & listing details
- Tax assessed value: $84,500
- Annual tax amount: $440
- Date on market: 7/23/2026
- Listing terms: Cash
Estimated market value
$98,400
$81,000 - $116,000
$1,078/mo
Price history
| Date | Event | Price |
|---|---|---|
| 7/23/2026 | Listed for sale | $64,500 |
Source:  IRMLS #202629679 Report a problem IRMLS #202629679 Report a problem | ||
Public tax history
| Year | Property taxes | Tax assessment |
|---|---|---|
| 2025 | $452 +26.5% | $84,500 +14.3% |
| 2024 | $358 +56.9% | $73,900 +16.4% |
| 2023 | $228 +38.8% | $63,500 +33.4% |
| 2022 | $164 +12.4% | $47,600 +34.5% |
| 2021 | $146 +32.8% | $35,400 +8.6% |
| 2020 | $110 +48.6% | $32,600 +21.2% |
| 2019 | $74 +19.8% | $26,900 +25.1% |
| 2018 | $62 -0.9% | $21,500 +13.8% |
| 2017 | $62 +0.7% | $18,900 -0.5% |
| 2016 | $62 +1.7% | $19,000 -3.1% |
| 2014 | $61 -2.1% | $19,600 -1% |
| 2013 | $62 -24.8% | $19,800 -13.5% |
| 2011 | $83 | $22,900 -7.3% |
| 2010 | -- | $24,700 +9.8% |
| 2007 | -- | $22,500 -17.3% |
| 2005 | -- | $27,200 |
| 2004 | -- | $27,200 +81.3% |
| 2001 | -- | $15,000 +200% |
| 1999 | -- | $5,000 |
Find assessor info on the county website
Monthly payment
Est. payment
Payment breakdown
Explore the cost of this home by adjusting the details. Changes won't be saved.Climate risks
Neighborhood: Anthony Wayne
Nearby schools
GreatSchools rating
- NASouthwick Elementary SchoolGrades: PK-2Distance: 1.9 mi
- 5/10Paul Harding Jr High SchoolGrades: 7-8Distance: 2 mi
- 3/10New Haven High SchoolGrades: 7-12Distance: 5.2 mi
Schools provided by the listing agent
- Elementary: Southwick
- Middle: Paul Harding
- High: New Haven
- District: East Allen County
Source: IRMLS. This data may not be complete. We recommend contacting the local school district to confirm school assignments for this home.
- $108,9003 bd1 ba880 sqft4408 Werling Dr, Fort Wayne, IN 46806Off Market
- $55,5003 bd1 ba1k sqft4404 Werling Dr, Fort Wayne, IN 46806Sold
- $119,0003 bd1 ba880 sqft4410 Werling Dr, Fort Wayne, IN 46806Off Market
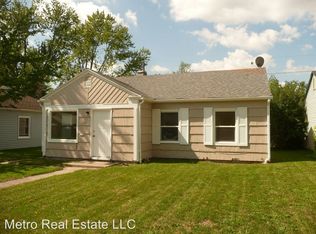
- $100,3003 bd1 ba880 sqft4413 Queen St, Fort Wayne, IN 46806Off Market
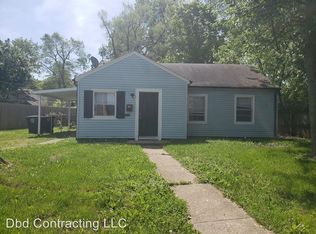
- $77,0002 bd1 ba880 sqft4402 Werling Dr, Fort Wayne, IN 46806Sold
- $104,3003 bd1 ba880 sqft2301 Marcy Ln, Fort Wayne, IN 46806Off Market
- $103,3003 bd1 ba864 sqft4411 Standish Dr, Fort Wayne, IN 46806Off Market
- $8993 bd1 ba-- sqft4412 Werling Dr, Fort Wayne, IN 46806For Rent
A local agent can set up tours, give advice and negotiate with sellers.
Similar homes
- $69,0002 bd1 ba853 sqft4125 Warsaw St, Fort Wayne, IN 46806For Sale
 MLS ID #202629325, Brian Schaper, Metro Realty. IRMLS
 - $74,9002 bd1 ba898 sqft1811 Colerick St, Fort Wayne, IN 46806For Sale
 MLS ID #202629867, David Brough, Anthony REALTORS. IRMLS
 - $50,0003 bd1 ba1k sqft2619 Drexel Ave, Fort Wayne, IN 46806Auction
 MLS ID #202629758, Timothy S McCulloch, Scheerer McCulloch Real Estate. IRMLS
 - $59,9002 bd1 ba759 sqft508 McKinnie Ave, Fort Wayne, IN 46806For Sale
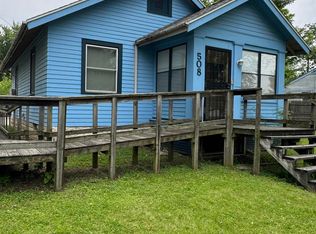 MLS ID #202626982, Brandon C Stone, CENTURY 21 Bradley Realty, Inc. IRMLS
 - $96,0003 bd1 ba1k sqft1209 Oxford St, Fort Wayne, IN 46806For SaleMLS ID #202629207, Brian Schaper, Metro Realty. IRMLS
- $63,0002 bd1 ba1k sqft2119 Cozy Ct, Fort Wayne, IN 46802For SaleMLS ID #202627836, James E Fanger, Cash For Keys, LLC. IRMLS
- $63,0001 bd1 ba716 sqft3117 Monroe St, Fort Wayne, IN 46806For SaleMLS ID #202612891, Kenson Dhanie, Mike Thomas Assoc., Inc. IRMLS
- $89,0003 bd1 ba880 sqft3222 Winter St, Fort Wayne, IN 46806For SaleMLS ID #202629200, Brian Schaper, Metro Realty. IRMLS
- $94,9002 bd1 ba1k sqft3709 S Park Dr, Fort Wayne, IN 46806For SaleMLS ID #202624451, Tiffiny D Holmes, RE/MAX Results. IRMLS
- $89,0002 bd1 ba1.1k sqft4537 Gaywood Dr, Fort Wayne, IN 46806For SaleMLS ID #202610799, Terry Young, Red Bridge Real Estate. IRMLS
- $49,9002 bd1 ba738 sqft2250 Chestnut St, Fort Wayne, IN 46803For SaleMLS ID #202624685, Brandon C Stone, CENTURY 21 Bradley Realty, Inc. IRMLS
- $95,9002 bd1 ba788 sqft511 E Pettit Ave, Fort Wayne, IN 46806For SaleMLS ID #202601603, Jeffery Holtsclaw, CENTURY 21 Bradley Realty, Inc. IRMLS
- $74,9002 bd1 ba796 sqft2519 Weisser Park Ave, Fort Wayne, IN 46803For SaleMLS ID #202616431, Mina S Patel, Coldwell Banker Real Estate Gr. IRMLS
- $84,9003 bd1 ba1.1k sqft430 Greenwood Ave, Fort Wayne, IN 46808For SaleMLS ID #202629006, James E Fanger, Cash For Keys, LLC. IRMLS
- $78,5002 bd1 ba808 sqft704 W Dewald St, Fort Wayne, IN 46802For SaleMLS ID #202614419, Monte Stevenson, Anthony REALTORS. IRMLS
- $79,9002 bd1 ba966 sqft1332 Harmar St, Fort Wayne, IN 46803For SaleMLS ID #202621808, Harrison Bolyard, CENTURY 21 Bradley Realty, Inc. IRMLS
- $89,9002 bd1 ba988 sqft3525 S Harrison St, Fort Wayne, IN 46807For SaleMLS ID #202625452, Lindsay Flottemesch, Red Bridge Real Estate. IRMLS
- $90,0001 bd1 ba575 sqft2130 Brooklyn Ave, Fort Wayne, IN 46802For SaleMLS ID #202628941, Andy W Zoda, Coldwell Banker Real Estate Gr. IRMLS
- $57,0002 bd2 ba960 sqft6008 Moeller Rd Lot 287, Fort Wayne, IN 46806New ConstructionRHP Properties
- $37,9003 bd2 ba1.1k sqftFort Wayne, Fort Wayne, IN 46819For SaleMLS ID #606753, Ana Sierra. MHBO
