Positioned on a generous corner lot in a peaceful Sachse neighborhood with no HOA, this home offers the kind of space and flexibility that’s increasingly hard to find. Inside, natural light and open sightlines create an immediate sense of ease—bright, connected, and comfortable without feeling exposed. The main living area serves as the true gathering place, centered around a gas fireplace and flowing effortlessly into the kitchen. Granite countertops, gas cooking, custom cabinetry, and a large island strike the perfect balance between everyday functionality and effortless entertaining, whether it’s a quiet dinner at home or a full house for the holidays.
The first-floor primary suite provides a private escape, thoughtfully designed with dual vanities, a soaking tub, and a walk-in shower that invites you to slow down at the end of the day. Upstairs, the game room adds welcome versatility—ideal for movie nights, hobbies, or a relaxed second living space—while the additional bedrooms are filled with natural light and offer comfortable proportions throughout.
Well-placed storage, a convenient utility room, and a side-entry garage with extra parking support the rhythm of daily life without fuss. Outdoors, the covered patio and oversized yard set the stage for everything from quiet mornings with coffee to lively weekend gatherings. With Garland ISD’s choice-of-school program, nearby parks, shopping, and easy highway access, this location delivers both convenience and connection. This is a home that gives you room to breathe—and the freedom to live on your own terms.
Sold
Price Unknown
4406 Westcreek Ln, Sachse, TX 75048
4beds
2,734sqft
Single Family Residence
Built in 1999
0.27 Acres Lot
$431,400 Zestimate®
$--/sqft
$2,863 Estimated rent
Home value
$431,400
$397,000 - $470,000
$2,863/mo
Zestimate® history
Owner options
List your home for rent
$2,863/mo
Rent Zestimate®
Find your next renter with Zillow Rental Manager. Plus, with online applications, you can quickly screen prospective tenants – for free.
$2,863/mo
Rent Zestimate®
Refinance and save
Refinancing to a lower rate could help reduce your monthly payments and save thousands over the life of the loan.
Explore your selling options
Work with a Zillow partner agent
Leverage their expertise and Zillow's premium Showcase listings to get your home seen by more buyers.
Get startedList with your own agent
Get your home in front of millions of buyers by listing it on Zillow.
Learn how to do itSell it yourself
Take full control of how buyers see your home on Zillow by listing For Sale by Owner (FSBO).
List your homeWhat's special
Gas fireplaceGas cookingOpen sightlinesGranite countertopsNatural lightCovered patioGenerous corner lot
Zillow last checked:
Listing updated:
Listed by:
Jeanie Marten 0458165 972-414-0719,
Jeanie Marten Real Estate 972-414-0719
Bought with:
Asghar Choudary
JPAR Dallas
Source: NTREIS,MLS#: 21173856
Facts & features
Interior
Bedrooms & bathrooms
- Bedrooms: 4
- Bathrooms: 3
- Full bathrooms: 2
- 1/2 bathrooms: 1
Primary bedroom
- Features: Ceiling Fan(s), En Suite Bathroom, Walk-In Closet(s)
- Level: First
- Dimensions: 14 x 17
Bedroom
- Features: Ceiling Fan(s)
- Level: Second
- Dimensions: 11 x 12
Bedroom
- Features: Ceiling Fan(s)
- Level: Second
- Dimensions: 12 x 11
Bedroom
- Features: Ceiling Fan(s)
- Level: Second
- Dimensions: 10 x 12
Primary bathroom
- Features: Dual Sinks, Double Vanity, Granite Counters, Garden Tub/Roman Tub, Stone Counters, Separate Shower
- Level: First
- Dimensions: 9 x 14
Breakfast room nook
- Level: First
- Dimensions: 11 x 9
Dining room
- Level: First
- Dimensions: 12 x 10
Family room
- Features: Ceiling Fan(s), Fireplace
- Level: First
- Dimensions: 19 x 16
Other
- Level: Second
- Dimensions: 8 x 5
Game room
- Features: Ceiling Fan(s)
- Level: Second
- Dimensions: 20 x 16
Half bath
- Features: Granite Counters
- Level: First
- Dimensions: 7 x 5
Kitchen
- Features: Breakfast Bar, Built-in Features, Granite Counters, Kitchen Island, Stone Counters, Walk-In Pantry
- Level: First
- Dimensions: 13 x 11
Living room
- Level: First
- Dimensions: 11 x 11
Utility room
- Level: First
- Dimensions: 6 x 5
Heating
- Central, Fireplace(s), Natural Gas, Zoned
Cooling
- Central Air, Ceiling Fan(s), Electric, Zoned
Appliances
- Included: Some Gas Appliances, Built-In Gas Range, Dishwasher, Disposal, Microwave, Plumbed For Gas
Features
- Decorative/Designer Lighting Fixtures, Double Vanity, Granite Counters, High Speed Internet, Kitchen Island, Open Floorplan, Walk-In Closet(s)
- Flooring: Ceramic Tile
- Has basement: No
- Number of fireplaces: 1
- Fireplace features: Gas Log
Interior area
- Total interior livable area: 2,734 sqft
Property
Parking
- Total spaces: 2
- Parking features: Additional Parking, Door-Multi, Driveway, Garage, Garage Door Opener, Oversized, Garage Faces Side
- Attached garage spaces: 2
- Has uncovered spaces: Yes
Features
- Levels: Two
- Stories: 2
- Patio & porch: Covered
- Exterior features: Private Yard
- Pool features: None
- Fencing: Wood
Lot
- Size: 0.27 Acres
- Features: Corner Lot, Irregular Lot, Landscaped, Subdivision
Details
- Parcel number: 480012900B0080000
Construction
Type & style
- Home type: SingleFamily
- Architectural style: Traditional,Detached
- Property subtype: Single Family Residence
- Attached to another structure: Yes
Materials
- Brick
- Foundation: Slab
- Roof: Composition
Condition
- Year built: 1999
Utilities & green energy
- Sewer: Public Sewer
- Water: Public
- Utilities for property: Electricity Connected, Natural Gas Available, Sewer Available, Separate Meters, Water Available
Community & HOA
Community
- Features: Curbs, Sidewalks
- Subdivision: Cedar Creek Ph 02
HOA
- Has HOA: No
Location
- Region: Sachse
Financial & listing details
- Tax assessed value: $456,330
- Annual tax amount: $9,641
- Date on market: 2/7/2026
- Cumulative days on market: 228 days
- Listing terms: Cash,Conventional,FHA,VA Loan
- Exclusions: All Curtains (Fabric ONLY), turtle enclosure
- Electric utility on property: Yes
Price history
| Date | Event | Price |
|---|---|---|
| 3/13/2026 | Sold | -- |
Source: NTREIS #21173856 Report a problem | ||
| 2/18/2026 | Pending sale | $459,823$168/sqft |
Source: NTREIS #21173856 Report a problem | ||
| 2/11/2026 | Contingent | $459,823$168/sqft |
Source: NTREIS #21173856 Report a problem | ||
| 2/7/2026 | Listed for sale | $459,823+0.1%$168/sqft |
Source: NTREIS #21173856 Report a problem | ||
| 2/6/2026 | Listing removed | $459,419$168/sqft |
Source: NTREIS #21070959 Report a problem | ||
| 11/11/2025 | Price change | $459,419-1.2%$168/sqft |
Source: NTREIS #21070959 Report a problem | ||
| 9/26/2025 | Listed for sale | $464,823-1%$170/sqft |
Source: NTREIS #21070959 Report a problem | ||
| 9/13/2025 | Listing removed | $469,419$172/sqft |
Source: NTREIS #20964320 Report a problem | ||
| 8/9/2025 | Price change | $469,419-2.1%$172/sqft |
Source: NTREIS #20964320 Report a problem | ||
| 6/9/2025 | Listed for sale | $479,727+113.2%$175/sqft |
Source: NTREIS #20964320 Report a problem | ||
| 12/29/2014 | Sold | -- |
Source: Agent Provided Report a problem | ||
| 11/7/2014 | Listed for sale | $225,000$82/sqft |
Source: Mike Mazyck Realty #13047000 Report a problem | ||
Public tax history
| Year | Property taxes | Tax assessment |
|---|---|---|
| 2025 | $4,918 +10% | $456,330 +5.8% |
| 2024 | $4,471 +9% | $431,470 +11.8% |
| 2023 | $4,101 +7.3% | $385,990 |
| 2022 | $3,823 +2.7% | $385,990 +22% |
| 2021 | $3,724 +6.6% | $316,450 +11.6% |
| 2020 | $3,493 +0.4% | $283,550 |
| 2019 | $3,478 +9.3% | $283,550 +11% |
| 2018 | $3,182 -48.2% | $255,530 |
| 2017 | $6,140 +10.3% | $255,530 +18.1% |
| 2016 | $5,567 +23.3% | $216,400 |
| 2015 | $4,515 | $216,400 +13.7% |
| 2014 | $4,515 | $190,310 |
| 2013 | -- | -- |
| 2012 | -- | -- |
| 2011 | -- | -- |
| 2010 | -- | -- |
| 2009 | -- | -- |
| 2008 | -- | -- |
| 2007 | -- | -- |
| 2005 | -- | -- |
| 2004 | -- | -- |
| 2003 | -- | -- |
| 2002 | -- | -- |
| 2001 | -- | -- |
Find assessor info on the county website
Neighborhood: West Creek Acres
Nearby homes
- $435,1004 bd2 ba2.8k sqft4410 W Creek Ln, Sachse, TX 75048Off Market
- $354,3003 bd2 ba1.7k sqft3307 Dogwood Ct, Sachse, TX 75048Off Market
- $451,7004 bd2 ba2.2k sqft3311 Dogwood Ct, Sachse, TX 75048Off Market
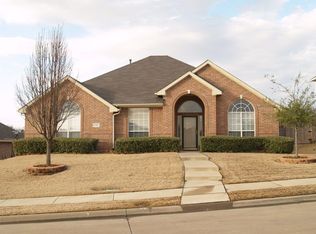
- $--3 bd2 ba1.9k sqft3304 Cedar Brook Ct, Sachse, TX 75048Sold
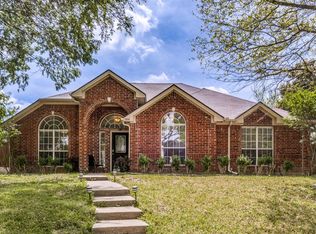
- $100-- bd-- ba-- sqft4600 W Creek Ln, Sachse, TX 75048Off Market
- $--4 bd2 ba1.8k sqft4411 Westcreek Ln, Sachse, TX 75048Sold
- $411,9004 bd2 ba1.8k sqft3308 Cedar Brook Ct, Sachse, TX 75048Off Market
- $476,3004 bd3 ba2.7k sqft3407 Dogwood Ct, Sachse, TX 75048Off Market
Nearby schools
GreatSchools rating
- 9/10John W Armstrong Elementary SchoolGrades: PK-5Distance: 0.4 mi
- 7/10B G Hudson Middle SchoolGrades: 6-8Distance: 0.8 mi
- 6/10Sachse High SchoolGrades: 9-12Distance: 0.4 mi
Schools provided by the listing agent
- District: Garland ISD
Source: NTREIS. This data may not be complete. We recommend contacting the local school district to confirm school assignments for this home.
Get a cash offer in 3 minutes
Find out how much your home could sell for in as little as 3 minutes with a no-obligation cash offer.
Estimated market value
$431,400
Get a cash offer in 3 minutes
Find out how much your home could sell for in as little as 3 minutes with a no-obligation cash offer.
Estimated market value
$431,400
- Texas
- Dallas County
- Sachse
- 75048
- West Creek Acres
- 4406 Westcreek Ln
Nearby cities
Nearby neighborhoods
Nearby zip codes
Other Sachse Topics
