Skip main navigation
Sold for $1,270,000
  • $1,270,000

    4406 Westover Pl NW, Washington, DC 20016

    3beds
    2,800sqft
    Townhouse
    Built in 1984
    978 Square Feet Lot
    $1,372,900 Zestimate®
    $454/sqft
    $7,678 Estimated rent

    Home value

    $1,372,900

    $1.29M - $1.47M

    $7,678/mo

    Zestimate® history
    Loading
    Loading...

    Owner options

    List your home for rent

    $7,678/mo

    Rent Zestimate®

    Find your next renter with Zillow Rental Manager. Plus, with online applications, you can quickly screen prospective tenants – for free.

    Learn more

    $7,678/mo

    Rent Zestimate®

    Refinance and save

    $8,660/mo

    Est. payment

    Refinancing to a lower rate could help reduce your monthly payments and save thousands over the life of the loan.

    See today's rates

    $8,660/mo

    Est. payment

    Explore your selling options

    Work with a Zillow partner agent

    Leverage their expertise and Zillow's premium Showcase listings to get your home seen by more buyers.

    Get started

    List with your own agent

    Get your home in front of millions of buyers by listing it on Zillow.

    Learn how to do it

    Sell it yourself

    Take full control of how buyers see your home on Zillow by listing For Sale by Owner (FSBO).

    List your home

    What's special

    Elegant dining roomPrivate back entranceRear brick patioNatural lightBeautiful french doorsHandsome fireplaceHardwood floors
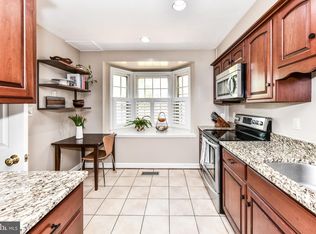
    Welcome to this bright and cheerful three bedroom four-and-one-half bath townhouse at Westover Place with one assigned parking space in the heart of coveted Wesley Heights. This elegant home enjoys four levels of living and excellent spaces for indoor and outdoor entertaining. Features beautiful details like crown moldings, built-ins, recessed lighting, and a main-level powder room. The kitchen offers stainless steel appliances and is conveniently situated adjacent to the open-concept living/dining room, perfect for entertaining and family gatherings. The elegant dining room overlooks the sunken living room, which features a handsome fireplace and mantel, and an abundance of natural light with two sets of beautiful French doors leading to a charming, rear brick patio with a private back entrance. The second floor is highlighted by the owner's suite, complete with a sitting room and two full baths. Two additional bedrooms and a full bath are located on the third level of the home. The lower level, also with hardwood floors and recessed lighting, features a family room, a fourth bedroom, and a full bathroom. 4406 Westover Place benefits from a beautifully landscaped and well-maintained gated community and is super convenient to the shops, restaurants (Wagshal's, Al Dente, and Chef Geoff's), and medical practices of Foxhall Square, is walking distance to Horace Mann, AU, and the Metro bus, and is also easily accessible to downtown DC and Georgetown.

    Zillow last checked:

    Listing updated:

    Listed by:

    Dana Rice 202-669-6908,

    Compass,

    Co-Listing Agent: Brian Myles 240-472-6060,

    Compass

    Bought with:

    Aret Koseian, 0225219647

    Artifact Homes

    Source: Bright MLS,MLS#: DCDC2100140MLS Logo

    Facts & features

    Interior

    Bedrooms & bathrooms
    • Bedrooms: 3
    • Bathrooms: 5
    • Full bathrooms: 4
    • 1/2 bathrooms: 1
    • Main level bathrooms: 1
    Basement
    • Area: 700
    Heating
    • Forced Air, Electric
    Cooling
    • Central Air, Electric
    Appliances
    • Included: Dishwasher, Disposal, Dryer, Exhaust Fan, Microwave, Refrigerator, Cooktop, Washer, Electric Water Heater
    Features
    • Dining Area, Primary Bath(s), Built-in Features, Chair Railings, Upgraded Countertops, Crown Molding, Open Floorplan
    • Flooring: Wood, Luxury Vinyl, Concrete, Ceramic Tile
    • Windows: Window Treatments
    • Basement: Finished
    • Number of fireplaces: 1
    • Fireplace features: Mantel(s)
    Interior area
    • Total structure area: 2,800
    • Total interior livable area: 2,800 sqft
    • Finished area above ground: 2,100
    • Finished area below ground: 700

    Property

    Parking
    • Total spaces: 1
    • Parking features: Assigned, Private, Secured, Off Street
    • Details: Assigned Parking
    Accessibility
    • Accessibility features: None
    Features
    • Levels: Four
    • Stories: 4
    • Patio & porch: Patio, Enclosed
    • Pool features: None
    Lot
    • Size: 978 sqft
    • Features: Urban Land-Beltsville-Chillum
    Details
    • Additional structures: Above Grade, Below Grade
    • Parcel number: 1601//0852
    • Zoning: RA-1
    • Special conditions: Standard

    Construction

    Type & style
    • Home type: Townhouse
    • Architectural style: Colonial
    • Property subtype: Townhouse
    Materials
    • Combination, Brick
    • Foundation: Block
    Condition
    • New construction: No
    • Year built: 1984
    • Major remodel year: 2014
    Details
    • Builder name: KETTLER BROTHERS

    Utilities & green energy

    • Sewer: Public Sewer
    • Water: Public

    Community & neighborhood

    Location
    • Region: Washington
    • Subdivision: Wesley Heights

    HOA & financial

    HOA
    • Has HOA: Yes
    • HOA fee: $2,603 semi-annually
    • Amenities included: Security, Gated
    • Services included: Common Area Maintenance, Maintenance Grounds, Management, Insurance, Snow Removal, Reserve Funds, Pest Control

    Other

    Other facts
    • Listing agreement: Exclusive Right To Sell
    • Listing terms: Cash,Conventional
    • Ownership: Fee Simple

    Price history

    DateEventPrice
    10/20/2023Sold$1,270,000-1.9%$454/sqft
    Source: Bright MLS #DCDC2100140 Report a problem
    9/14/2023Contingent$1,295,000$463/sqft
    Source: Bright MLS #DCDC2100140 Report a problem
    9/8/2023Price change$1,295,000-5.8%$463/sqft
    Source: Bright MLS #DCDC2100140 Report a problem
    6/20/2023Listed for sale$1,375,000+31%$491/sqft
    Source: Bright MLS #DCDC2100140 Report a problem
    10/3/2016Listing removed$1,050,000$375/sqft
    Source: Long & Foster Real Estate, Inc. #DC9778886 Report a problem
    10/2/2016Price change$1,050,000+0.1%$375/sqft
    Source: Long & Foster Real Estate, Inc. #DC9778886 Report a problem
    5/8/2016Pending sale$1,049,000$375/sqft
    Source: Long & Foster Real Estate, Inc. #DC9634940 Report a problem
    4/28/2016Listed for sale$1,049,000+87.3%$375/sqft
    Source: Long & Foster Real Estate, Inc. #DC9634940 Report a problem
    1/1/2015Sold$560,000-37.4%$200/sqft
    Source: Long & Foster Broker Feed #DCDC234954_100 Report a problem
    5/28/2013Sold$895,000-1.6%$320/sqft
    Source: Public Record Report a problem
    1/24/2013Listed for sale$909,500+62.4%$325/sqft
    Source: Alexander & Associates at Long & Foster Real Estate Inc. WWW.RealEstateStars.com Report a problem
    5/15/2001Sold$560,000+49.3%$200/sqft
    Source: Public Record Report a problem
    5/23/1996Sold$375,000$134/sqft
    Source: Public Record Report a problem

    Public tax history

    YearProperty taxesTax assessment
    2025$10,086 +12.9%$1,202,220 +12.7%
    2024$8,935 +13.4%$1,066,340 +3.9%
    2023$7,882 +2.8%$1,025,980 +3.2%
    2022$7,668 +1.6%$994,620 +1.7%
    2021$7,550 -0.4%$977,850 +1.1%
    2020$7,582 +4.2%$967,660 +4.1%
    2018$7,275 +2.9%$929,210 +2.7%
    2017$7,073 +0.8%$904,510 +0.8%
    2016$7,020 +4.7%$897,560 +1.2%
    2015$6,706 +9.8%$886,570 +12.4%
    2014$6,106 -4.4%$788,610 +0.3%
    2013$6,386 -5.5%$785,880 -1.1%
    2012$6,755 $794,740
    2011$6,755 -3.5%$794,740 -3.5%
    2010$7,002 -2.5%$823,790 -2.5%
    2009$7,185 +1.9%$845,270 +5.5%
    2007$7,054 +8.2%$801,540 +13.2%
    2006$6,516 -0.9%$708,270 +3.4%
    2005$6,573 +5.6%$684,720 +5.6%
    2004$6,227 +24.5%$648,660 +24.5%
    2003$5,003 +36%$521,150 +36%
    2002$3,679 +10.6%$383,199 +1.8%
    2001$3,327 $376,536

    Find assessor info on the county website

    Neighborhood: Wesley Heights

    Nearby schools

    GreatSchools rating
    Schools provided by the listing agent
    • Elementary: Horace Mann
    • Middle: Hardy
    • High: Jackson-reed
    • District: District Of Columbia Public Schools

    Source: Bright MLS. This data may not be complete. We recommend contacting the local school district to confirm school assignments for this home.

    Get a cash offer in 3 minutes
    Find out how much your home could sell for in as little as 3 minutes with a no-obligation cash offer.
    Estimated market value
    $1,372,900
    Get a cash offer in 3 minutes
    Find out how much your home could sell for in as little as 3 minutes with a no-obligation cash offer.
    Estimated market value
    $1,372,900