Welcome to your dream home! This beautifully updated, turn-key ranch offers a perfect blend of modern amenities and cozy charm. Nestled on a peaceful street, this 3-bedroom, 1.5-bath gem is ready for you to move right in and start enjoying. Step into the heart of the home—an exquisite kitchen revamped in 2018. Featuring a stunning butcher block island, sleek gray cabinetry, and a chic subway tile backsplash. Stainless steel appliances, a pantry, and stylish vinyl tile flooring complete this delightful space. The adjacent dining area opens through a slider to your private, fenced backyard oasis. Enjoy dining on the deck or cozy up by the fire pit. The main living area exudes warmth with gleaming hardwood floors and a sun-drenched living room. Relax by the electric fireplace framed by beam mantle or bask in the natural light streaming through the large south-facing picture window.
Each of the three bedrooms is a serene retreat, featuring hardwood floors and ceiling fans for added comfort. The lower level expands your living space with a spacious, carpeted family roomperfect for movie nights or playtime. The convenient laundry room includes a sink and an extra toilet for ease.
Enjoy peace of mind with major updates including blown-in fiberglass insulation in the attic and retro foam insulation in the exterior walls (2015), and a new roof installed in 2013. This home boasts countless modern updates and timeless appealcome and see why it's the perfect place for you!
Sold for $229,000
$229,000
4406 Willesdon Ave, Holt, MI 48842
3beds
1,858sqft
Single Family Residence
Built in 1969
6,969 Square Feet Lot
$258,400 Zestimate®
$123/sqft
$2,182 Estimated rent
Home value
$258,400
$245,000 - $271,000
$2,182/mo
Zestimate® history
Owner options
List your home for rent
$2,182/mo
Rent Zestimate®
Find your next renter with Zillow Rental Manager. Plus, with online applications, you can quickly screen prospective tenants – for free.
$2,182/mo
Rent Zestimate®
Refinance and save
$1,690/mo
Est. payment
Refinancing to a lower rate could help reduce your monthly payments and save thousands over the life of the loan.
$1,690/mo
Est. payment
Explore your selling options
Work with a Zillow partner agent
Leverage their expertise and Zillow's premium Showcase listings to get your home seen by more buyers.
Get startedList with your own agent
Get your home in front of millions of buyers by listing it on Zillow.
Learn how to do itSell it yourself
Take full control of how buyers see your home on Zillow by listing For Sale by Owner (FSBO).
List your homeWhat's special
Zillow last checked:
Listing updated:
Listed by:
Amie Brown 517-202-5534,
Coldwell Banker Professionals-E.L.
Bought with:
Hannah Granger, 6501453327
Coldwell Banker Professionals-E.L.
Source: Greater Lansing AOR,MLS#: 282334
Facts & features
Interior
Bedrooms & bathrooms
- Bedrooms: 3
- Bathrooms: 2
- Full bathrooms: 1
- 1/2 bathrooms: 1
Primary bedroom
- Description: Blinds
- Level: First
- Area: 105 Square Feet
- Dimensions: 10 x 10.5
Bedroom 2
- Description: Blinds
- Level: First
- Area: 125 Square Feet
- Dimensions: 10 x 12.5
Bedroom 3
- Description: Blinds
- Level: First
- Area: 90 Square Feet
- Dimensions: 10 x 9
Dining room
- Description: Window
- Level: First
- Area: 123 Square Feet
- Dimensions: 12.3 x 10
Family room
- Description: Window
- Level: Basement
- Area: 265.98 Square Feet
- Dimensions: 18.6 x 14.3
Kitchen
- Description: Window
- Level: First
- Area: 164.16 Square Feet
- Dimensions: 14.4 x 11.4
Laundry
- Level: Basement
- Area: 85.8 Square Feet
- Dimensions: 7.8 x 11
Living room
- Description: Window
- Level: First
- Area: 184 Square Feet
- Dimensions: 16 x 11.5
Other
- Description: Rec Room
- Level: Basement
- Area: 243.6 Square Feet
- Dimensions: 23.2 x 10.5
Heating
- Forced Air, Natural Gas
Cooling
- Central Air
Appliances
- Included: Disposal, Electric Range, Microwave, Stainless Steel Appliance(s), Washer, Refrigerator, Electric Oven, Dryer, Dishwasher
- Laundry: Electric Dryer Hookup, In Basement, Laundry Room, Sink
Features
- Eat-in Kitchen, High Ceilings, Pantry
- Flooring: Carpet, Hardwood, Vinyl
- Windows: Blinds, Double Pane Windows
- Basement: Full,Interior Entry,Partially Finished,Sump Pump
- Number of fireplaces: 1
- Fireplace features: Electric, Fire Pit
Interior area
- Total structure area: 994
- Total interior livable area: 1,858 sqft
- Finished area above ground: 994
- Finished area below ground: 864
Property
Parking
- Parking features: Driveway, No Garage
- Has uncovered spaces: Yes
Features
- Levels: One
- Stories: 1
- Entry location: Side Door
- Patio & porch: Deck
- Exterior features: Private Yard, Rain Gutters
- Fencing: Back Yard,Gate,Privacy,Wood
- Has view: Yes
- View description: Neighborhood
Lot
- Size: 6,969 Square Feet
- Dimensions: 66 x 104
- Features: Back Yard, Front Yard
Details
- Additional structures: Shed(s), Other
- Foundation area: 994
- Parcel number: 33250523352041
- Zoning description: Zoning
Construction
Type & style
- Home type: SingleFamily
- Property subtype: Single Family Residence
Materials
- Aluminum Siding
- Foundation: Concrete Perimeter
- Roof: Shingle
Condition
- Year built: 1969
Utilities & green energy
- Electric: 100 Amp Service
- Sewer: Public Sewer
- Water: Public
- Utilities for property: Water Connected, Sewer Connected, Natural Gas Connected, High Speed Internet Connected
Community & HOA
Community
- Security: Carbon Monoxide Detector(s), Smoke Detector(s)
- Subdivision: Huntley Square
Location
- Region: Holt
Financial & listing details
- Price per square foot: $123/sqft
- Tax assessed value: $100,400
- Annual tax amount: $2,766
- Date on market: 7/26/2024
- Listing terms: VA Loan,Cash,Conventional,FHA
- Road surface type: Asphalt
Price history
| Date | Event | Price |
|---|---|---|
| 8/29/2024 | Sold | $229,000+6.5%$123/sqft |
Source:  Greater Lansing AOR #282334 Report a problem Greater Lansing AOR #282334 Report a problem | ||
| 8/6/2024 | Pending sale | $215,000$116/sqft |
Source: Greater Lansing AOR #282334 Report a problem | ||
| 7/29/2024 | Contingent | $215,000$116/sqft |
Source: Greater Lansing AOR #282334 Report a problem | ||
| 7/26/2024 | Listed for sale | $215,000$116/sqft |
Source: Greater Lansing AOR #282334 Report a problem | ||
| 8/10/2023 | Sold | $215,000+13.2%$116/sqft |
Source: Greater Lansing AOR #274224 Report a problem | ||
| 7/8/2023 | Pending sale | $190,000$102/sqft |
Source: Greater Lansing AOR #274224 Report a problem | ||
| 7/5/2023 | Listed for sale | $190,000+18.8%$102/sqft |
Source: Greater Lansing AOR #274224 Report a problem | ||
| 10/8/2021 | Listing removed | -- |
Source:  Realcomp II #2210059870 Report a problem Realcomp II #2210059870 Report a problem | ||
| 8/2/2021 | Pending sale | $160,000$86/sqft |
Source: Realcomp II #2210059870 Report a problem | ||
| 7/27/2021 | Listed for sale | $160,000+88.2%$86/sqft |
Source: Realcomp II #2210059870 Report a problem | ||
| 7/16/2014 | Sold | $85,000-11.1%$46/sqft |
Source: Public Record Report a problem | ||
| 5/17/2014 | Price change | $95,600-5%$51/sqft |
Source: RE/MAX Real Estate Professionals #58516 Report a problem | ||
| 5/6/2014 | Listed for sale | $100,600+198.1%$54/sqft |
Source: RE/MAX Real Estate Professionals #58516 Report a problem | ||
| 10/31/2013 | Sold | $33,751-14.3%$18/sqft |
Source: Public Record Report a problem | ||
| 9/18/2013 | Price change | $39,366-10%$21/sqft |
Source: Todd & Associates #46027 Report a problem | ||
| 8/16/2013 | Price change | $43,740-10%$24/sqft |
Source: Todd & Associates #46027 Report a problem | ||
| 7/16/2013 | Price change | $48,600-10%$26/sqft |
Source: Todd & Associates #46027 Report a problem | ||
| 6/14/2013 | Listed for sale | $54,000$29/sqft |
Source: Todd & Associates #46027 Report a problem | ||
| 4/17/2013 | Listing removed | $54,000$29/sqft |
Source: Todd & Associates #46027 Report a problem | ||
| 3/22/2013 | Listed for sale | $54,000-63.9%$29/sqft |
Source: Todd & Associates #46027 Report a problem | ||
| 3/23/2012 | Sold | $149,680+12.5%$81/sqft |
Source: Public Record Report a problem | ||
| 10/6/2006 | Sold | $133,000$72/sqft |
Source: Public Record Report a problem | ||
Public tax history
| Year | Property taxes | Tax assessment |
|---|---|---|
| 2025 | $4,318 +58.9% | $100,400 +18.3% |
| 2024 | $2,717 | $84,900 +15.5% |
| 2023 | -- | $73,500 +7.8% |
| 2022 | -- | $68,200 +6.6% |
| 2021 | -- | $64,000 +8.7% |
| 2020 | -- | $58,900 +5.6% |
| 2019 | $2,261 | $55,800 +9% |
| 2018 | $2,261 +2.8% | $51,200 |
| 2017 | $2,200 | $51,200 +3.4% |
| 2016 | $2,200 | $49,500 +10% |
| 2015 | $2,200 | $45,000 +3% |
| 2014 | $2,200 | $43,700 -1.4% |
| 2013 | -- | $44,300 +6% |
| 2012 | -- | $41,800 -16.4% |
| 2011 | -- | $50,000 -8.3% |
| 2010 | -- | $54,500 -6% |
| 2009 | -- | $58,000 -7% |
| 2008 | -- | $62,350 |
| 2007 | -- | $62,350 +4% |
| 2006 | -- | $59,950 +22.8% |
| 2005 | -- | $48,800 +3.6% |
| 2004 | -- | $47,100 |
| 2003 | -- | $47,100 +17.2% |
| 2002 | -- | $40,200 +7.5% |
| 2001 | -- | $37,400 +1.6% |
| 2000 | -- | $36,800 |
Find assessor info on the county website
Neighborhood: 48842
Nearby homes
- $194,5003 bd1 ba994 sqft4400 Willesdon Ave, Holt, MI 48842Off Market
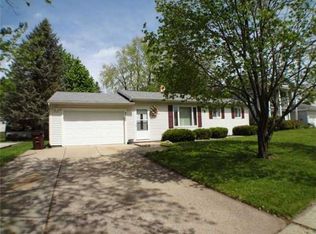
- $214,9002 bd1 ba1.2k sqft4412 Willesdon Ave, Holt, MI 48842Off Market

- $200,6003 bd1 ba1.1k sqft4405 Doncaster Ave, Holt, MI 48842Off Market
- $235,9003 bd2 ba1.6k sqft4394 Willesdon Ave, Holt, MI 48842Off Market
- $230,7004 bd1 ba1.7k sqft4418 Willesdon Ave, Holt, MI 48842Off Market
- $192,2003 bd1 ba986 sqft4413 Doncaster Ave, Holt, MI 48842Off Market
- $204,7003 bd1 ba998 sqft4401 Doncaster Ave, Holt, MI 48842Off Market
- $189,0003 bd1 ba1.1k sqft4407 Willesdon Ave, Holt, MI 48842Off Market
Nearby schools
GreatSchools rating
- 3/10Sycamore Elementary SchoolGrades: K-4Distance: 0.4 mi
- 6/10Holt Junior High SchoolGrades: 7-8Distance: 0.5 mi
- 7/10Holt Senior High SchoolGrades: 9-12Distance: 3 mi
Schools provided by the listing agent
- High: Holt/Dimondale
- District: Holt/Dimondale
Source: Greater Lansing AOR. This data may not be complete. We recommend contacting the local school district to confirm school assignments for this home.
Get a cash offer in 3 minutes
Find out how much your home could sell for in as little as 3 minutes with a no-obligation cash offer.
Estimated market value
$258,400
Get a cash offer in 3 minutes
Find out how much your home could sell for in as little as 3 minutes with a no-obligation cash offer.
Estimated market value
$258,400
- Michigan
- Ingham County
- Holt
- 48842
- 4406 Willesdon Ave
Nearby cities
Nearby zip codes
Other Holt Topics
