Welcome to your dream home! This stunning SINGLE STORY 3-bedroom, 2-bath residence offers the perfect blend of comfort, style, and serenity. Boasting 1,568 square feet of living space on a generous 7,405 square foot lot, this property is a true gem in a wonderful neighborhood. As you step inside, you'll be greeted by an inviting open floor plan with high ceilings that create a sense of spaciousness and airiness. The oversized garage provides ample storage space, extra room or enough space to be converted to accommodate 3-cars, while the warm fireplace adds a cozy touch to the living area. The kitchen features a charming breakfast nook that is unique to this home and not included in similar homes, perfect for enjoying your morning coffee. The home also offers modern conveniences with a newer water heater (5 years) and HVAC system (5 years), ensuring your comfort year-round. Prepare to be captivated by the enchanting backyard oasis, where you can unwind and take in breathtaking mountain vistas (180 degree views with NO NEIGHBORS TO THE REAR!) and the tranquility of a nature preserve right from your own backyard. The patio cover features grape vines that create a picturesque atmosphere, and there are two patios for outdoor entertaining and relaxation. The primary bedroom boasts a bay window that allows natural light to flood the room and provides a peaceful retreat within the home. With fantastic curb appeal and a location in a wonderful neighborhood, this property offers the ideal combination of charm, comfort, and natural beauty. Don't miss the opportunity to make this house your forever home. Schedule a viewing today and experience the magic for yourself!
Sold for $449,000
Listed by: RE/MAX MASTERS REALTY • Pierre Maajoun • Contact: 626-502-7653
Bought with: CA-RES
$449,000
44062 Galicia Dr, Hemet, CA 92544
3beds
1,568sqft
Single Family Residence
Built in 1987
7,405 Square Feet Lot
$469,700 Zestimate®
$286/sqft
$2,659 Estimated rent
Home value
$469,700
$446,000 - $493,000
$2,659/mo
Zestimate® history
Owner options
List your home for rent
$2,659/mo
Rent Zestimate®
Find your next renter with Zillow Rental Manager. Plus, with online applications, you can quickly screen prospective tenants – for free.
$2,659/mo
Rent Zestimate®
Refinance and save
$2,880/mo
Est. payment
Refinancing to a lower rate could help reduce your monthly payments and save thousands over the life of the loan.
$2,880/mo
Est. payment
Explore your selling options
Work with a Zillow partner agent
Leverage their expertise and Zillow's premium Showcase listings to get your home seen by more buyers.
Get startedList with your own agent
Get your home in front of millions of buyers by listing it on Zillow.
Learn how to do itSell it yourself
Take full control of how buyers see your home on Zillow by listing For Sale by Owner (FSBO).
List your homeWhat's special
Warm fireplaceModern conveniencesOversized garageFantastic curb appealHigh ceilingsGrape vinesHvac system
Zillow last checked:
Listing updated:
Listed by:
Pierre Maajoun DRE #01860061 626-502-7653,
RE/MAX MASTERS REALTY,
John Malinoski DRE #02054807 909-498-6209,
RE/MAX MASTERS REALTY
Bought with:
Amayrany Sarmiento, DRE #02130085
CA-RES
Source: CRMLS,MLS#: CV23205618 Originating MLS: California Regional MLS
Originating MLS: California Regional MLSFacts & features
Interior
Bedrooms & bathrooms
- Bedrooms: 3
- Bathrooms: 2
- Full bathrooms: 2
- Main level bathrooms: 2
- Main level bedrooms: 3
Rooms
- Room types: Bedroom, Family Room, Kitchen, Primary Bathroom, Primary Bedroom, Other
Primary bedroom
- Features: Main Level Primary
Primary bedroom
- Features: Primary Suite
Bedroom
- Features: All Bedrooms Down
Bedroom
- Features: Bedroom on Main Level
Bathroom
- Features: Bathtub, Dual Sinks, Separate Shower, Tile Counters, Tub Shower
Kitchen
- Features: Tile Counters
Other
- Features: Walk-In Closet(s)
Heating
- Central
Cooling
- Central Air
Appliances
- Included: Dishwasher, Freezer, Gas Cooktop, Gas Oven, Gas Range, Gas Water Heater, Refrigerator, Water Heater, Dryer, Washer
- Laundry: Washer Hookup, Gas Dryer Hookup, In Garage
Features
- Breakfast Area, Block Walls, High Ceilings, Open Floorplan, Tile Counters, All Bedrooms Down, Bedroom on Main Level, Main Level Primary, Primary Suite, Walk-In Closet(s)
- Flooring: Carpet, See Remarks, Vinyl
- Doors: Mirrored Closet Door(s)
- Has fireplace: Yes
- Fireplace features: Family Room, Gas, Gas Starter
- Common walls with other units/homes: No Common Walls
Interior area
- Total interior livable area: 1,568 sqft
Property
Parking
- Total spaces: 2
- Parking features: Driveway, Garage, Oversized
- Attached garage spaces: 2
Accessibility
- Accessibility features: None
Features
- Levels: One
- Stories: 1
- Entry location: Front Door
- Patio & porch: Concrete, Covered, Front Porch, Open, Patio, Porch
- Pool features: None
- Spa features: None
- Fencing: Block,Wood
- Has view: Yes
- View description: Hills, Mountain(s)
Lot
- Size: 7,405 Square Feet
- Features: 0-1 Unit/Acre, Back Yard, Front Yard
Details
- Parcel number: 549342006
- Zoning: R-T
- Special conditions: Standard,Trust
- Horse amenities: Riding Trail
Construction
Type & style
- Home type: SingleFamily
- Architectural style: Traditional
- Property subtype: Single Family Residence
Materials
- Stucco, Wood Siding
- Foundation: Slab
- Roof: Spanish Tile
Condition
- New construction: No
- Year built: 1987
Utilities & green energy
- Electric: Electricity - On Property, Standard
- Sewer: Public Sewer
- Water: Public
- Utilities for property: Cable Connected, Electricity Connected, Natural Gas Connected, Phone Connected, Sewer Connected, Water Connected
Community & HOA
Community
- Features: Curbs, Foothills, Hiking, Horse Trails, Mountainous, Preserve/Public Land, Street Lights, Sidewalks, Urban
Location
- Region: Hemet
Financial & listing details
- Price per square foot: $286/sqft
- Tax assessed value: $467,139
- Date on market: 11/10/2023
- Cumulative days on market: 49 days
- Listing terms: Cash,Cash to New Loan,Conventional,FHA,Submit,VA Loan
- Road surface type: Paved
Price history
| Date | Event | Price |
|---|---|---|
| 2/9/2024 | Sold | $449,000-0.2%$286/sqft |
Source:  CRMLS #CV23205618 Report a problem CRMLS #CV23205618 Report a problem | ||
| 1/18/2024 | Pending sale | $449,900$287/sqft |
Source: CRMLS #CV23205618 Report a problem | ||
| 11/10/2023 | Listed for sale | $449,900+383.8%$287/sqft |
Source: CRMLS #CV23205618 Report a problem | ||
| 10/19/1993 | Sold | $93,000$59/sqft |
Source: Public Record Report a problem | ||
Public tax history
| Year | Property taxes | Tax assessment |
|---|---|---|
| 2026 | -- | $467,139 +2% |
| 2025 | $5,267 +3.5% | $457,980 +160.1% |
| 2024 | $5,087 +157.4% | $176,050 +2% |
| 2023 | $1,977 +2% | $172,599 +2% |
| 2022 | $1,938 +1.7% | $169,215 +2% |
| 2021 | $1,906 +0.8% | $165,898 +1% |
| 2020 | $1,890 +2.2% | $164,198 +2% |
| 2019 | $1,849 +3.2% | $160,980 +2% |
| 2018 | $1,792 +1.2% | $157,825 +2% |
| 2017 | $1,770 | $154,731 +2% |
| 2016 | $1,770 +1.2% | $151,698 +1.5% |
| 2015 | $1,750 +4.6% | $149,421 +2% |
| 2014 | $1,672 | $146,496 +0.5% |
| 2013 | -- | $145,836 +2% |
| 2012 | -- | $142,977 +2% |
| 2011 | -- | $140,174 +0.8% |
| 2010 | -- | $139,128 -0.2% |
| 2009 | -- | $139,460 +2% |
| 2008 | -- | $136,727 +2% |
| 2007 | -- | $134,047 +2% |
| 2006 | -- | $131,420 +2% |
| 2005 | -- | $128,844 +3.9% |
| 2003 | -- | $124,006 +2% |
| 2002 | -- | $121,575 +2% |
| 2001 | $1,239 +15.4% | $119,192 +13.5% |
| 2000 | $1,074 | $105,000 |
Find assessor info on the county website
Neighborhood: 92544
Nearby homes
- $524,9004 bd3 ba2.1k sqft44052 Galicia Dr, Hemet, CA 92544Off Market
- $472,2003 bd3 ba1.8k sqft44074 Galicia Dr, Hemet, CA 92544Off Market
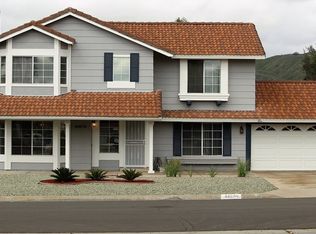
- $438,4003 bd2 ba1.3k sqft44040 Galicia Dr, Hemet, CA 92544Off Market
- $429,1003 bd2 ba1.5k sqft44084 Galicia Dr, Hemet, CA 92544Off Market
- $450,0003 bd2 ba1.5k sqft24813 Reims Ct, Hemet, CA 92544Sold
- $461,7003 bd2 ba1.8k sqft44030 Galicia Dr, Hemet, CA 92544Off Market
- $493,6004 bd3 ba2k sqft44096 Galicia Dr, Hemet, CA 92544Off Market
- $510,1004 bd3 ba2.3k sqft24812 Reims Ct, Hemet, CA 92544Off Market
Nearby schools
GreatSchools rating
- 3/10Valle Vista Elementary SchoolGrades: K-5Distance: 1.4 mi
- 2/10Dartmouth Middle SchoolGrades: 6-8Distance: 3 mi
- 6/10Hemet High SchoolGrades: 9-12Distance: 3.3 mi
Schools provided by the listing agent
- Elementary: Valle Vista
- Middle: Dartmouth
- High: Hemet
Source: CRMLS. This data may not be complete. We recommend contacting the local school district to confirm school assignments for this home.
Get a cash offer in 3 minutes
Find out how much your home could sell for in as little as 3 minutes with a no-obligation cash offer.
Estimated market value
$469,700
Get a cash offer in 3 minutes
Find out how much your home could sell for in as little as 3 minutes with a no-obligation cash offer.
Estimated market value
$469,700
- California
- Riverside County
- Hemet
- 92544
- 44062 Galicia Dr
Nearby cities
Nearby neighborhoods
Nearby zip codes
Other Hemet Topics
