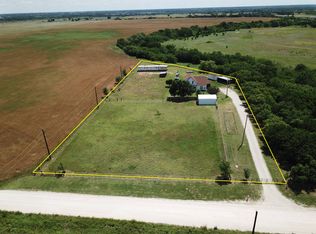

HOME * METAL BUILDINGS * HISTORIC BARN * 160± ACRES FARM/CATTLE EQUIPMENT * OFFERED IN THREE TRACTS * MAJOR COUNTY, OKLAHOMA RETIREMENT AUCTION AUCTION LOCATION: 44063 S. CR 254 Fairview, Oklahoma (from Orienta, OK. Go 1/2 mile west on Hwy 412 to CR 254, then 1 mile north.) Tract 1 - Home & 10± acres Legal Description: NE/4 of NE/4 of NE/4 of Section (21), Township (22) North, Range (12) W.I.M. Major County, Oklahoma Taxes: $1,493.99 Possession:will be given February 1, 2018 (can be negotiable) Closing Date: January 5, 2018 Water: Rural water and water well w/2016 sub pump for lawn and cattle. (Major County Rural Water District No. 1) Property Viewing Dates: Sunday November 12, 2-4PM and Monday November 27, 4-6PM; or by appointment! This tract will consist of approximately 10± acres of land and is nicely improved with a beautiful brick home, newly constructed shop buildings (one with commercial kitchen and living area), and a historic barn, cattle pen, etc. The home was built in 1948 and has nicely been remodeled throughout. The exterior of the home is brick veneer with some Smart board siding and trim, new comp roof in 2016 w/50 yr. shingle and Anderson windows. Home 3,200sqft of living, 459sqft garage and 576 sqft of basement MOL. There are 4 bedrooms, 3 baths (updated 5 ton), Geo-thermal heating/cooling, 200 amp service, 2- septic tanks, new lateral lines added, water softener, reverse Osmosis water system, 2017 High Efficiency water heater. The water lines have been converted to PEX, Storm proof basement (576± sf), attached 2 car garage (459± sf) and nice sunroom w/7 Anderson windows and Skylight. The home has beautiful cabinets and lots of room including large family room and large Den with wood fireplace (LP start and Heatilator w/blowers), Pecan cabinets/bookshelves, wood floors, large windows w/wood blinds. The home is in a beautiful country setting with large trees, manicured lawn, nice landscaping and circle drive and is only 1 mile north of Hwy 412 on good gravel road. MUST SEE HOME!! The additional improvements include a 40'x60'x16 red steel building with apartment. It has metal lined interior wall up to 12', all electric in conduit, plumbed for air compressor on two walls, 4-insulated windows, Florescent lighting, 2-220 welding plugs, 24'x12' overhead door w/opener, 12'x12' overhead door (manual), walk-in door, second floor above apartment is carpeted with rails. Apartment: Knotty Pine ceilings and walls, stained concrete flooring, double pane windows w/blackout shades, 2- outdoor Handi-cap entrances, ceiling fan, Mitsubishi air-to-air heat pump, foam insulated walls, Murphy bed, wired for television, bathroom (10'x10") large shower, tank-less hot water, ceiling fan, custom cabinets, Handi-cap door and ceiling fan. The kitchen is also 10'x10' and has SS refrigerator w/ice, 2-Convection ovens, Bosch SS dishwasher, large sink with disposal, and Reverse Osmosis drinking system. MUST SEE APARTMENT AND SHOP! Next you will find another nice 36'x78'x14 steel building built in 2015 with concrete floor, Florescent lights, all electric in conduit, 3- walk-in doors, 16'x14' overhead door and 16'x78' open lean to area with walk-in door. The Historic barn was built in 1903 and is complete metal covered, electric wired, and rolling tracked doors (4). The cattle pens are pipe and cable with working tub, WW chute, and water in pens, 1- auto waterer, and 7-frost proof faucets. There are also Butler grain storage bins w/unloading augers, small storage building and lots more! As you can see, this property offers endless opportunities to raise your family in a country setting by itself or add to your existing farming operation! Be sure to take time and view this home! Tract 2 - 150± acres Legal Description: NE/ of Section (21), Township (22) North, Range (12) W.I.M. Major County, Oklahoma, Less Tract 1 Taxes: $506.68 Possession on farm: will be given after the harvest of the existing 2018 wheat
This property is off market, which means it's not currently listed for sale or rent on Zillow. This may be different from what's available on other websites or public sources.