Skip main navigation
Off market
  • $1,653,700

    44065 Big Sky Way, Temecula, CA 92590

    5beds
    3,636sqft
    SingleFamily
    Built in 2003
    5 Acres Lot
    $1,653,700 Zestimate®
    $455/sqft
    $5,156 Estimated rent

    Home value

    $1,653,700

    $1.54M - $1.79M

    $5,156/mo

    Zestimate® history
    Loading
    Loading...

    Owner options

    List your home for rent

    $5,156/mo

    Rent Zestimate®

    Find your next renter with Zillow Rental Manager. Plus, with online applications, you can quickly screen prospective tenants – for free.

    Learn more

    $5,156/mo

    Rent Zestimate®

    Refinance and save

    $10,375/mo

    Est. payment

    Refinancing to a lower rate could help reduce your monthly payments and save thousands over the life of the loan.

    See today's rates

    $10,375/mo

    Est. payment

    Explore your selling options

    Work with a Zillow partner agent

    Leverage their expertise and Zillow's premium Showcase listings to get your home seen by more buyers.

    Get started

    List with your own agent

    Get your home in front of millions of buyers by listing it on Zillow.

    Learn how to do it

    Sell it yourself

    Take full control of how buyers see your home on Zillow by listing For Sale by Owner (FSBO).

    List your home

    What's special

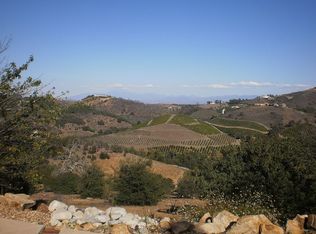
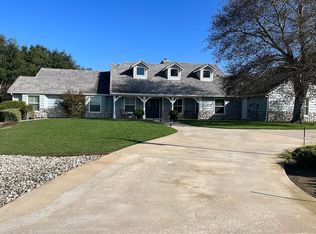
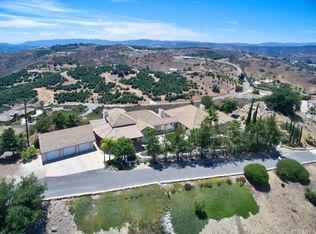
    A spectacular single story hill top estate enhanced by some of the most breathtaking mountain and sunset views, including distant ocean view and afternoon breezes. Located in the Temecula De Luz wine country, this property is an exquisite private gated home featuring over 3600 sq ft, on a huge 5 acre lot, with 5 bedrooms, 3 bathrooms, 4 car garage, and separate RV parking protected by high fence. One of a kind home with the finest of details and craftsmanship! Enter onto this property with your own private gated entrance, continue to the elegant entryway with grand double doors and leaded glass windows in the foyer, piano room and main bath. Travertine and marble inlay floors welcome you. You are instantly stunned with the multiple gorgeous large picture windows that showcase the views from the dining room, family room and the kitchen. The kitchen is a chef's dream with double granite countertop islands, high-end appliances, including double ovens, five burner built-in cook top, gourmet hood, double sinks, water softer, water purifier, and large walk-in pantry. This gorgeous kitchen is open to the massive family room with a cozy wood-burning fireplace. What a perfect living area for entertaining and family gatherings! The north wing of the home features 4 bedrooms, one with a private entrance, 2 highly upgraded bathrooms with incredible rain shower features, huge laundry room with granite countertops and a mud room, plus an additional room that could be an office, piano room, or any room of your dreams! The south wing features the primary suite. The owner's suite is a private retreat! This massive primary suite features a sitting area, with incredible views, see-through fireplace shared with a glamorous bathroom, extra deep jetted tub, extra large double shower, and double vanities, a true elegance! More highlights of this custom home are vaulted ceilings, elaborate archways, crown molding, elegant baseboards, and beautiful neutral color tones. The property has pomegranate, orange, fig, and lemon trees and is landscaped with low maintenance and drought tolerant landscaping with a water-saving low drip irrigation system. Enjoy outside from east and west patios. There is plenty of room to build your dream infinity pool. A selected amount of the backyard is fenced, perfect for younger children or for your fur babies. The property is approved to receive Starlink high-speed, low-latency broadband Internet. Cell service is good on this hilltop! The location is perfect, just five minutes to Old Town Temecula, close to schools, grocery shopping, retail stores, restaurants, great wineries, entertainment, and easy access to US 15 freeway. Don't miss this once in a lifetime home. Schedule your private tour before it's gone!

    This property is off market, which means it's not currently listed for sale or rent on Zillow. This may be different from what's available on other websites or public sources.
    Facts & features

    Interior

    Bedrooms & bathrooms
    • Bedrooms: 5
    • Bathrooms: 3
    • Full bathrooms: 3
    Heating
    • Forced air, Electric, Propane / Butane
    Cooling
    • Central
    Appliances
    • Included: Dishwasher, Dryer, Freezer, Garbage disposal, Microwave, Range / Oven, Refrigerator, Washer
    • Laundry: Individual Room, Dryer Included
    Features
    • Recessed Lighting, Granite Counters, Copper Plumbing Full, Wired for Data, Cathedral Ceiling(s), Built-in Features, Crown Molding, High Ceilings, Storage, Tray Ceiling(s)
    • Flooring: Tile, Carpet
    • Doors: French Doors, Double Door Entry
    • Basement: None
    • Has fireplace: Yes
    • Fireplace features: Living Room, Bath
    • Common walls with other units/homes: No Common Walls
    Interior area
    • Total interior livable area: 3,636 sqft

    Property

    Parking
    • Total spaces: 4
    • Parking features: Garage - Attached
    Accessibility
    • Accessibility features: 2+ Access Exits, No Interior Steps, Doors - Swing in, 32 inch or more wide doors, Entry Slope less than 1 foot, 48 inch or more wide halls
    Features
    • Levels: One
    • Patio & porch: Concrete
    • Exterior features: Stone, Stucco, Cement / Concrete
    • Has view: Yes
    • View description: Territorial, Mountain
    Lot
    • Size: 5 Acres
    • Features: Front Yard, Cul-De-Sac, Sprinklers In Rear, Sprinklers On Side, Landscaped, Yard, Treed Lot, Agricultural, Sprinklers In Front, Agricultural - Tree/Orchard, Sprinklers Drip System, Gentle Sloping
    Details
    • Parcel number: 936240017
    • Special conditions: Standard

    Construction

    Type & style
    • Home type: SingleFamily
    • Architectural style: Custom Built
    Materials
    • wood frame
    • Roof: Tile
    Condition
    • Turnkey
    • Year built: 2003

    Utilities & green energy

    • Sewer: Conventional Septic
    • Water: Public
    • Utilities for property: Propane, Water Connected, Phone Connected, Electricity Connected, Cable Connected

    Community & neighborhood

    Location
    • Region: Temecula

    HOA & financial

    HOA
    • Has HOA: Yes
    • HOA fee: $5 monthly
    • Amenities included: Other

    Other

    Other facts
    • CommonWalls: No Common Walls
    • ConstructionMaterials: Stucco, Concrete, Drywall Walls, Ducts Professionally Air-Sealed
    • Flooring: See Remarks, Carpet, Stone
    • PropertyType: Residential
    • StateOrProvince: CA
    • YearBuiltSource: Assessor
    • LaundryFeatures: Individual Room, Dryer Included
    • ParkingFeatures: Garage, Driveway, Covered
    • StandardStatus: Pending
    • CountyOrParish: Riverside
    • LotFeatures: Front Yard, Cul-De-Sac, Sprinklers In Rear, Sprinklers On Side, Landscaped, Yard, Treed Lot, Agricultural, Sprinklers In Front, Agricultural - Tree/Orchard, Sprinklers Drip System, Gentle Sloping
    • SpecialListingConditions: Standard
    • EatingArea: Breakfast Counter / Bar, In Living Room, Dining Room
    • FireplaceFeatures: Living Room, Bath
    • FireplaceFeatures: Master Bedroom
    • Roof: Tile
    • RoomType: Main Floor Bedroom, Master Suite, Family Room, All Bedrooms Down, Walk-In Closet, Formal Entry, Great Room, Entry, Main Floor Master Bedroom, Walk-In Pantry, Utility Room
    • DoorFeatures: French Doors, Double Door Entry
    • InteriorFeatures: Recessed Lighting, Granite Counters, Copper Plumbing Full, Wired for Data, Cathedral Ceiling(s), Built-in Features, Crown Molding, High Ceilings, Storage, Tray Ceiling(s)
    • PropertyCondition: Turnkey
    • Appliances: Convection Oven, Microwave, Refrigerator, Double Oven, Electric Oven, Propane Range, Propane Water Heater, Self Cleaning Oven, Tankless Water Heater, Hot Water Circulator, Disposal, Built-In Range, Range Hood, ENERGY STAR Qualified Appliances
    • AssociationFeeFrequency: Annually
    • Cooling: Zoned, Central Air, ENERGY STAR Qualified Equipment
    • AssociationAmenities: Other
    • Utilities: Propane, Water Connected, Phone Connected, Electricity Connected, Cable Connected
    • View: City Lights, Panoramic, Valley, Canyon, Neighborhood, Trees/Woods, Rocks, Meadow, Mountain(s), Orchard
    • Heating: Forced Air, Zoned, Central, Fireplace(s), ENERGY STAR Qualified Equipment
    • PreviousStandardStatus: Hold
    • StreetSuffix: Way
    • PatioAndPorchFeatures: Concrete
    • ArchitecturalStyle: Custom Built
    • InteriorFeatures: Vacuum Central
    • City: Temecula
    • AccessibilityFeatures: 2+ Access Exits, No Interior Steps, Doors - Swing in, 32 inch or more wide doors, Entry Slope less than 1 foot, 48 inch or more wide halls
    • CommunityFeatures: Valley
    • HighSchoolDistrict: Murrieta
    • Cooling: High Efficiency, SEER Rated 13-15
    • Appliances: High Efficiency Water Heater
    • Levels: One
    • ElevationUnits: Feet
    • LivingAreaUnits: Square Feet
    • WaterSource: Public
    • LotSizeSource: Assessor
    • FoundationDetails: Slab
    • Sewer: Conventional Septic
    • AttachedGarageYN: 1
    • Country: US
    • RoomKitchenFeatures: Kitchen Island, Kitchen Open to Family Room, Granite Counters, Pots & Pan Drawers, Walk-In Pantry, Utility sink
    • RoomBathroomFeatures: Low Flow Toilet(s), Shower, Double Sinks In Master Bath, Remodeled, Upgraded, Walk-in shower, Granite Counters, Exhaust fan(s), Stone Counters, Jetted Tub, Dual shower heads (or Multiple)
    • TaxTractNumber: 1
    • ParcelNumber: 936240017
    • MLSAreaMajor: SRCAR - Southwest Riverside County
    • SeniorCommunityYN: 0

    Price history

    DateEventPrice
    6/28/2023Sold$1,475,000-1.7%$406/sqft
    Source: Public Record Report a problem
    5/30/2023Contingent$1,499,999$413/sqft
    Source: CRMLS #SW23081555 Report a problem
    5/19/2023Listed for sale$1,499,999+36.4%$413/sqft
    Source: CRMLS #SW23081555 Report a problem
    7/1/2019Sold$1,100,000-4.3%$303/sqft
    Source: CRMLS #SW19093221 Report a problem
    6/13/2019Pending sale$1,149,000$316/sqft
    Source: Rawson & Associates #SW19093221 Report a problem
    5/21/2019Listed for sale$1,149,000$316/sqft
    Source: Rawson & Associates #SW19093221 Report a problem
    5/21/2019Pending sale$1,149,000$316/sqft
    Source: Rawson & Associates #SW19093221 Report a problem
    4/25/2019Price change$1,149,000-8.1%$316/sqft
    Source: Rawson & Associates #SW19093221 Report a problem
    3/1/2019Price change$1,250,000-6.7%$344/sqft
    Source: CENTURY 21 Wright #SW18271366 Report a problem
    1/30/2019Price change$1,340,000-6.3%$369/sqft
    Source: CENTURY 21 Wright #SW18271366 Report a problem
    12/1/2018Price change$1,430,000-4.7%$393/sqft
    Source: Century 21 Wright #SW18271366 Report a problem
    11/9/2018Listed for sale$1,500,000+87.5%$413/sqft
    Source: Owner Report a problem
    1/16/2009Sold$800,000-19.1%$220/sqft
    Source: Public Record Report a problem
    10/26/2005Sold$989,000$272/sqft
    Source: Public Record Report a problem

    Public tax history

    YearProperty taxesTax assessment
    2025$20,077 +1.9%$1,534,590 +2%
    2024$19,704 +26.2%$1,504,500 +30.1%
    2023$15,616 +1.9%$1,156,294 +2%
    2022$15,330 +1.9%$1,133,622 +2%
    2021$15,050 +1%$1,111,396 +1%
    2020$14,905 +15.6%$1,100,000 +19.1%
    2019$12,888 +1.7%$923,511 +2%
    2018$12,670 +8.7%$905,404 +10.7%
    2017$11,659 $818,000 +2.6%
    2016$11,659 +5.4%$797,000 +4.2%
    2015$11,059 +2.4%$765,000
    2014$10,799 $765,000 +20.5%
    2013-- $635,000 +1.1%
    2012-- $628,000 -13.7%
    2011-- $728,000 +2%
    2010-- $713,989 -9.4%
    2009-- $788,000 -23.4%
    2008-- $1,028,955 +2%
    2007-- $1,008,780 +2%
    2006-- $989,000 +28.8%
    2005-- $767,988 +692.6%
    2003-- $96,900 +2%
    2002-- $95,000

    Find assessor info on the county website

    Neighborhood: 92590

    Nearby schools

    GreatSchools rating
    Schools provided by the listing agent
    • District: Murrieta

    Source: The MLS. This data may not be complete. We recommend contacting the local school district to confirm school assignments for this home.

    Get a cash offer in 3 minutes
    Find out how much your home could sell for in as little as 3 minutes with a no-obligation cash offer.
    Estimated market value
    $1,653,700
    Get a cash offer in 3 minutes
    Find out how much your home could sell for in as little as 3 minutes with a no-obligation cash offer.
    Estimated market value
    $1,653,700