Skip main navigation
Sold
  • Price Unknown

    44066 Sno Sheets Rd, Saint Amant, LA 70774

    4beds
    3,055sqft
    Single Family Residence
    Built in 1995
    0.82 Acres Lot
    $519,900 Zestimate®
    $--/sqft
    $2,566 Estimated rent

    Home value

    $519,900

    $484,000 - $561,000

    $2,566/mo

    Zestimate® history
    Loading
    Loading...

    Owner options

    List your home for rent

    $2,566/mo

    Rent Zestimate®

    Find your next renter with Zillow Rental Manager. Plus, with online applications, you can quickly screen prospective tenants – for free.

    Learn more

    $2,566/mo

    Rent Zestimate®

    Refinance and save

    Refinancing to a lower rate could help reduce your monthly payments and save thousands over the life of the loan.

    See today's rates

    Explore your selling options

    Work with a Zillow partner agent

    Leverage their expertise and Zillow's premium Showcase listings to get your home seen by more buyers.

    Get started

    List with your own agent

    Get your home in front of millions of buyers by listing it on Zillow.

    Learn how to do it

    Sell it yourself

    Take full control of how buyers see your home on Zillow by listing For Sale by Owner (FSBO).

    List your home

    What's special

    Lagoon style gunite poolWall of french doorsMulti head shower headQuiet dead end streetBonus roomStainless appliancesQuartz counter tops
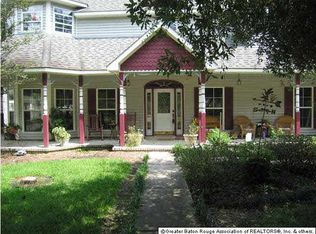
    Come visit this custom built Victorian home that is down a quiet dead end street! Sitting on almost an acre of property with great perks! The home has over 3000 sq ft of living space with 4 bedrooms, 2 ½ baths, bonus room, beautifully designed and functional kitchen, and sun room. The focal point upon entering the home is the beautifully constructed spiral staircase. Moving into the family room your eyes are drawn to the cathedral ceiling with old cypress beams as well as the beautiful fireplace bordered with decorative honed marble herringbone tile. From this room you can see into the kitchen, the sun room and into your gorgeous backyard. This designer kitchen is spacious and boasts an ample amount of solid wood custom cabinets – including several pot drawers, stainless appliances, bar area, quartz counter tops, honed marble back splash, a built-in hutch & conventional/convection flat surface range. Imagine enjoying your free time in this sun room overlooking the pool/backyard. It is a open and bright room with ship-lapped walls and a wall of French doors which will convert the indoor space to a wonderful outdoor living area. Your Master suite includes a spacious bedroom with room for a seating area and windows across the back giving you another spectacular view to the backyard pool area. The bathroom features double vanity with knee space, Quartz counter tops, his/her walk in closets, a multi head shower head and micro-jetted tub. Three extra bedrooms ( one downstairs and 2 upstairs ) are roomy and have great closet space. A bonus room and bathroom complete the 2 story. Great perks with this home include… 2 car garage, game room/living space with HVAC and utilities separate from house(currently used as a bedroom), 16x57 RV/Boat shed with roll up door 24x32 Workshop, lagoon style gunite pool. Come picture your life here!

    Zillow last checked:

    Listing updated:

    Listed by:

    Krystal Barron,

    Engel & Volkers Baton Rouge

    Bought with:

    Cindy Carroll, 0995696832

    PINO & Associates

    Source: ROAM MLS,MLS#: 2024020241MLS Logo

    Facts & features

    Interior

    Bedrooms & bathrooms
    • Bedrooms: 4
    • Bathrooms: 3
    • Full bathrooms: 2
    • 1/2 bathrooms: 1
    Primary bedroom
    • Level: First
    • Area: 288 Square Feet
    • Dimensions: 16x18
    Bedroom
    • Level: Second
    • Area: 168 Square Feet
    • Dimensions: 12x14
    Bedroom
    • Level: Second
    • Area: 192 Square Feet
    • Dimensions: 12x16
    Bedroom
    • Level: Second
    • Area: 152 Square Feet
    • Dimensions: 19x8
    Family room
    • Level: First
    • Area: 380 Square Feet
    • Dimensions: 19x20
    Kitchen
    • Level: First
    • Area: 260 Square Feet
    • Dimensions: 13x20
    Other
    • Level: First
    • Area: 130 Square Feet
    • Dimensions: 13x10
    Other
    • Level: Second
    • Area: 176 Square Feet
    • Dimensions: 11x16
    Sunroom
    • Level: First
    • Area: 378 Square Feet
    • Dimensions: 18x21
    Heating
    • Central
    Cooling
    • Central Air, Multi Units
    Appliances
    • Included: Disposal, Dishwasher, Electric Cooktop, Microwave, Range, Electric Stove Connection
    • Laundry: Electric Dryer Hookup, Washer Hookup, Inside
    Features
    • Double Vanity, Dual Closets, Pantry, Walk-In Closet(s), High Ceilings, Tray Ceiling(s), Crown Molding, Multi-Head Shower, En Suite
    • Flooring: Ceramic Tile, Tile, Vinyl
    • Windows: Window Treatments
    • Fireplace features: Wood Burning
    Interior area
    • Total structure area: 5,996
    • Total interior livable area: 3,055 sqft

    Property

    Parking
    • Total spaces: 2
    • Parking features: Detached Garage, Garage Door Opener, RV/Boat Port
    • Has garage: Yes
    Features
    • Levels: One
    • Stories: 1
    • Exterior features: Lighting
    • Has private pool: Yes
    • Pool features: Gunite
    • Fencing: Full,Other,Wood
    Lot
    • Size: 0.82 Acres
    • Dimensions: 192 x 192
    • Features: Landscaped, Level, Dead End, No Outlet Street
    Details
    • Additional structures: Shed(s), Workshop, Storage
    • Parcel number: 020001634
    • Zoning: Res Single Family Zone

    Construction

    Type & style
    • Home type: SingleFamily
    • Architectural style: Victorian
    • Property subtype: Single Family Residence
    Materials
    • Frame, Vinyl Siding
    • Foundation: Slab
    • Roof: Shingle
    Condition
    • Year built: 1995

    Utilities & green energy

    • Sewer: Mechanical Sewer
    • Water: Well
    • Utilities for property: Cable Available

    Community & HOA

    Community
    • Security: Smoke Detector(s)
    HOA
    • Has HOA: No
    Location
    • Region: Saint Amant

    Financial & listing details

    • Tax assessed value: $479,300
    • Annual tax amount: $4,797
    • Date on market: 11/1/2024
    • Listing terms: Cash,Conventional,FHA,USDA Loan,VA Loan,Private Financing Available

    Price history

    DateEventPrice
    4/30/2025Sold--
    Source: ROAM MLS #2024020241 Report a problem
    4/3/2025Pending sale$530,000$173/sqft
    Source: ROAM MLS #2024020241 Report a problem
    3/17/2025Contingent$530,000$173/sqft
    Source: ROAM MLS #2024020241 Report a problem
    2/27/2025Price change$530,000-3.6%$173/sqft
    Source: ROAM MLS #2024020241 Report a problem
    1/29/2025Price change$550,000-7.7%$180/sqft
    Source: ROAM MLS #2024020241 Report a problem
    12/10/2024Price change$596,000-1.7%$195/sqft
    Source: ROAM MLS #2024020241 Report a problem
    11/1/2024Listed for sale$606,000+27.6%$198/sqft
    Source: ROAM MLS #2024020241 Report a problem
    6/12/2020Sold--
    Source: ROAM MLS #2020005047 Report a problem
    5/3/2020Pending sale$475,000$155/sqft
    Source: eXp Realty #2020005047 Report a problem
    4/24/2020Listed for sale$475,000$155/sqft
    Source: eXp Realty #2020005047 Report a problem
    4/20/2020Pending sale$475,000$155/sqft
    Source: eXp Realty #2020005047 Report a problem
    3/28/2020Listed for sale$475,000-0.1%$155/sqft
    Source: eXp Realty #2020005047 Report a problem
    9/20/2019Price change$475,500-4.7%$156/sqft
    Source: Owner Report a problem
    6/27/2019Listed for sale$498,900$163/sqft
    Source: Owner Report a problem
    6/5/2009Sold--
    Source: Agent Provided Report a problem

    Public tax history

    YearProperty taxesTax assessment
    2025$4,797 +12.3%$47,930 +14.4%
    2024$4,272 -0.2%$41,910
    2023$4,282 0%$41,910
    2022$4,282 +0%$41,910
    2021$4,281 +21.1%$41,910
    2020$3,534 +101.2%$41,910 +146.4%
    2019$1,757 +8.8%$17,010 +7.6%
    2018$1,614 +90.3%$15,810
    2017$848 0%$15,810
    2015$848 -47.7%$15,810
    2014$1,621 $15,810
    2013$1,621 +1%$15,810
    2012$1,606 -0.1%$15,810
    2011$1,607 $15,810
    2010$1,607 $15,810
    2009$1,607 +8.9%$15,810 +8.9%
    2008$1,476 +2.9%$14,520
    2007$1,434 +5.3%$14,520
    2006$1,362 +4.9%$14,520 +5%
    2005$1,298 +0.8%$13,830
    2004$1,288 +118.6%$13,830
    2003$589 +45.4%$13,830 +16.7%
    2002$405 $11,850
    2001$405 +5.7%$11,850
    2000$383 $11,850
    Find assessor info on the county website

    Neighborhood: 70774

    Nearby schools

    GreatSchools rating
    Get a cash offer in 3 minutes
    Find out how much your home could sell for in as little as 3 minutes with a no-obligation cash offer.
    Estimated market value

    $519,900

    Get a cash offer in 3 minutes
    Find out how much your home could sell for in as little as 3 minutes with a no-obligation cash offer.
    Estimated market value

    $519,900