Popular 6 Mile & Sheldon area 5 bedroom 5 bathroom brick colonial with 3 car attached garage, finished walkout basement with basement kitchen, full bar, basement bedroom, full bath & basement playroom, large family room with fireplace, updated kitchen with high ceilings, granite counters, Thermador stainless steel appliances & center island, dining area, first floor office, large master bedroom with high ceilings, his & her walk-in closets (1 is a California closet), master full bath with double sinks, jetted tub & stand up shower, princess suite with full bathroom, 2 bedroom with jack + jill bathroom, first floor laundry room, living room, first floor 1/2 bath, basement full bar seats 12-16, new basement carpet 2023 new carpet 2024 on second floor, huge 2-tiered deck off back of home, brick paver patio in backyard, nice neighborhood with walking path behind home, 200 sqft was added to listing to account for the addition of the walk-in closet, new central air 2022, newer furnace, new roof 2023, newer second floor hardwood flooring 2022, immediate occupancy, Northville School District, home is close to Northville High School, Unity Skatepark, Northville Twp Fire Department, Saint John's Resort & much more, all data apx.
Sold for $850,000
$850,000
44067 Greenview Ln, Northville, MI 48168
5beds
4,977sqft
Single Family Residence
Built in 1998
0.34 Acres Lot
$872,200 Zestimate®
$171/sqft
$6,686 Estimated rent
Home value
$872,200
$794,000 - $959,000
$6,686/mo
Zestimate® history
Owner options
List your home for rent
$6,686/mo
Rent Zestimate®
Find your next renter with Zillow Rental Manager. Plus, with online applications, you can quickly screen prospective tenants – for free.
$6,686/mo
Rent Zestimate®
Refinance and save
$6,701/mo
Est. payment
Refinancing to a lower rate could help reduce your monthly payments and save thousands over the life of the loan.
$6,701/mo
Est. payment
Explore your selling options
Work with a Zillow partner agent
Leverage their expertise and Zillow's premium Showcase listings to get your home seen by more buyers.
Get startedList with your own agent
Get your home in front of millions of buyers by listing it on Zillow.
Learn how to do itSell it yourself
Take full control of how buyers see your home on Zillow by listing For Sale by Owner (FSBO).
List your homeWhat's special
Zillow last checked:
Listing updated:
Listed by:
Katherine Sage 313-274-7200,
Century 21 Curran & Oberski,
Dave W Abdallah 313-203-8209,
Century 21 Curran & Oberski
Bought with:
Ali T Charara, 6501340600
Century 21 Curran & Oberski
Source: Realcomp II,MLS#: 20251031164
Facts & features
Interior
Bedrooms & bathrooms
- Bedrooms: 5
- Bathrooms: 5
- Full bathrooms: 4
- 1/2 bathrooms: 1
Primary bedroom
- Level: Second
- Area: 352
- Dimensions: 22 X 16
Bedroom
- Level: Basement
- Area: 168
- Dimensions: 14 X 12
Bedroom
- Level: Second
- Area: 208
- Dimensions: 16 X 13
Bedroom
- Level: Second
- Area: 156
- Dimensions: 13 X 12
Bedroom
- Level: Second
- Area: 143
- Dimensions: 13 X 11
Primary bathroom
- Level: Second
- Area: 162
- Dimensions: 18 X 9
Other
- Level: Second
- Area: 45
- Dimensions: 9 X 5
Other
- Level: Second
- Area: 48
- Dimensions: 8 X 6
Other
- Level: Basement
- Area: 78
- Dimensions: 13 X 6
Other
- Level: Entry
- Area: 56
- Dimensions: 8 X 7
Bonus room
- Level: Basement
- Area: 108
- Dimensions: 12 X 9
Family room
- Level: Entry
- Area: 330
- Dimensions: 22 X 15
Flex room
- Level: Basement
- Area: 495
- Dimensions: 33 X 15
Kitchen
- Level: Entry
- Area: 484
- Dimensions: 22 X 22
Other
- Level: Basement
- Area: 130
- Dimensions: 13 X 10
Laundry
- Level: Entry
- Area: 80
- Dimensions: 10 X 8
Library
- Level: Entry
- Area: 154
- Dimensions: 14 X 11
Living room
- Level: Entry
- Area: 196
- Dimensions: 14 X 14
Heating
- Forced Air, Natural Gas
Cooling
- Ceiling Fans, Central Air
Appliances
- Included: Dishwasher, Double Oven, Dryer, Free Standing Gas Range, Free Standing Refrigerator, Gas Cooktop, Washer
- Laundry: Gas Dryer Hookup
Features
- Central Vacuum, Jetted Tub
- Basement: Finished,Walk Out Access
- Has fireplace: Yes
- Fireplace features: Basement, Gas, Living Room
Interior area
- Total interior livable area: 4,977 sqft
- Finished area above ground: 3,300
- Finished area below ground: 1,677
Property
Parking
- Total spaces: 3
- Parking features: Three Car Garage, Attached
- Garage spaces: 3
Features
- Levels: Two
- Stories: 2
- Entry location: GroundLevelwSteps
- Patio & porch: Deck
- Pool features: None
Lot
- Size: 0.34 Acres
- Dimensions: 85 x 140
Details
- Parcel number: 77057020028000
- Special conditions: Short Sale No,Standard
Construction
Type & style
- Home type: SingleFamily
- Architectural style: Colonial
- Property subtype: Single Family Residence
Materials
- Brick
- Foundation: Basement, Poured
- Roof: Asphalt
Condition
- New construction: No
- Year built: 1998
Utilities & green energy
- Sewer: Public Sewer
- Water: Community
Community & HOA
Community
- Features: Sidewalks
- Subdivision: BROOKLANE RIDGE SUB
HOA
- Has HOA: Yes
- HOA fee: $764 annually
- HOA phone: 248-745-7100
Location
- Region: Northville
Financial & listing details
- Price per square foot: $171/sqft
- Tax assessed value: $281,194
- Annual tax amount: $9,797
- Date on market: 8/30/2025
- Cumulative days on market: 16 days
- Listing agreement: Exclusive Right To Sell
- Listing terms: Cash,Conventional,FHA,Va Loan
Price history
| Date | Event | Price |
|---|---|---|
| 9/29/2025 | Sold | $850,000-2.9%$171/sqft |
Source:  Realcomp II #20251031164 Report a problem Realcomp II #20251031164 Report a problem | ||
| 9/12/2025 | Pending sale | $875,000$176/sqft |
Source: Realcomp II #20251031164 Report a problem | ||
| 8/30/2025 | Listed for sale | $875,000+92.3%$176/sqft |
Source: Realcomp II #20251031164 Report a problem | ||
| 7/8/2010 | Sold | $455,000-4.2%$91/sqft |
Source: Public Record Report a problem | ||
| 4/8/2010 | Listed for sale | $475,000$95/sqft |
Source: Coldwell Banker Weir Manuel #210039305 Report a problem | ||
Public tax history
| Year | Property taxes | Tax assessment |
|---|---|---|
| 2025 | -- | $353,100 +10.1% |
| 2024 | -- | $320,600 +10.1% |
| 2023 | -- | $291,200 +0.1% |
| 2022 | -- | $290,900 +0.8% |
| 2021 | -- | $288,500 |
| 2020 | $8,724 +8.3% | $288,500 +0.8% |
| 2019 | $8,059 | $286,200 +1.1% |
| 2018 | $8,059 | $283,000 |
| 2017 | -- | $283,000 -0.9% |
| 2016 | $6,659 | $285,600 +8% |
| 2015 | $6,659 -68.6% | $264,500 +15% |
| 2013 | $21,221 +218.7% | $230,100 +8.9% |
| 2012 | $6,659 | $211,300 -6.2% |
| 2010 | -- | $225,300 |
| 2009 | -- | $225,300 -13% |
| 2008 | -- | $258,900 -6.6% |
| 2006 | -- | $277,100 +4.2% |
| 2005 | -- | $266,000 +26.2% |
| 2001 | $6,421 +3.1% | $210,734 +3.2% |
| 2000 | $6,230 | $204,200 |
Find assessor info on the county website
Neighborhood: 48168
Nearby homes
- $878,1004 bd3 ba3.2k sqft44105 Greenview Ln, Northville, MI 48168Off Market
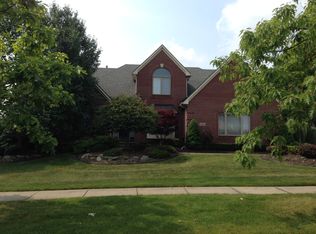
- $806,200-- bd2 ba2.9k sqft44035 Greenview Ln, Northville, MI 48168Off Market
- $909,0004 bd5 ba3.5k sqft17015 Brooklane Blvd, Northville, MI 48168Off Market
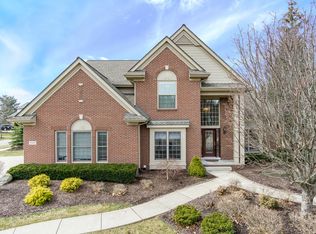
- $932,1005 bd5 ba4.8k sqft44139 Greenview Ln, Northville, MI 48168Off Market
- $789,5004 bd3 ba2.7k sqft16981 Brooklane Blvd, Northville, MI 48168Off Market
- $788,500-- bd-- ba-- sqftGreenview Park, Northville, MI 48167Off Market
- $788,500-- bd-- ba-- sqftGreenview Park, Northville, MI 48167Off Market
- $938,4004 bd5 ba4.8k sqft44102 Greenview Ln, Northville, MI 48168Off Market
Nearby schools
GreatSchools rating
- 8/10Silver Springs Elementary SchoolGrades: K-5Distance: 1.8 mi
- 9/10Meads Mill Middle SchoolGrades: 6-8Distance: 0.7 mi
- 9/10Northville High SchoolGrades: 9-12Distance: 0.9 mi
Get a cash offer in 3 minutes
Find out how much your home could sell for in as little as 3 minutes with a no-obligation cash offer.
Estimated market value
$872,200
Get a cash offer in 3 minutes
Find out how much your home could sell for in as little as 3 minutes with a no-obligation cash offer.
Estimated market value
$872,200
- Michigan
- Wayne County
- Northville
- 48168
- 44067 Greenview Ln
Nearby cities
Nearby zip codes
Other Northville Topics
