Welcome to 44068 Elm Drive, Sterling Heights!
Don’t miss this incredible opportunity to own a beautifully maintained end-unit condo in a prime location. This home offers 2 spacious bedrooms, 1,154 sq ft of comfortable living space, an attached garage, and your own private balcony—perfect for enjoying your morning coffee or relaxing in the evening.
Enjoy the added privacy of being an end unit, plus unbeatable convenience with shopping, dining, and major expressways just minutes away.
Schedule your private showing today – this one won’t last long
Sold for $226,000
$226,000
44068 Elm Dr, Sterling Heights, MI 48313
2beds
1,154sqft
Condominium
Built in 2003
-- sqft lot
$232,500 Zestimate®
$196/sqft
$1,709 Estimated rent
Home value
$232,500
$219,000 - $246,000
$1,709/mo
Zestimate® history
Owner options
List your home for rent
$1,709/mo
Rent Zestimate®
Find your next renter with Zillow Rental Manager. Plus, with online applications, you can quickly screen prospective tenants – for free.
$1,709/mo
Rent Zestimate®
Refinance and save
$1,803/mo
Est. payment
Refinancing to a lower rate could help reduce your monthly payments and save thousands over the life of the loan.
$1,803/mo
Est. payment
Explore your selling options
Work with a Zillow partner agent
Leverage their expertise and Zillow's premium Showcase listings to get your home seen by more buyers.
Get startedList with your own agent
Get your home in front of millions of buyers by listing it on Zillow.
Learn how to do itSell it yourself
Take full control of how buyers see your home on Zillow by listing For Sale by Owner (FSBO).
List your homeWhat's special
Zillow last checked:
Listing updated:
Listed by:
Renee D DeKroub 517-404-4270,
RE/MAX Platinum
Bought with:
Rami Yasi, 6501411100
Real Estate One-Sterling Heights
Source: Realcomp II,MLS#: 20251036515
Facts & features
Interior
Bedrooms & bathrooms
- Bedrooms: 2
- Bathrooms: 2
- Full bathrooms: 2
Primary bedroom
- Level: Entry
- Area: 187
- Dimensions: 11 X 17
Bedroom
- Level: Entry
- Area: 120
- Dimensions: 12 X 10
Other
- Level: Entry
- Area: 56
- Dimensions: 8 X 7
Other
- Level: Entry
- Area: 56
- Dimensions: 8 X 7
Dining room
- Level: Entry
- Area: 100
- Dimensions: 10 X 10
Kitchen
- Level: Entry
- Area: 100
- Dimensions: 10 X 10
Laundry
- Level: Entry
- Area: 60
- Dimensions: 12 X 5
Living room
- Level: Entry
- Area: 252
- Dimensions: 18 X 14
Mud room
- Level: Entry
- Area: 60
- Dimensions: 12 X 5
Heating
- Forced Air, Natural Gas
Cooling
- Ceiling Fans, Central Air
Appliances
- Included: Dishwasher, Disposal, Dryer, Free Standing Gas Range, Free Standing Refrigerator, Microwave, Washer
- Laundry: In Unit, Laundry Room
Features
- High Speed Internet
- Has basement: No
- Has fireplace: Yes
- Fireplace features: Gas, Living Room
Interior area
- Total interior livable area: 1,154 sqft
- Finished area above ground: 1,154
Property
Parking
- Total spaces: 1
- Parking features: One Car Garage, Attached, Electricityin Garage, Heated Garage
- Attached garage spaces: 1
Features
- Levels: One Story Up
- Stories: 1
- Entry location: GroundLevelwSteps
- Patio & porch: Deck, Patio
- Exterior features: Balcony, Grounds Maintenance, Lighting
- Pool features: None
- Waterfront features: Pond
Details
- Parcel number: 1002252139
- Special conditions: Short Sale No,Standard
Construction
Type & style
- Home type: Condo
- Architectural style: Raised Ranch
- Property subtype: Condominium
Materials
- Brick, Vinyl Siding
- Foundation: Slab
- Roof: Asphalt
Condition
- New construction: No
- Year built: 2003
- Major remodel year: 2023
Utilities & green energy
- Sewer: Public Sewer
- Water: Public
- Utilities for property: Cable Available, Underground Utilities
Community & HOA
Community
- Subdivision: NOTTINGHAM COVE CONDO #790
HOA
- Has HOA: Yes
- Services included: Maintenance Grounds, Maintenance Structure, Snow Removal, Trash
- HOA fee: $230 monthly
- HOA phone: 586-254-3000
Location
- Region: Sterling Heights
Financial & listing details
- Price per square foot: $196/sqft
- Tax assessed value: $74,706
- Annual tax amount: $4,273
- Date on market: 9/20/2025
- Cumulative days on market: 4 days
- Listing agreement: Exclusive Right To Sell
- Listing terms: Cash,Conventional,FHA,Va Loan
Price history
| Date | Event | Price |
|---|---|---|
| 11/3/2025 | Listing removed | $1,750$2/sqft |
Source: Zillow Rentals Report a problem | ||
| 10/15/2025 | Listed for rent | $1,750-2.8%$2/sqft |
Source: Zillow Rentals Report a problem | ||
| 10/6/2025 | Sold | $226,000-1.7%$196/sqft |
Source:  Realcomp II #20251036515 Report a problem Realcomp II #20251036515 Report a problem | ||
| 10/3/2025 | Pending sale | $230,000$199/sqft |
Source: Realcomp II #20251036515 Report a problem | ||
| 9/20/2025 | Listed for sale | $230,000+19066.7%$199/sqft |
Source: Realcomp II #20251036515 Report a problem | ||
| 11/22/2024 | Listing removed | $1,800$2/sqft |
Source: Zillow Rentals Report a problem | ||
| 11/9/2024 | Price change | $1,800-5.3%$2/sqft |
Source: Zillow Rentals Report a problem | ||
| 9/26/2024 | Listed for rent | $1,900$2/sqft |
Source: Zillow Rentals Report a problem | ||
| 4/26/2024 | Listing removed | -- |
Source: Zillow Rentals Report a problem | ||
| 3/18/2024 | Listed for rent | $1,900-5%$2/sqft |
Source: Zillow Rentals Report a problem | ||
| 11/25/2023 | Listing removed | -- |
Source: Zillow Rentals Report a problem | ||
| 10/19/2023 | Listed for rent | $2,000$2/sqft |
Source: Zillow Rentals Report a problem | ||
| 5/15/2019 | Sold | $1,200-99.1%$1/sqft |
Source: Agent Provided Report a problem | ||
| 9/13/2017 | Sold | $135,000+13.1%$117/sqft |
Source: Public Record Report a problem | ||
| 12/1/2015 | Sold | $119,400-2.1%$103/sqft |
Source: Public Record Report a problem | ||
| 9/3/2015 | Price change | $121,900-6.2%$106/sqft |
Source: Realcomp II Ltd #215085753 Report a problem | ||
| 8/12/2015 | Listed for sale | $129,900+85.8%$113/sqft |
Source: Realcomp II Ltd #215085753 Report a problem | ||
| 9/19/2011 | Sold | $69,900-47%$61/sqft |
Source: Public Record Report a problem | ||
| 8/25/2006 | Sold | $132,000-0.9%$114/sqft |
Source: Public Record Report a problem | ||
| 1/14/2004 | Sold | $133,200$115/sqft |
Source: Public Record Report a problem | ||
Public tax history
| Year | Property taxes | Tax assessment |
|---|---|---|
| 2025 | $4,106 +5.4% | $97,500 +7.4% |
| 2024 | $3,896 +7.6% | $90,800 +12.1% |
| 2023 | $3,622 +2.2% | $81,000 +5.9% |
| 2022 | $3,545 | $76,500 +3% |
| 2021 | -- | $74,300 +6.6% |
| 2020 | -- | $69,700 +10.8% |
| 2019 | -- | $62,900 +5.9% |
| 2018 | $2,153 | $59,400 +2.4% |
| 2017 | -- | $58,000 |
| 2016 | -- | $58,000 +13.1% |
| 2015 | -- | $51,300 +50.4% |
| 2014 | -- | $34,100 |
Find assessor info on the county website
Neighborhood: 48313
Nearby homes
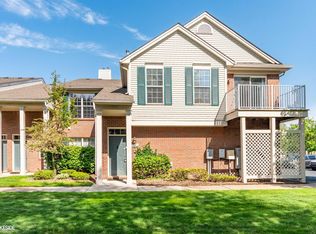
- $216,0002 bd2 ba1.1k sqft43971 Elm Dr, Sterling Heights, MI 48313Sold
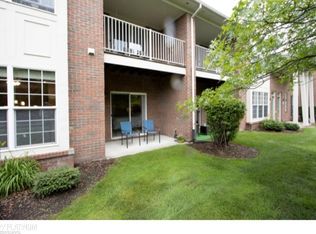
- $225,0002 bd2 ba1.3k sqft44051 Elm Dr #46, Sterling Heights, MI 48313Sold
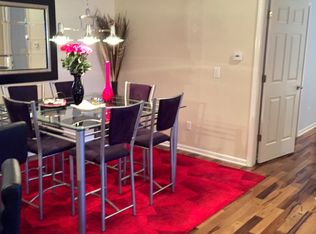
- $246,9002 bd2 ba1.5k sqft44003 Elm Dr, Sterling Heights, MI 48313Off Market
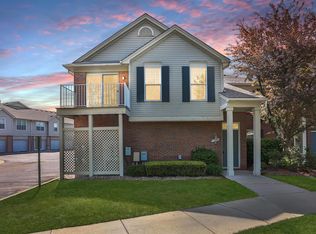
- $225,0002 bd2 ba1.1k sqft43940 Elm Dr, Sterling Heights, MI 48313Sold
- $410,1003 bd4 ba1.6k sqft44142 Ivory Way, Sterling Heights, MI 48313Off Market
- $213,1002 bd2 ba1.3k sqft43987 Elm Dr, Sterling Heights, MI 48313Off Market
- $215,5002 bd2 ba1.2k sqft43883 Elm Dr, Sterling Heights, MI 48313Sold
- $250,0002 bd2 ba1.5k sqft13185 Canopy Dr, Sterling Heights, MI 48313Sold
Nearby schools
GreatSchools rating
- 8/10Browning Elementary SchoolGrades: PK-6Distance: 0.7 mi
- 7/10Bemis Junior High SchoolGrades: 7-8Distance: 0.7 mi
- 8/10Henry Ford II High SchoolGrades: 9-12Distance: 1.2 mi
Get a cash offer in 3 minutes
Find out how much your home could sell for in as little as 3 minutes with a no-obligation cash offer.
Estimated market value
$232,500
Get a cash offer in 3 minutes
Find out how much your home could sell for in as little as 3 minutes with a no-obligation cash offer.
Estimated market value
$232,500
- Michigan
- Macomb County
- Sterling Heights
- 48313
- 44068 Elm Dr
Nearby cities
Nearby zip codes
Other Sterling Heights Topics
- Apartments for Rent in 48313
- Houses for Sale in 48313
- Houses for Rent in 48313
- 48313 Real Estate
- Sterling Heights Condos
- Houses for Sale in Sterling Heights
- Newest Listings in Sterling Heights
- Sterling Heights Home Values
- Sterling Heights Real Estate Agents
- Sterling Heights Refinance
- Sterling Heights Mortgage Rates
