OPEN HOUSE CANCELED 3/8. Welcome home to 44069 Laceyville Terrace located within the highly desirable and convenient, Ashburn Village community. This contemporary townhouse boasts over 1900 finished sqft, with 3 spacious bedrooms (1 non-conforming), 3.5 bathrooms, kitchen with open plan dining room, 2 family rooms, separate laundry room, 2 assigned parking spaces, private enclosed yard and a large deck which overlooks the common area. The family room (main level) is a very warm, inviting space with an abundance of natural light. The lovely bamboo floors extend throughout and into the formal dining room and kitchen. The spacious kitchen is flooded with natural light, with white cabinets, plenty of storage options and pantry. The upper level has 2 primary bedrooms with an updated ensuite bathroom and large closets. The large family room on the lower level gives access to the private rear yard and patio. This level has a full bathroom, spacious third bedroom, with more storage closets for convenience. Some of the benefits of residing in this lovely community include the many local restaurants, cafes, surrounding major stores and close proximity to main commuter routes. 44069 Laceyville Terrace awaits your visit, enjoy your tour! Scheduling an early tour is recommended on this one or please feel free to attend the Open House on Saturday 8th or 9th, 12-2PM.
Sold for $550,000
$550,000
44069 Laceyville Ter, Ashburn, VA 20147
2beds
1,944sqft
Townhouse
Built in 1992
1,742 Square Feet Lot
$557,400 Zestimate®
$283/sqft
$3,114 Estimated rent
Home value
$557,400
$530,000 - $585,000
$3,114/mo
Zestimate® history
Owner options
List your home for rent
$3,114/mo
Rent Zestimate®
Find your next renter with Zillow Rental Manager. Plus, with online applications, you can quickly screen prospective tenants – for free.
$3,114/mo
Rent Zestimate®
Refinance and save
$3,501/mo
Est. payment
Refinancing to a lower rate could help reduce your monthly payments and save thousands over the life of the loan.
$3,501/mo
Est. payment
Explore your selling options
Work with a Zillow partner agent
Leverage their expertise and Zillow's premium Showcase listings to get your home seen by more buyers.
Get startedList with your own agent
Get your home in front of millions of buyers by listing it on Zillow.
Learn how to do itSell it yourself
Take full control of how buyers see your home on Zillow by listing For Sale by Owner (FSBO).
List your homeWhat's special
Private enclosed yardStorage closets for convenienceAbundance of natural lightWhite cabinetsPlenty of storage optionsSpacious third bedroomFormal dining room
Zillow last checked:
Listing updated:
Listed by:
Stuart Pollard 703-814-2484,
Pearson Smith Realty, LLC
Bought with:
Joe Donegan, 0225232193
RE/MAX Executives
Source: Bright MLS,MLS#: VALO2089070
Facts & features
Interior
Bedrooms & bathrooms
- Bedrooms: 2
- Bathrooms: 4
- Full bathrooms: 3
- 1/2 bathrooms: 1
- Main level bathrooms: 1
Rooms
- Room types: Dining Room, Kitchen, Family Room, Laundry, Office, Full Bath, Half Bath
Dining room
- Level: Main
Family room
- Level: Main
Family room
- Level: Lower
Other
- Level: Lower
Half bath
- Level: Main
Kitchen
- Level: Main
Laundry
- Level: Lower
Office
- Level: Lower
Heating
- Central, Electric
Cooling
- Central Air, Electric
Appliances
- Included: Gas Water Heater
- Laundry: Laundry Room
Features
- Basement: Walk-Out Access
- Number of fireplaces: 1
Interior area
- Total structure area: 1,944
- Total interior livable area: 1,944 sqft
- Finished area above ground: 1,296
- Finished area below ground: 648
Property
Parking
- Parking features: Assigned, Other
- Details: Assigned Parking
Accessibility
- Accessibility features: None
Features
- Levels: Three
- Stories: 3
- Pool features: Community
Lot
- Size: 1,742 Square Feet
Details
- Additional structures: Above Grade, Below Grade
- Parcel number: 086294850000
- Zoning: PDH4
- Special conditions: Standard
Construction
Type & style
- Home type: Townhouse
- Architectural style: Other
- Property subtype: Townhouse
Materials
- Vinyl Siding
- Foundation: Slab
Condition
- New construction: No
- Year built: 1992
Utilities & green energy
- Sewer: Public Sewer
- Water: Public
Community & HOA
Community
- Subdivision: Ashburn Village
HOA
- Has HOA: Yes
- HOA fee: $145 monthly
Location
- Region: Ashburn
Financial & listing details
- Price per square foot: $283/sqft
- Tax assessed value: $483,240
- Annual tax amount: $4,180
- Date on market: 3/7/2025
- Listing agreement: Exclusive Right To Sell
- Ownership: Fee Simple
Price history
| Date | Event | Price |
|---|---|---|
| 4/7/2025 | Sold | $550,000+2.8%$283/sqft |
Source:  Bright MLS #VALO2089070 Report a problem Bright MLS #VALO2089070 Report a problem | ||
| 3/8/2025 | Pending sale | $535,000$275/sqft |
Source: Bright MLS #VALO2089070 Report a problem | ||
| 3/7/2025 | Listed for sale | $535,000+56.9%$275/sqft |
Source: Bright MLS #VALO2089070 Report a problem | ||
| 5/31/2018 | Sold | $341,000+1.8%$175/sqft |
Source: Public Record Report a problem | ||
| 5/21/2018 | Pending sale | $334,999$172/sqft |
Source: Wilson Realty Group, Inc. #1000445628 Report a problem | ||
| 4/26/2018 | Listed for sale | $334,999+1.5%$172/sqft |
Source: Wilson Realty Group, Inc. #1000445628 Report a problem | ||
| 5/19/2015 | Listing removed | $329,900$170/sqft |
Source: Nicole Report a problem | ||
| 5/6/2015 | Listed for sale | $329,900$170/sqft |
Source: Nicole Report a problem | ||
| 8/25/2014 | Listing removed | $329,900$170/sqft |
Source: Exit Realty Talbot and Company #LO8334997 Report a problem | ||
| 8/17/2014 | Listed for sale | $329,900+1.5%$170/sqft |
Source: Exit Realty Talbot and Company #LO8334997 Report a problem | ||
| 6/26/2014 | Listing removed | $324,900$167/sqft |
Source: Exit Realty Talbot and Company #LO8334997 Report a problem | ||
| 6/18/2014 | Price change | $324,900-2.4%$167/sqft |
Source: Exit Realty Talbot and Company #LO8334997 Report a problem | ||
| 6/13/2014 | Price change | $332,900-0.9%$171/sqft |
Source: Exit Realty Talbot and Company #LO8334997 Report a problem | ||
| 6/5/2014 | Price change | $335,900-1.2%$173/sqft |
Source: Exit Realty Talbot and Company #LO8334997 Report a problem | ||
| 5/23/2014 | Price change | $339,900-2.9%$175/sqft |
Source: Exit Realty Talbot and Company #LO8334997 Report a problem | ||
| 5/13/2014 | Price change | $349,900-1.4%$180/sqft |
Source: Exit Realty Talbot and Company #LO8334997 Report a problem | ||
| 5/2/2014 | Listed for sale | $355,000+9.2%$183/sqft |
Source: Exit Realty Talbot And Company #LO8334997 Report a problem | ||
| 11/6/2006 | Sold | $325,000+124.1%$167/sqft |
Source: Public Record Report a problem | ||
| 2/25/2000 | Sold | $145,000$75/sqft |
Source: Public Record Report a problem | ||
Public tax history
| Year | Property taxes | Tax assessment |
|---|---|---|
| 2025 | $4,105 -1.8% | $509,950 +5.5% |
| 2024 | $4,180 +5.5% | $483,240 +6.7% |
| 2023 | $3,963 +6.6% | $452,880 +8.4% |
| 2022 | $3,719 -2.1% | $417,870 +7.8% |
| 2021 | $3,801 +1.2% | $387,810 +6.9% |
| 2020 | $3,755 0% | $362,840 +3.7% |
| 2019 | $3,755 +6.5% | $349,950 +7.7% |
| 2018 | $3,525 +0.9% | $324,910 +4.6% |
| 2017 | $3,493 -0.6% | $310,480 +2.3% |
| 2016 | $3,513 | $303,620 +56.1% |
| 2015 | $3,513 +2% | $194,530 +6.2% |
| 2014 | $3,443 +9.6% | $183,120 +17.7% |
| 2013 | $3,140 | $155,610 |
| 2012 | -- | -- |
| 2011 | -- | -- |
| 2010 | -- | -- |
| 2009 | -- | $246,800 -21.7% |
| 2008 | -- | $315,000 -5.1% |
| 2007 | -- | $332,000 -8.9% |
| 2006 | -- | $364,500 +39.8% |
| 2005 | -- | $260,800 |
| 2004 | -- | $260,800 +36% |
| 2003 | -- | $191,700 +22.5% |
| 2002 | -- | $156,500 +17% |
| 2001 | -- | $133,800 |
Find assessor info on the county website
Neighborhood: 20147
Nearby homes
- $511,9003 bd2 ba1.1k sqft44071 Laceyville Ter, Ashburn, VA 20147Off Market
- $621,8003 bd4 ba2.4k sqft44067 Laceyville Ter, Ashburn, VA 20147Off Market
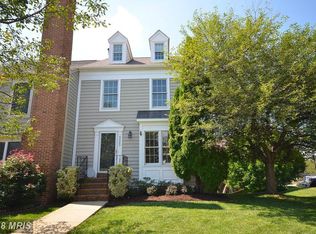
- $543,0002 bd3 ba1.4k sqft44073 Laceyville Ter, Ashburn, VA 20147Off Market
- $557,1003 bd4 ba1.9k sqft44075 Laceyville Ter, Ashburn, VA 20147Off Market

- $535,0003 bd4 ba2.1k sqft44077 Laceyville Ter, Ashburn, VA 20147Sold
- $632,8003 bd4 ba2.4k sqft44079 Laceyville Ter, Ashburn, VA 20147Off Market
- $614,3003 bd4 ba2.5k sqft44035 Laceyville Ter, Ashburn, VA 20147Off Market
- $548,7003 bd4 ba1.7k sqft44033 Laceyville Ter, Ashburn, VA 20147Off Market
Nearby schools
GreatSchools rating
- 5/10Dominion Trail Elementary SchoolGrades: PK-5Distance: 0.2 mi
- 8/10Farmwell Station Middle SchoolGrades: 6-8Distance: 0.3 mi
- 8/10Broad Run High SchoolGrades: 9-12Distance: 1.1 mi
Schools provided by the listing agent
- District: Loudoun County Public Schools
Source: Bright MLS. This data may not be complete. We recommend contacting the local school district to confirm school assignments for this home.
Get a cash offer in 3 minutes
Find out how much your home could sell for in as little as 3 minutes with a no-obligation cash offer.
Estimated market value
$557,400
Get a cash offer in 3 minutes
Find out how much your home could sell for in as little as 3 minutes with a no-obligation cash offer.
Estimated market value
$557,400
- Virginia
- Loudoun County
- Ashburn
- 20147
- 44069 Laceyville Ter
Nearby cities
Nearby neighborhoods
Nearby zip codes
Other Ashburn Topics
