Skip main navigation
Sold
  • Listed by: COMPASS • Laura Lynn
    Bought with: Weisbarth & Associates
    $729,000

    4407 60th Avenue W, University Place, WA 98466

    3beds
    1,934sqft
    Single Family Residence
    Built in 1966
    0.28 Acres Lot
    $729,000 Zestimate®
    $377/sqft
    $3,308 Estimated rent

    Home value

    $729,000

    $693,000 - $773,000

    $3,308/mo

    Zestimate® history
    Loading
    Loading...

    Owner options

    List your home for rent

    $3,308/mo

    Rent Zestimate®

    Find your next renter with Zillow Rental Manager. Plus, with online applications, you can quickly screen prospective tenants – for free.

    Learn more

    $3,308/mo

    Rent Zestimate®

    Refinance and save

    $4,428/mo

    Est. payment

    Refinancing to a lower rate could help reduce your monthly payments and save thousands over the life of the loan.

    See today's rates

    $4,428/mo

    Est. payment

    Explore your selling options

    Work with a Zillow partner agent

    Leverage their expertise and Zillow's premium Showcase listings to get your home seen by more buyers.

    Get started

    List with your own agent

    Get your home in front of millions of buyers by listing it on Zillow.

    Learn how to do it

    Sell it yourself

    Take full control of how buyers see your home on Zillow by listing For Sale by Owner (FSBO).

    List your home

    What's special

    Statement fireplaceDesigner fixtures and finishesPowder bathVersatile family roomTastefully updated mid-century contemporaryWalk-in closetBath off primary
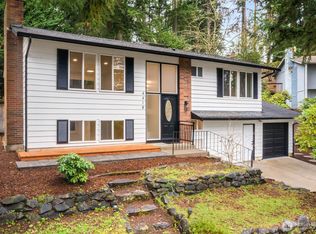
    Tastefully updated Mid-Century Contemporary nestled on an expansive shy 1/3 acre lot in a cul-de-sac in one of University Place’s most desirable neighborhoods. This light-filled home blends timeless architecture with thoughtful updates including a newer roof, updated electrical panel, new carpet and pad, designer fixtures and finishes, and beautifully refreshed interiors throughout. The open-concept main living area features luxury vinyl plank floors, statement fireplace, formal dining room, and a designer kitchen with quartz counters, stainless appliances, and walk-in pantry, all with seamless indoor-outdoor flow overlooking lush Pacific Northwest greenery. Upstairs offers 3 bedrooms including a spacious primary suite with French doors, walk-in closet, and bath off primary, while the lower level provides a versatile family room, powder bath, and access to the large patio and backyard retreat. Pre-inspected for added peace of mind. Ideally located minutes from Chambers Bay, Charles Wright Academy, Whole Foods, Trader Joe’s, parks, trails, dining, recreation, and convenient freeway access.

    Zillow last checked:

    Listing updated:

    Listed by:

    Laura Lynn,

    COMPASS

    Bought with:

    Cade Coleman, 22034241

    Weisbarth & Associates

    Source: NWMLS as distributed by MLS GRID,MLS#: 2524710MLS Logo

    Facts & features

    Interior

    Bedrooms & bathrooms
    • Bedrooms: 3
    • Bathrooms: 3
    • Full bathrooms: 2
    • 1/2 bathrooms: 1
    Primary bedroom
    • Level: Second
    Bedroom
    • Level: Second
    Bedroom
    • Level: Second
    Bathroom full
    • Level: Second
    Bathroom full
    • Level: Second
    Other
    • Level: Lower
    Dining room
    • Level: Main
    Family room
    • Level: Lower
    Kitchen with eating space
    • Level: Main
    Living room
    • Level: Main
    Heating
    • Fireplace, Forced Air, Natural Gas
    Cooling
    • Has cooling: Yes
    Appliances
    • Included: Dishwasher, Disposal, Dryer, Microwave, Refrigerator, Stove(s)/Range(s), Washer, Dishwasher(s), Dryer(s), Garbage Disposal, Microwave(s), Refrigerator(s), Washer(s), Water Heater: Electric, Water Heater Location: Garage
    Features
    • Bath Off Primary, Dining Room, Pantry
    • Flooring: Ceramic Tile, Laminate, Slate, Vinyl Plank, Carpet
    • Doors: French Doors
    • Windows: Dbl Pane/Storm Window
    • Basement: None
    • Number of fireplaces: 1
    • Fireplace features: Wood Burning, Main Level: 1, Fireplace
    Interior area
    • Total structure area: 1,934
    • Total interior livable area: 1,934 sqft

    Property

    Parking
    • Total spaces: 2
    • Parking features: Attached Garage
    • Has attached garage: Yes
    • Covered spaces: 2
    Features
    • Levels: Multi/Split
    • Patio & porch: Bath Off Primary, Dbl Pane/Storm Window, Dining Room, Fireplace, French Doors, Pantry, Walk-In Closet(s), Water Heater
    • Has view: Yes
    • View description: Territorial
    Lot
    • Size: 0.28 Acres
    • Features: Cul-De-Sac, Dead End Street, Paved, Fenced-Fully, Patio
    • Topography: Level
    • Residential vegetation: Garden Space
    Details
    • Parcel number: 6053000050
    • Zoning description: Jurisdiction: City
    • Special conditions: Standard

    Construction

    Type & style
    • Home type: SingleFamily
    • Architectural style: Contemporary,Multi Level
    • Property subtype: Single Family Residence
    Materials
    • Wood Siding
    • Foundation: Poured Concrete
    • Roof: Composition
    Condition
    • Year built: 1966

    Utilities & green energy

    • Electric: Company: TPU
    • Sewer: Sewer Connected, Company: City of Fircrest
    • Water: Public, Company: TPU

    Community & HOA

    Community
    • Subdivision: University Place
    Location
    • Region: Tacoma

    Financial & listing details

    • Price per square foot: $377/sqft
    • Tax assessed value: $533,600
    • Annual tax amount: $6,760
    • Date on market: 6/19/2026
    • Cumulative days on market: 5 days
    • Listing terms: Conventional,FHA,VA Loan
    • Inclusions: Dishwasher(s), Dryer(s), Garbage Disposal, Microwave(s), Refrigerator(s), Stove(s)/Range(s), Washer(s)

    Price history

    DateEventPrice
    6/24/2026Sold$729,000$377/sqft
    Source: NWMLS as distributed by MLS GRID #2524710 Report a problem
    6/3/2026Pending sale$729,000$377/sqft
    Source: NWMLS as distributed by MLS GRID #2524710 Report a problem
    5/28/2026Listed for sale$729,000+55.4%$377/sqft
    Source: NWMLS as distributed by MLS GRID #2524710 Report a problem
    7/12/2018Sold$469,000$243/sqft
    Source: NWMLS as distributed by MLS GRID #1306508 Report a problem
    6/12/2018Pending sale$469,000$243/sqft
    Source: Windermere Professional Partners #1306508 Report a problem
    6/8/2018Listed for sale$469,000+56.2%$243/sqft
    Source: Windermere Professional Partners #1306508 Report a problem
    4/11/2018Sold$300,300-2.8%$155/sqft
    Source: NWMLS as distributed by MLS GRID #1247658 Report a problem
    2/21/2018Listed for sale$309,000+96.8%$160/sqft
    Source: REALHome Services and Solutions #1247658 Report a problem
    8/25/2017Sold$157,022$81/sqft
    Source: Public Record Report a problem

    Public tax history

    YearProperty taxesTax assessment
    2024$6,208 -7.3%$533,600 -5.3%
    2023$6,694 +4.7%$563,200 -0.8%
    2022$6,392 +4.8%$567,900 +17.7%
    2021$6,100 +45.3%$482,700 +26.2%
    2019$4,199 $382,400 +18.8%
    2018-- $322,000 +12.9%
    2017$3,945 +2.3%$285,100 +26.8%
    2016$3,857 $224,900 +2.3%
    2014$3,857 +1%$219,900 +8.4%
    2013$3,821 $202,900 -3.2%
    2012-- $209,600 -4.2%
    2011-- $218,800 -8.9%
    2010-- $240,300
    Find assessor info on the county website

    Neighborhood: 98466

    Nearby schools

    GreatSchools rating
    Schools provided by the listing agent
    • Elementary: Evergreen Primary
    • Middle: Narrows View Interme
    • High: Curtis Bridge Pgm

    Source: NWMLS as distributed by MLS GRID. This data may not be complete. We recommend contacting the local school district to confirm school assignments for this home.

    Get a cash offer in 3 minutes
    Find out how much your home could sell for in as little as 3 minutes with a no-obligation cash offer.
    Estimated market value
    $729,000
    Get a cash offer in 3 minutes
    Find out how much your home could sell for in as little as 3 minutes with a no-obligation cash offer.
    Estimated market value
    $729,000