Come see this TOTALLY REMODELED Basement Ranch Home where Seller has put over $200K IN UPGRADES & IMPROVEMENTS!! Upgrades and Amenities to include: Newer Roof, Newer Vinyl Siding, Transferable B-Dry Waterproofing System, Newer Window Treatments ($6000), NEW Hot Water Heater, Living Room (w/Newer Lighting, Newer Paint & Hardwood Flooring), REMODELED LARGE KITCHEN (w/Newer Cabinetry, Newer Granite Countertops, Newer Brick Backsplash, Newer Appliances that remain, Newer Lighting & Beautiful Hardwood Flooring), Open Dining Area (w/Newer Buffet, Newer Cabinetry, Newer Granite & BEAUTIFUL Hardwood Floors), Added NEW Sunroom (w/Tile Floors, Cathedral Ceiling, Ceiling Fan & Gas Heat), Owner's Suite Bedroom (w/Hardwood Flooring, Newer Paint & Ceiling Fan), REMODELED Owner's Suite Attached Bathroom (w/Newer Granite Vanity, Newer Lighting, Newer Tile Walk-in Shower & Newer Tile Flooring), 2 Guest Bedrooms (w/Hardwood Flooring, Crown Molding & Newer Paint), Guest Bathroom (w/Tile Flooring, Wainscoting & Newer Paint) & an OVERSIZED Basement (w/REC. Room that includes a Brick Wood Burning Fireplace, Sep. Laundry Room with a Half Bath & 3 CAR GARAGES)! Exterior Amenities to include: 3 CAR Garage, HUGE Corner Lot (.62 Acres), Large Covered Remodeled Front Porch (w/Ever-Seal), Leaf Filter Gutter Guard System & A GREAT Fenced Backyard (w/NEW Fencing)! This Home is located Near Pellissippi Parkway so very close for Knox Commuters and also Close for Amazon Employees. You will LOVE this BEAUTIFUL HOME!!
Closed
$430,000
4407 Amber Dr, Louisville, TN 37777
3beds
2,214sqft
Single Family Residence, Residential
Built in 1973
0.62 Acres Lot
$469,900 Zestimate®
$194/sqft
$2,476 Estimated rent
Home value
$469,900
$446,000 - $498,000
$2,476/mo
Zestimate® history
Owner options
List your home for rent
$2,476/mo
Rent Zestimate®
Find your next renter with Zillow Rental Manager. Plus, with online applications, you can quickly screen prospective tenants – for free.
$2,476/mo
Rent Zestimate®
Refinance and save
$2,497/mo
Est. payment
Refinancing to a lower rate could help reduce your monthly payments and save thousands over the life of the loan.
$2,497/mo
Est. payment
Explore your selling options
Work with a Zillow partner agent
Leverage their expertise and Zillow's premium Showcase listings to get your home seen by more buyers.
Get startedList with your own agent
Get your home in front of millions of buyers by listing it on Zillow.
Learn how to do itSell it yourself
Take full control of how buyers see your home on Zillow by listing For Sale by Owner (FSBO).
List your homeWhat's special
Zillow last checked:
Listing updated:
Listed by:
Debra Whaley 865-983-0011,
Realty Executives Associates
Bought with:
Mindy Spiller, 331582
ReMax Preferred Properties, In
Source: RealTracs MLS as distributed by MLS GRID,MLS#: 2873654
Facts & features
Interior
Bedrooms & bathrooms
- Bedrooms: 3
- Bathrooms: 3
- Full bathrooms: 2
- 1/2 bathrooms: 1
Kitchen
- Features: Pantry
- Level: Pantry
Living room
- Features: Great Room
- Level: Great Room
Other
- Features: Florida Room
- Level: Florida Room
Other
- Features: Utility Room
- Level: Utility Room
Heating
- Central, Natural Gas
Cooling
- Central Air, Ceiling Fan(s)
Appliances
- Included: Dishwasher, Microwave, Range, Refrigerator
- Laundry: Washer Hookup, Electric Dryer Hookup
Features
- Ceiling Fan(s)
- Flooring: Wood, Tile
- Basement: Finished
- Has fireplace: No
Interior area
- Total structure area: 2,214
- Total interior livable area: 2,214 sqft
Property
Parking
- Total spaces: 3
- Parking features: Garage
- Garage spaces: 3
Features
- Levels: Three Or More
- Patio & porch: Deck
- Pool features: Association
Lot
- Size: 0.62 Acres
- Dimensions: 257.3 x 175.2 IRR
- Features: Corner Lot, Level
- Topography: Corner Lot,Level
Details
- Parcel number: 017D A 00900 000
- Special conditions: Standard
Construction
Type & style
- Home type: SingleFamily
- Architectural style: Traditional
- Property subtype: Single Family Residence, Residential
Materials
- Frame, Vinyl Siding, Other, Brick
Condition
- New construction: No
- Year built: 1973
Utilities & green energy
- Utilities for property: Natural Gas Available
Community & HOA
Community
- Security: Smoke Detector(s)
- Subdivision: Mimosa Est
HOA
- Has HOA: Yes
- Amenities included: Pool, Tennis Court(s)
Location
- Region: Louisville
Financial & listing details
- Price per square foot: $194/sqft
- Tax assessed value: $326,000
- Annual tax amount: $1,052
- Date on market: 10/23/2023
Price history
| Date | Event | Price |
|---|---|---|
| 1/9/2024 | Sold | $430,000+0%$194/sqft |
Source:  RealTracs MLS as distributed by MLS GRID #2873654 Report a problem RealTracs MLS as distributed by MLS GRID #2873654 Report a problem | ||
| 10/24/2023 | Pending sale | $429,900$194/sqft |
Source:  East Tennessee Realtors #1243361 Report a problem East Tennessee Realtors #1243361 Report a problem | ||
| 10/19/2023 | Listed for sale | $429,900$194/sqft |
Source: East Tennessee Realtors #1243361 Report a problem | ||
Public tax history
| Year | Property taxes | Tax assessment |
|---|---|---|
| 2025 | $1,296 | $81,500 |
| 2024 | $1,296 | $81,500 |
| 2023 | $1,296 +23.2% | $81,500 +91.3% |
| 2022 | $1,052 | $42,600 |
| 2021 | $1,052 | $42,600 |
| 2020 | $1,052 | $42,600 |
| 2019 | $1,052 +5.4% | $42,600 +5.4% |
| 2018 | $998 +2% | $40,400 |
| 2017 | $978 | $40,400 |
| 2016 | $978 +12.6% | $40,400 |
| 2015 | $869 | $40,400 |
| 2014 | -- | $40,400 -4.2% |
| 2013 | $907 | $42,175 |
| 2012 | $907 -1% | $42,175 -1.1% |
| 2011 | $916 +5.4% | $42,626 |
| 2010 | $870 | $42,626 |
| 2009 | -- | $42,626 +14.5% |
| 2008 | $830 +4.5% | $37,236 +4.5% |
| 2007 | $795 +2.3% | $35,638 |
| 2006 | $777 -10.3% | $35,638 |
| 2005 | $866 +35.3% | $35,638 +19.7% |
| 2004 | $640 | $29,767 |
| 2002 | $640 | $29,767 +9.4% |
| 2001 | -- | $27,217 -75% |
| 2000 | -- | $108,867 |
Find assessor info on the county website
Neighborhood: 37777
Nearby homes
- $385,900-- bd2 ba1.3k sqft4413 Amber Dr, Louisville, TN 37777Off Market
- $429,5004 bd3 ba2.1k sqft1336 Crestwood Dr, Louisville, TN 37777Off Market
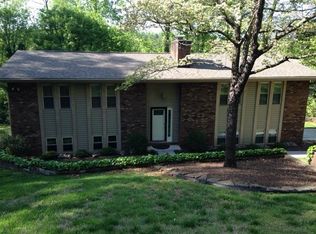
- $584,9003 bd3 ba3.1k sqft1321 Crestwood Dr, Louisville, TN 37777For Sale

- $286,500-- bd1 ba1.6k sqft1318 Crestwood Dr, Louisville, TN 37777Off Market
- $427,5003 bd3 ba2.2k sqft4417 Amber Dr, Louisville, TN 37777Sold
- $460,0004 bd3 ba2.3k sqft4414 Amber Dr, Louisville, TN 37777Off Market
- $425,0003 bd2 ba1.8k sqft1329 Crestwood Dr, Louisville, TN 37777Sold
- $385,5002 bd3 ba2.1k sqft1333 Crestwood Dr, Louisville, TN 37777Off Market
Nearby schools
GreatSchools rating
- 6/10Rockford Elementary SchoolGrades: PK-5Distance: 2.2 mi
- 4/10Eagleton College and Career AcademyGrades: 6-12Distance: 3.7 mi
- 7/10William Blount High SchoolGrades: 9-12Distance: 8.3 mi
Schools provided by the listing agent
- Elementary: Rockford Elementary
- High: William Blount High School
Source: RealTracs MLS as distributed by MLS GRID. This data may not be complete. We recommend contacting the local school district to confirm school assignments for this home.
Get a cash offer in 3 minutes
Find out how much your home could sell for in as little as 3 minutes with a no-obligation cash offer.
Estimated market value
$469,900
Get a cash offer in 3 minutes
Find out how much your home could sell for in as little as 3 minutes with a no-obligation cash offer.
Estimated market value
$469,900
- Tennessee
- Blount County
- Louisville
- 37777
- 4407 Amber Dr
Nearby cities
Nearby zip codes
Other Louisville Topics
