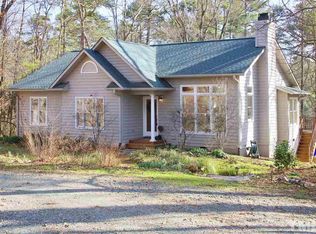
Escape to the peace and privacy of country living on 10 beautiful acres in western Orange County. Nestled within the unique Environmental Land Group community, this property offers a tranquil, nature-filled lifestyle while becoming part of a neighborhood that values conservation and harmonious living. The property is bordered by protected ELG common land, creating an exceptional sense of privacy and an enduring natural backdrop. Wander the private roads, explore scenic walking trails, or spend a quiet afternoon canoeing on the shared neighborhood pond. Designed for easy one-level living, the home features three bedrooms, two full baths and purposeful updates throughout. An upgraded kitchen with new appliances and a freshly painted interior create a bright, welcoming feel, while the finished garage with its own mini-split HVAC adds valuable flexible space. Outside, a new gravel patio, fenced backyard with raised organic garden beds and a handcrafted shed with climbing wall invite you to embrace the outdoors and surrounding landscape. A durable metal roof with new sheathing, energy-saving solar panels (2022) with 25 yr warranty, and HVAC (2022) with 10 yr warranty complete this move-in-ready retreat, combining comfort, sustainability and lasting value.
Pending
Price cut: $20K (8/7)
$539,000
4407 Baer Hill Rd, Efland, NC 27243
3beds
1,301sqft
Single Family Residence
Built in 1975
10 Acres Lot
$524,300 Zestimate®
$414/sqft
$33/mo HOA
What's special
Easy one-level livingFreshly painted interiorNew gravel patioEnduring natural backdropThree bedroomsScenic walking trailsPrivate roads
- 56 days
- 750
- 33
Zillow last checked:
Listing updated:
Listed by:
Michele Fallon 919-608-3513,
Peak, Swirles & Cavallito
Source: Doorify MLS,MLS#: 10180475
Facts & features
Interior
Bedrooms & bathrooms
- Bedrooms: 3
- Bathrooms: 2
- Full bathrooms: 2
- Main level bedrooms: 3
Primary bedroom
- Level: Main
- Area: 197.6 Square Feet
- Dimensions: 19.0 x 10.4
Bedroom 2
- Level: Main
- Area: 130 Square Feet
- Dimensions: 13.0 x 10.0
Bedroom 3
- Level: Main
- Area: 102 Square Feet
- Dimensions: 10.2 x 10.0
Dining room
- Level: Main
- Area: 107.5 Square Feet
- Dimensions: 12.5 x 8.6
Living room
- Level: Main
- Area: 262.5 Square Feet
- Dimensions: 21.0 x 12.5
Heating
- Fireplace(s), Heat Pump, Solar
Cooling
- Central Air, Ceiling Fan(s), Heat Pump
Appliances
- Included: Dryer, Dishwasher, Electric Range, Electric Water Heater, Free-Standing Refrigerator, Refrigerator, Washer
- Laundry: In Garage
Features
- Entrance Foyer, High Speed Internet, Kitchen Island, Pantry, Walk-In Closet(s), Living/Dining Room Combination
- Flooring: Laminate
- Number of fireplaces: 1
- Fireplace features: Living Room
Interior area
- Total structure area: 1,301
- Total interior livable area: 1,301 sqft
- Finished area above ground: 1,301
- Finished area below ground: 0
Property
Parking
- Total spaces: 1
- Parking features: Circular Driveway, Heated Garage
- Garage spaces: 1
- Has uncovered spaces: Yes
Features
- Levels: One
- Stories: 1
- Patio & porch: Front Porch, Patio
- Exterior features: Fire Pit, Garden, Rain Barrel/Cistern(s), Fenced Yard
- Fencing: Back Yard,Gate
- Has view: Yes
- View description: Rural, Trees/Woods
Lot
- Size: 10 Acres
- Features: Back Yard, Garden, Secluded, Wooded
- Residential vegetation: Grassed, Natural State, Wooded
Details
- Additional structures: Shed(s), Workshop
- Parcel number: 9842277021
- Zoning: AR
- Special conditions: Standard
- Other equipment: Dehumidifier
Construction
Type & style
- Home type: SingleFamily
- Architectural style: Ranch
- Property subtype: Single Family Residence
Materials
- Cedar
- Foundation: Brick/Mortar
- Roof: Metal,See Remarks
Condition
- New construction: No
- Year built: 1975
Utilities & green energy
- Sewer: Septic Tank
- Water: Well
- Utilities for property: Cable Connected, Electricity Connected, Water Connected, Septic Connected
Community & HOA
Community
- Security: Smoke Detector(s)
- Subdivision: Environmental Land Group
HOA
- Has HOA: Yes
- Amenities included: Pond Year Round, Trail(s)
- Services included: Maintenance Grounds, Road Maintenance
- HOA fee: $400 annually
- HOA name: ELG
- HOA phone: 919-417-2652
Location
- Region: Efland
Financial & listing details
- Price per square foot: $414/sqft
- Tax assessed value: $416,800
- Annual tax amount: $2,952
- Date on market: 7/16/2026
- Listing agreement: Exclusive Right To Sell
- Listing terms: Cash,Conventional
- Road surface type: Gravel
Estimated market value
$524,300
$498,000 - $551,000
$1,695/mo
Price history
| Date | Event | Price |
|---|---|---|
| 8/29/2026 | Pending sale | $539,000$414/sqft |
Source: | ||
| 8/7/2026 | Price change | $539,000-3.6%$414/sqft |
Source: | ||
| 7/16/2026 | Listed for sale | $559,000+86.3%$430/sqft |
Source: | ||
| 10/11/2019 | Sold | $300,000+3.5%$231/sqft |
Source: Doorify MLS #2273651 Report a problem | ||
| 9/10/2019 | Pending sale | $289,777$223/sqft |
Source: Brokers United Realty #2273651 Report a problem | ||
| 8/17/2019 | Listed for sale | $289,777+31.7%$223/sqft |
Source: Brokers United Realty #2273651 Report a problem | ||
| 6/5/2015 | Sold | $220,000-3.9%$169/sqft |
Source: Public Record Report a problem | ||
| 3/6/2015 | Listed for sale | $229,000$176/sqft |
Source: Keller Williams #1993343 Report a problem | ||
Public tax history
| Year | Property taxes | Tax assessment |
|---|---|---|
| 2025 | $3,090 +13% | $416,800 +51.8% |
| 2024 | $2,734 +2.7% | $274,500 |
| 2023 | $2,662 +0.6% | $274,500 -0.9% |
| 2022 | $2,645 +2.4% | $276,900 |
| 2021 | $2,583 +14.5% | $276,900 +22.6% |
| 2020 | $2,256 | $225,900 |
| 2018 | $2,256 +2.2% | $225,900 |
| 2017 | $2,207 -0.1% | $225,900 +1.9% |
| 2016 | $2,209 | $221,704 |
| 2015 | $2,209 +1.9% | $221,704 |
| 2014 | $2,167 | $221,704 |
| 2013 | -- | $221,704 |
| 2012 | -- | $221,704 |
| 2011 | -- | $221,704 |
| 2010 | -- | $221,704 |
| 2009 | -- | $221,704 +27.4% |
| 2008 | $1,720 +5% | $173,961 |
| 2007 | $1,639 | $173,961 |
| 2006 | -- | $173,961 |
| 2005 | -- | $173,961 +10.2% |
| 2004 | $1,451 +4% | $157,851 |
| 2003 | $1,395 +1.7% | $157,851 |
| 2002 | $1,372 +3% | $157,851 |
| 2001 | $1,332 +13.3% | $157,851 +30.6% |
| 2000 | $1,176 | $120,865 |
Find assessor info on the county website
Monthly payment
Est. payment
Payment breakdown
Explore the cost of this home by adjusting the details. Changes won't be saved.Climate risks
Neighborhood: 27243
Nearby schools
Schools provided by the listing agent
- Elementary: Orange - Efland Cheeks Elementary
- Middle: Orange - Gravelly Hill Middle
- High: Orange - Cedar Ridge High
Source: Doorify MLS. This data may not be complete. We recommend contacting the local school district to confirm school assignments for this home.