This home is attractively priced for a quick sale! In Canoe Creek, you won't find another new or preowned property with the same square footage, upgrades, and view at this price point. Additionally, the seller is offering a $5,000 credit at closing with an accepted offer. Welcome home to this striking lakefront sanctuary, ideally situated in the highly sought-after Canoe Creek community in scenic Parrish, Florida. Why wait months for new construction when you can immediately step into luxury with this meticulously upgraded, move-in-ready residence? All this with NO CDD Fees As you enter, you're greeted by the seamless elegance of trendy tile flooring throughout the main living space and stunning hardwood floors extending throughout all bedrooms and the home office, entirely eliminating carpet for a sleek, pristine aesthetic. Custom plantation shutters adorn each hurricane impact window, offering both enhanced privacy and a refined touch, while fresh interior paint further elevates the home's stylish ambiance. Enhanced lighting fixtures throughout the interior further enrich the home's contemporary elegance. The heart of the home is undoubtedly the chef-inspired kitchen, boasting beautiful custom cabinetry, upscale lighting fixtures, and a spacious island perfect for entertaining. The adjacent dining area, featuring striking board and batten detailing, transitions effortlessly into the expansive and light-filled living room. Large sliding glass doors extend this inviting living space onto a generously sized screened lanai, perfect for enjoying Florida’s picturesque sunsets. The primary suite offers an inviting retreat highlighted by a designer grass cloth wallpaper accent wall, elegant hardwood flooring, and generously sized walk-in closets. The luxurious en-suite bathroom enhances the spa-like ambiance with a spacious walk-in shower featuring exquisite, custom work, seamlessly blending style and relaxation. The home's additional bedrooms continue the theme of refined elegance with matching hardwood floors and ample closet space enhanced by thoughtfully installed shelving. A versatile den provides the ideal space for a home office or cozy sitting area, accommodating your unique lifestyle needs. Completing this impeccable layout, beautifully upgraded guest bathrooms, one with upgraded deep tub showcase modern finishes, while a stylish half bath featuring designer wallpaper adds an extra touch of charm for guests. All 3 bathrooms have board and batten. Outdoor living reaches new heights on the custom-paved patio featuring an inviting fireplace, perfect for alfresco entertaining or relaxing evenings overlooking tranquil lake views. The fenced backyard ensures complete privacy, while professionally installed French drains guarantee impeccable landscaping and proper drainage year-round. This home is also equipped for comfort and convenience, with advanced features including a whole-home surge protector, generator hookup, water softener, a comprehensive house filtration system, upgraded irrigation controls, pre-plumbed for an outdoor kitchen and newly installed gutters. Canoe Creek is an amenity-rich lifestyle community renowned for its low HOA fees, offering residents access to a resort-style pool, fitness center, extensive walking trails, and more—all just steps from your front door — your dream home is ready for you today!
Sold for $575,000
$575,000
4407 Big Woods Way, Parrish, FL 34219
3beds
2,288sqft
Single Family Residence
Built in 2022
8,902 Square Feet Lot
$561,600 Zestimate®
$251/sqft
$2,860 Estimated rent
Home value
$561,600
$517,000 - $612,000
$2,860/mo
Zestimate® history
Owner options
List your home for rent
$2,860/mo
Rent Zestimate®
Find your next renter with Zillow Rental Manager. Plus, with online applications, you can quickly screen prospective tenants – for free.
$2,860/mo
Rent Zestimate®
Refinance and save
$3,947/mo
Est. payment
Refinancing to a lower rate could help reduce your monthly payments and save thousands over the life of the loan.
$3,947/mo
Est. payment
Explore your selling options
Work with a Zillow partner agent
Leverage their expertise and Zillow's premium Showcase listings to get your home seen by more buyers.
Get startedList with your own agent
Get your home in front of millions of buyers by listing it on Zillow.
Learn how to do itSell it yourself
Take full control of how buyers see your home on Zillow by listing For Sale by Owner (FSBO).
List your homeWhat's special
Lakefront sanctuaryScreened lanaiSpacious islandFresh interior paintVersatile denCustom-paved patioFenced backyard
Zillow last checked:
Listing updated:
Listed by:
Tyler Hahne 941-993-8097,
COMPASS FLORIDA LLC 941-279-3630
Bought with:
Candy Genot, 3522625
BRIGHT REALTY
Source: Stellar MLS,MLS#: A4653549 Originating MLS: Port Charlotte
Originating MLS: Port Charlotte
Facts & features
Interior
Bedrooms & bathrooms
- Bedrooms: 3
- Bathrooms: 3
- Full bathrooms: 2
- 1/2 bathrooms: 1
Rooms
- Room types: Den/Library/Office, Family Room, Utility Room
Primary bedroom
- Features: Walk-In Closet(s)
- Level: First
- Area: 228.01 Square Feet
- Dimensions: 15.1x15.1
Great room
- Level: First
- Area: 387.6 Square Feet
- Dimensions: 22.8x17
Kitchen
- Level: First
- Area: 206.4 Square Feet
- Dimensions: 12x17.2
Heating
- Electric
Cooling
- Central Air
Appliances
- Included: Cooktop, Dishwasher, Disposal, Dryer, Exhaust Fan, Gas Water Heater, Microwave, Refrigerator, Washer, Water Filtration System, Water Softener
- Laundry: Gas Dryer Hookup, Laundry Room
Features
- Built-in Features, Eating Space In Kitchen, High Ceilings, Kitchen/Family Room Combo, Open Floorplan, Split Bedroom, Stone Counters, Thermostat, Tray Ceiling(s), Walk-In Closet(s)
- Flooring: Tile, Hardwood
- Doors: Sliding Doors
- Windows: Window Treatments
- Has fireplace: No
Interior area
- Total structure area: 3,411
- Total interior livable area: 2,288 sqft
Property
Parking
- Total spaces: 3
- Parking features: Driveway, Garage Door Opener
- Attached garage spaces: 3
- Has uncovered spaces: Yes
- Details: Garage Dimensions: 30x21
Features
- Levels: One
- Stories: 1
- Patio & porch: Covered, Other, Patio, Screened
- Exterior features: Irrigation System, Lighting, Sidewalk
- Fencing: Fenced
- Has view: Yes
- View description: Water, Lake
- Has water view: Yes
- Water view: Water,Lake
- Waterfront features: Lake Front
Lot
- Size: 8,902 Square Feet
- Features: Landscaped, Sidewalk
- Residential vegetation: Trees/Landscaped
Details
- Parcel number: 497329009
- Zoning: RESIDENTIA
- Special conditions: None
Construction
Type & style
- Home type: SingleFamily
- Architectural style: Florida
- Property subtype: Single Family Residence
Materials
- Block, Stucco
- Foundation: Slab
- Roof: Shingle
Condition
- Completed
- New construction: No
- Year built: 2022
Utilities & green energy
- Sewer: Public Sewer
- Water: Public
- Utilities for property: Cable Available, Electricity Connected, Natural Gas Connected, Public, Sprinkler Recycled, Street Lights, Underground Utilities, Water Connected
Community & HOA
Community
- Features: Deed Restrictions, Fitness Center, Golf Carts OK, Irrigation-Reclaimed Water
- Pet fee: $0 monthly
- Subdivision: CANOE CREEK
HOA
- Has HOA: Yes
- Amenities included: Fitness Center, Gated, Pool
- HOA fee: $189 monthly
- HOA name: Castle Croup - Beth Hendrix
- HOA phone: 941-263-2150
Location
- Region: Parrish
Financial & listing details
- Price per square foot: $251/sqft
- Tax assessed value: $500,814
- Annual tax amount: $4,148
- Date on market: 5/23/2025
- Cumulative days on market: 57 days
- Listing terms: Cash,Conventional,FHA,VA Loan
- Ownership: Fee Simple
- Total actual rent: 0
- Electric utility on property: Yes
- Road surface type: Paved, Asphalt
Price history
| Date | Event | Price |
|---|---|---|
| 9/2/2025 | Sold | $575,000-8%$251/sqft |
Source:  Stellar MLS #A4653549 Report a problem Stellar MLS #A4653549 Report a problem | ||
| 7/20/2025 | Pending sale | $624,900$273/sqft |
Source: Stellar MLS #A4653549 Report a problem | ||
| 7/10/2025 | Price change | $624,900-3.1%$273/sqft |
Source: Stellar MLS #A4653549 Report a problem | ||
| 5/23/2025 | Listed for sale | $644,900-6.7%$282/sqft |
Source: Stellar MLS #A4653549 Report a problem | ||
| 12/29/2022 | Sold | $691,500-5.9%$302/sqft |
Source: Public Record Report a problem | ||
| 11/1/2022 | Pending sale | $734,990$321/sqft |
Source: Stellar MLS #A4540180 Report a problem | ||
| 6/25/2022 | Price change | $734,990-0.7%$321/sqft |
Source:  Neal Communities Report a problem Neal Communities Report a problem | ||
| 4/26/2022 | Listed for sale | $739,990$323/sqft |
Source: Neal Communities Report a problem | ||
Public tax history
| Year | Property taxes | Tax assessment |
|---|---|---|
| 2025 | $4,277 +3.1% | $332,802 +2.9% |
| 2024 | $4,148 +1.4% | $323,423 +3% |
| 2023 | $4,091 +192.5% | $314,003 +292.5% |
| 2022 | $1,399 +559.6% | $80,000 +481.1% |
| 2021 | $212 | $13,768 |
| 2020 | -- | -- |
Find assessor info on the county website
Neighborhood: 34219
Nearby homes
- $766,6003 bd2 ba2.3k sqft4319 Big Woods Way, Parrish, FL 34219Off Market
- $645,9003 bd2 ba2.1k sqft4406 Big Woods Way, Parrish, FL 34219Off Market
- $590,0003 bd2 ba2.2k sqft4410 Big Woods Way, Parrish, FL 34219Sold
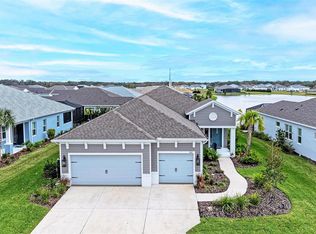
- $691,3143 bd2 ba2.2k sqft4320 Big Woods Way, Parrish, FL 34219Sold
- $605,8003 bd2 ba2.2k sqft4414 Big Woods Way, Parrish, FL 34219Off Market
- $723,0003 bd2 ba2.3k sqft4316 Big Woods Way, Parrish, FL 34219Sold
- $704,9003 bd3 ba2.4k sqft4311 Big Woods Way, Parrish, FL 34219Off Market
- $450,0002 bd2 ba1.6k sqft4509 Big Woods Way, Parrish, FL 34219Sold
Nearby schools
GreatSchools rating
- 8/10Annie Lucy Williams Elementary SchoolGrades: PK-5Distance: 1.7 mi
- 5/10Buffalo Creek Middle SchoolGrades: 6-8Distance: 5.8 mi
- 5/10Parrish Community High SchoolGrades: 9-12Distance: 3.3 mi
Schools provided by the listing agent
- Elementary: Annie Lucy Williams Elementary
- Middle: Buffalo Creek Middle
Source: Stellar MLS. This data may not be complete. We recommend contacting the local school district to confirm school assignments for this home.
Get a cash offer in 3 minutes
Find out how much your home could sell for in as little as 3 minutes with a no-obligation cash offer.
Estimated market value
$561,600
Get a cash offer in 3 minutes
Find out how much your home could sell for in as little as 3 minutes with a no-obligation cash offer.
Estimated market value
$561,600
- Florida
- Manatee County
- Parrish
- 34219
- 4407 Big Woods Way
Nearby cities
Nearby zip codes
Other Parrish Topics
