Exquisite Custom-Built Home on 2.3 acres – One Owner! Don’t miss this rare opportunity to own a truly one-of-a-kind home in the heart of Godfrey. Timeless elegance meets modern comfort in this meticulously maintained, one-owner residence that radiates classic charm and refined living. From the moment you step into the breathtaking arched entry foyer—complete with stately columns—you'll be captivated! The open-concept great room, centered around a cozy gas fireplace, flows seamlessly into the formal dining area and a stunning four-season sun-room, which features radiant heated floors and walls of windows that bring the outdoors in. Designed with both style and function in mind, the kitchen and hearth room boast a warm wood-burning fireplace and top-of-the-line stainless appliances, including a drop-in stove/oven, built-in oven, microwave, refrigerator, dishwasher, and even a trash compactor. Retreat to the luxurious primary suite, offering a private sitting area, custom cabinetry with sink and refrigerator, his-and-hers closets, plantation shutters, and 10-foot tray ceilings. Enjoy direct access to your private patio overlooking a peaceful pond. The en-suite bathroom is a true spa experience, featuring double vanities, separate tub and shower, radiant heated floors, a skylight, and a heat lamp for added comfort.
The finished walk-out lower level is designed for entertaining and everyday living, with a spacious family room, built-in bookshelves, a wet bar with island, an additional bedroom and full bath, plus an office or optional fifth bedroom and a generous storage area. Walk outside to a private patio with a hot tub (included) and enjoy serene views of the natural landscape. The property backs up to trees & the Oblate property. Additional highlights include: Three-car garage with radiant heated floors, Heated sidewalks, Sprinkler system, Water softener & much more (see provided Highlight Sheet for full list of features)
This home is a rare blend of traditional craftsmanship and thoughtful design, offering unmatched comfort, privacy, and character. Schedule your private showing today and experience the elegance for yourself!
Closed
Listed by: Coldwell Banker Brown Realtors • Tricia L Sisk • 618-791-5510
Bought with: Coldwell Banker Brown Realtors
$848,000
4407 Bluffdale Ct, Godfrey, IL 62035
4beds
4,369sqft
Single Family Residence
Built in 2001
2.3 Acres Lot
$873,900 Zestimate®
$194/sqft
$3,935 Estimated rent
Home value
$873,900
$787,000 - $970,000
$3,935/mo
Zestimate® history
Owner options
List your home for rent
$3,935/mo
Rent Zestimate®
Find your next renter with Zillow Rental Manager. Plus, with online applications, you can quickly screen prospective tenants – for free.
$3,935/mo
Rent Zestimate®
Refinance and save
$5,007/mo
Est. payment
Refinancing to a lower rate could help reduce your monthly payments and save thousands over the life of the loan.
$5,007/mo
Est. payment
Explore your selling options
Work with a Zillow partner agent
Leverage their expertise and Zillow's premium Showcase listings to get your home seen by more buyers.
Get startedList with your own agent
Get your home in front of millions of buyers by listing it on Zillow.
Learn how to do itSell it yourself
Take full control of how buyers see your home on Zillow by listing For Sale by Owner (FSBO).
List your homeWhat's special
Wood-burning fireplacePeaceful pondCozy gas fireplaceModern comfortTimeless eleganceEn-suite bathroomRadiant heated floors
Zillow last checked:
Listing updated:
Listed by:
Tricia L Sisk 618-791-5510,
Coldwell Banker Brown Realtors
Bought with:
Tricia L Sisk, 475126803
Coldwell Banker Brown Realtors
Source: MARIS,MLS#: 25060289 Originating MLS: Southwestern Illinois Board of REALTORS
Originating MLS: Southwestern Illinois Board of REALTORSFacts & features
Interior
Bedrooms & bathrooms
- Bedrooms: 4
- Bathrooms: 4
- Full bathrooms: 3
- 1/2 bathrooms: 1
- Main level bathrooms: 3
- Main level bedrooms: 3
Primary bedroom
- Features: Floor Covering: Carpeting
- Level: Main
- Area: 240
- Dimensions: 20x12
Bedroom 2
- Features: Floor Covering: Carpeting
- Level: Main
- Area: 156
- Dimensions: 13x12
Bedroom 3
- Features: Floor Covering: Carpeting
- Level: Main
- Area: 156
- Dimensions: 13x12
Bedroom 4
- Features: Floor Covering: Carpeting
- Level: Lower
- Area: 225
- Dimensions: 15x15
Primary bathroom
- Features: Floor Covering: Ceramic Tile
- Level: Main
- Area: 150
- Dimensions: 15x10
Bathroom
- Features: Floor Covering: Ceramic Tile
- Level: Main
- Area: 90
- Dimensions: 15x6
Bathroom
- Features: Floor Covering: Wood
- Level: Main
- Area: 30
- Dimensions: 6x5
Bathroom
- Features: Floor Covering: Ceramic Tile
- Level: Lower
- Area: 72
- Dimensions: 12x6
Dining room
- Features: Floor Covering: Carpeting
- Level: Main
- Area: 216
- Dimensions: 18x12
Family room
- Features: Floor Covering: Ceramic Tile
- Level: Lower
- Area: 306
- Dimensions: 18x17
Hearth room
- Features: Floor Covering: Wood
- Level: Main
- Area: 165
- Dimensions: 15x11
Kitchen
- Features: Floor Covering: Wood
- Level: Main
- Area: 384
- Dimensions: 24x16
Laundry
- Features: Floor Covering: Ceramic Tile
- Level: Main
- Area: 54
- Dimensions: 9x6
Living room
- Features: Floor Covering: Carpeting
- Level: Main
- Area: 396
- Dimensions: 22x18
Office
- Features: Floor Covering: Carpeting
- Level: Lower
- Area: 195
- Dimensions: 15x13
Recreation room
- Features: Floor Covering: Ceramic Tile
- Level: Lower
- Area: 306
- Dimensions: 18x17
Storage
- Features: Floor Covering: Concrete
- Level: Lower
Sunroom
- Features: Floor Covering: Ceramic Tile
- Level: Main
- Area: 252
- Dimensions: 18x14
Heating
- Forced Air, Natural Gas, Geothermal, Radiant Floor, Zoned
Cooling
- Ceiling Fan(s), Central Air, Electric, Geothermal, Zoned
Appliances
- Included: Cooktop, Dishwasher, Disposal, Down Draft, Microwave, Oven, Refrigerator, Water Softener
- Laundry: Laundry Room, Main Level
Features
- Breakfast Bar, Ceiling Fan(s), Crown Molding, Dining/Living Room Combo, Double Vanity, Eat-in Kitchen, Entrance Foyer, High Ceilings, High Speed Internet, Kitchen Island, Natural Woodwork, Open Floorplan, Pantry, Recessed Lighting, Separate Shower, Smart Thermostat, Solid Surface Countertop(s), Storage, Tub, Vaulted Ceiling(s), Walk-In Closet(s), Wet Bar, Workshop/Hobby Area
- Doors: French Doors, Panel Door(s), Pocket Door(s), Sliding Doors
- Windows: Double Pane Windows, Insulated Windows, Plantation Shutters, Screens, Skylight(s), Tinted Windows
- Basement: Concrete,Partially Finished,Sleeping Area,Storage Space,Walk-Out Access,Walk-Up Access
- Number of fireplaces: 2
- Fireplace features: Gas, Great Room, Other, Wood Burning
Interior area
- Total structure area: 4,369
- Total interior livable area: 4,369 sqft
- Finished area above ground: 3,020
- Finished area below ground: 1,349
Property
Parking
- Total spaces: 3
- Parking features: Attached, Garage Faces Side, Heated Garage, Lighted, Workshop in Garage
- Attached garage spaces: 3
Features
- Levels: One
- Patio & porch: Composite, Covered, Deck, Front Porch, Patio
- Exterior features: Entry Steps/Stairs, Lighting
- Frontage length: 439.78
Lot
- Size: 2.3 Acres
- Dimensions: 2.3 Acres
- Features: Adjoins Wooded Area, Back Yard, Cul-De-Sac, Some Trees, Sprinklers In Front, Sprinklers In Rear, Terraced
Details
- Parcel number: 242013303301010
- Special conditions: Standard
- Other equipment: Generator, Intercom, Irrigation Equipment
Construction
Type & style
- Home type: SingleFamily
- Architectural style: Ranch,Traditional
- Property subtype: Single Family Residence
Materials
- Brick, Stone Veneer, Stucco
- Foundation: Permanent
- Roof: Architectural Shingle
Condition
- Year built: 2001
Details
- Builder name: Emmons Wickenhauser
Utilities & green energy
- Electric: Ameren
- Sewer: Septic Tank
- Water: Public
- Utilities for property: Cable Available, Electricity Connected, Natural Gas Connected
Community & HOA
Community
- Features: Curbs, Storm Sewer, Trail(s)
- Security: Carbon Monoxide Detector(s), Smoke Detector(s)
- Subdivision: The Estates At Eagle Ridge
HOA
- Has HOA: Yes
- Amenities included: Common Ground
- Services included: Common Area Maintenance
- HOA fee: $100 annually
- HOA name: Estates @ Eagle Ridge Association
Location
- Region: Godfrey
Financial & listing details
- Price per square foot: $194/sqft
- Tax assessed value: $608,010
- Annual tax amount: $12,034
- Date on market: 10/10/2025
- Cumulative days on market: 63 days
- Listing terms: Cash,Conventional,VA Loan
- Ownership: Private
- Electric utility on property: Yes
Price history
| Date | Event | Price |
|---|---|---|
| 12/12/2025 | Sold | $848,000-0.2%$194/sqft |
Source:  MARIS #25060289 Report a problem MARIS #25060289 Report a problem | ||
| 10/13/2025 | Contingent | $850,000$195/sqft |
Source: MARIS #25060289 Report a problem | ||
| 10/10/2025 | Listed for sale | $850,000$195/sqft |
Source: MARIS #25060289 Report a problem | ||
Public tax history
| Year | Property taxes | Tax assessment |
|---|---|---|
| 2025 | $12,810 +6.4% | $202,670 +7% |
| 2024 | $12,034 +5.2% | $189,490 +8.3% |
| 2023 | $11,436 +7.3% | $174,930 +9.4% |
| 2022 | $10,662 +2.7% | $159,970 +6.3% |
| 2021 | $10,382 +2% | $150,450 +2.2% |
| 2020 | $10,180 -2.2% | $147,200 +2.7% |
| 2019 | $10,408 | $143,360 +4.5% |
| 2018 | -- | $137,250 |
| 2017 | $10,162 +7% | $137,250 |
| 2016 | $9,498 | $137,250 +3.3% |
| 2015 | $9,498 | $132,924 |
| 2014 | $9,498 | $132,924 -6.3% |
| 2013 | $9,498 | $141,930 -4.4% |
| 2012 | -- | $148,510 |
| 2011 | -- | $148,510 +1% |
| 2010 | -- | $147,020 +2.9% |
| 2009 | -- | $142,840 +8.6% |
| 2007 | -- | $131,560 -10.9% |
| 2005 | -- | $147,580 +10.6% |
| 2004 | $8,249 +17.1% | $133,450 +3.6% |
| 2003 | $7,046 +615.4% | $128,850 +22.1% |
| 2002 | $985 | $105,530 +598.4% |
| 2001 | -- | $15,110 |
Find assessor info on the county website
Neighborhood: 62035
Nearby homes
- $88,080-- bd-- ba-- sqftBluffdale Ct, Godfrey, IL 62035Off Market
- $606,9005 bd3 ba3.9k sqft4401 Bluffdale Ct, Godfrey, IL 62035Off Market
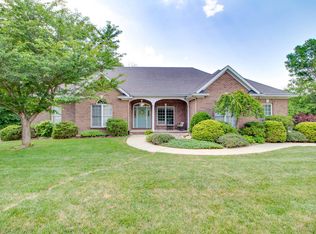
- $596,5005 bd3 ba3.3k sqft2906 Highlands Rd, Godfrey, IL 62035Off Market
- $828,4006 bd5 ba4.4k sqft2900 Highlands Rd, Godfrey, IL 62035Off Market
- $788,2005 bd3 ba4.1k sqft2912 Highlands Rd, Godfrey, IL 62035Off Market
- $761,5004 bd5 ba5.8k sqft4400 Bluffdale Ct, Godfrey, IL 62035Off Market
- $668,2004 bd4 ba3.4k sqft2830 Highlands Rd, Godfrey, IL 62035Off Market
- $827,4005 bd5 ba3.7k sqft2918 Highlands Rd, Godfrey, IL 62035Off Market
Nearby schools
GreatSchools rating
- NAGilson Brown Elementary SchoolGrades: K-1Distance: 0.8 mi
- 4/10Alton Middle SchoolGrades: 6-8Distance: 4.4 mi
- 3/10Alton High SchoolGrades: 9-12Distance: 4 mi
Schools provided by the listing agent
- Elementary: Alton Dist 11
- Middle: Alton Dist 11
- High: Alton
Source: MARIS. This data may not be complete. We recommend contacting the local school district to confirm school assignments for this home.
Get a cash offer in 3 minutes
Find out how much your home could sell for in as little as 3 minutes with a no-obligation cash offer.
Estimated market value
$873,900
Get a cash offer in 3 minutes
Find out how much your home could sell for in as little as 3 minutes with a no-obligation cash offer.
Estimated market value
$873,900
- Illinois
- Madison County
- Godfrey
- 62035
- 4407 Bluffdale Ct
