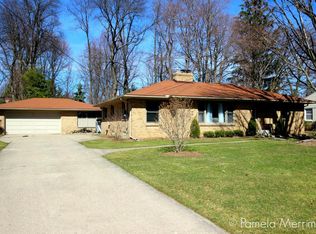
Discover timeless elegance in this beautifully updated mid-century ranch, nestled in a coveted neighborhood renowned for its community spirit and amenities; including pool, tennis, playground, ball fields, and events for its members. This single-story gem features a seamless floor plan that connects living spaces to a 3-season porch overlooking an immaculate, private fenced-in yard with expansive patio - perfect for relaxation and entertaining. Inside, you will find a harmonious blend of classic design and modern updates including a renovated kitchen, new gas fireplace, and lower level family room and bedroom for guests. With its tranquil setting and walking to distance to school and activities, this home offers an unparalleled living experience.
Sold
$460,000
4407 Braeburn Dr SE, Grand Rapids, MI 49546
4beds
2,260sqft
Single Family Residence
Built in 1958
0.4 Acres Lot
$453,900 Zestimate®
$204/sqft
$2,784 Estimated rent
Home value
$453,900
$413,000 - $499,000
$2,784/mo
Zestimate® history
Owner options
List your home for rent
$2,784/mo
Rent Zestimate®
Find your next renter with Zillow Rental Manager. Plus, with online applications, you can quickly screen prospective tenants – for free.
$2,784/mo
Rent Zestimate®
Refinance and save
$2,897/mo
Est. payment
Refinancing to a lower rate could help reduce your monthly payments and save thousands over the life of the loan.
$2,897/mo
Est. payment
Explore your selling options
Work with a Zillow partner agent
Leverage their expertise and Zillow's premium Showcase listings to get your home seen by more buyers.
Get startedList with your own agent
Get your home in front of millions of buyers by listing it on Zillow.
Learn how to do itSell it yourself
Take full control of how buyers see your home on Zillow by listing For Sale by Owner (FSBO).
List your homeWhat's special
Zillow last checked:
Listing updated:
Listed by:
Beth A Loehfelm 616-304-8889,
Coldwell Banker Schmidt Realtors
Bought with:
Brandi J Harr
Reeds Realty
Source: MichRIC,MLS#: 24018330
Facts & features
Interior
Bedrooms & bathrooms
- Bedrooms: 4
- Bathrooms: 2
- Full bathrooms: 1
- 1/2 bathrooms: 1
- Main level bedrooms: 3
Heating
- Hot Water
Cooling
- Window Unit(s)
Appliances
- Included: Cooktop, Dishwasher, Disposal, Dryer, Microwave, Oven, Refrigerator, Washer
- Laundry: Lower Level, Sink
Features
- Ceiling Fan(s), Eat-in Kitchen
- Flooring: Wood
- Windows: Insulated Windows
- Basement: Full
- Number of fireplaces: 2
- Fireplace features: Gas Log, Living Room
Interior area
- Total structure area: 1,480
- Total interior livable area: 2,260 sqft
- Finished area below ground: 780
Property
Parking
- Total spaces: 2
- Parking features: Detached, Garage Door Opener
- Garage spaces: 2
Features
- Stories: 1
Lot
- Size: 0.4 Acres
- Dimensions: 115 x 150
- Features: Level, Ground Cover, Shrubs/Hedges
Details
- Parcel number: 411436201002
- Zoning description: RES
Construction
Type & style
- Home type: SingleFamily
- Architectural style: Ranch
- Property subtype: Single Family Residence
Materials
- Brick
- Roof: Composition
Condition
- New construction: No
- Year built: 1958
Utilities & green energy
- Sewer: Public Sewer
- Water: Public
- Utilities for property: Cable Available
Community & HOA
Location
- Region: Grand Rapids
Financial & listing details
- Price per square foot: $204/sqft
- Tax assessed value: $152,435
- Annual tax amount: $4,443
- Date on market: 4/18/2024
- Listing terms: Cash,Conventional
- Road surface type: Paved
Price history
| Date | Event | Price |
|---|---|---|
| 5/10/2024 | Sold | $460,000+0%$204/sqft |
Source:  MichRIC #24018330 Report a problem MichRIC #24018330 Report a problem | ||
| 4/27/2024 | Pending sale | $459,900$203/sqft |
Source: MichRIC #24018330 Report a problem | ||
| 4/18/2024 | Listed for sale | $459,900+17.9%$203/sqft |
Source: MichRIC #24018330 Report a problem | ||
| 6/21/2021 | Sold | $390,000-2.5%$173/sqft |
Source: MichRIC #21017853 Report a problem | ||
| 5/23/2021 | Pending sale | $399,900$177/sqft |
Source: MichRIC #21017853 Report a problem | ||
| 5/19/2021 | Listed for sale | $399,900$177/sqft |
Source: MichRIC #21017853 Report a problem | ||
Public tax history
Tax history is unavailable.
Neighborhood: 49546
Nearby homes
- $460,0003 bd2 ba2.2k sqft4407 Braeburn St SE, Grand Rapids, MI 49546Sold
- $465,2003 bd3 ba1.9k sqft4389 Braeburn St SE, Grand Rapids, MI 49546Off Market

- $439,4003 bd2 ba2.1k sqft4423 Braeburn Dr SE, Grand Rapids, MI 49546Off Market

- $501,2003 bd2 ba2.1k sqft4423 Braeburn St SE, Grand Rapids, MI 49546Off Market

- $461,2003 bd3 ba1.9k sqft4389 Braeburn Dr SE, Grand Rapids, MI 49546Off Market
- $888,0004 bd4 ba3k sqft389 Carnoustie Ave SE, Grand Rapids, MI 49546Off Market
- $580,9503 bd2 ba2k sqft392 Eastmoor Ave SE, Grand Rapids, MI 49546Sold
- $486,800-- bd1 ba-- sqft4400 Braeburn St SE, Grand Rapids, MI 49546Off Market
Nearby schools
GreatSchools rating
- 9/10Collins Elementary SchoolGrades: PK-4Distance: 0.3 mi
- 10/10Northern Hills Middle SchoolGrades: 7-8Distance: 2.6 mi
- 9/10Northern High SchoolGrades: 9-12Distance: 2.3 mi
Schools provided by the listing agent
- Elementary: Collins Elementary School
- Middle: Northern Hills Middle School
- High: Forest Hills Northern High School
Source: MichRIC. This data may not be complete. We recommend contacting the local school district to confirm school assignments for this home.
Get a cash offer in 3 minutes
Find out how much your home could sell for in as little as 3 minutes with a no-obligation cash offer.
Estimated market value
$453,900
Get a cash offer in 3 minutes
Find out how much your home could sell for in as little as 3 minutes with a no-obligation cash offer.
Estimated market value
$453,900
- Michigan
- Kent County
- Grand Rapids
- 49546
- 4407 Braeburn Dr SE
Nearby cities
Nearby neighborhoods
Nearby zip codes
Other Grand Rapids Topics
