This beautifully designed Palmwood Martinique model offers just over 2,000 square feet of low-maintenance living with peaceful golf course views and plenty of privacy. Step through the double-door entry into a bright, welcoming foyer with elegant columns leading you into a spacious living room. You'll love the custom boxed ceiling, natural gas fireplace with granite surround, and the 3 stained glass windows that fill the space with soft natural light. Two sets of French doors open to a large screened lanai, the perfect spot to unwind and take in the view of the 8th hole.
There's room for everyone with 3 bedrooms, 2 full baths, and a 2-car garage. The layout offers both a formal dining room and a sunny breakfast nook, while the kitchen brings it all together with granite countertops, custom cabinetry topped with crown molding, a tiled backsplash, and a breakfast bar for casual meals. The primary suite is tucked away for privacy and includes a tray ceiling, two walk-in closets, and a roomy ensuite bath with a step-in shower, dual sinks, and a makeup area. The guest bedrooms are spacious and comfortable, with the oversized third bedroom making a great office, media room, or flex space. The guest bath is just as nicely finished with a tiled shower and granite-topped vanity. There is porcelain tile in all the main living areas and carpet (installed 5/2025) in two bedrooms. The laundry room features a utility sink, walk-in pantry, and additional storage—plus, the washer and dryer are conveniently included. Arched doorways, a programmable thermostat, pull-down attic stairs in the garage, Roof (2023), and A/C (2022). Interior painted 10/25. The third bedroom does not have a door, as per the floor plan, but one can be added.
Hernando Oaks is a gated, deed-restricted community that takes care of the exterior paint, lawn mowing, pest control, mulch, fertilizer, and sprinkler maintenance—so you can focus more on enjoying life and less on chores. Close to shopping, hospitals, and the Suncoast Parkway for an easy trip to Tampa International Airport. And let's not forget the golf! You'll live on the Scott Pate-designed 18-hole course that stretches nearly 7,000 yards for a par-72 experience. This home checks all the boxes for comfort, convenience, and easy Florida living. Sellers offering buyer concessions with an acceptable contract. Please inquire.
Sold for $265,000
$265,000
4407 Caliquen Dr, Brooksville, FL 34604
3beds
2,034sqft
Single Family Residence
Built in 2007
4,356 Square Feet Lot
$263,700 Zestimate®
$130/sqft
$2,138 Estimated rent
Home value
$263,700
$237,000 - $293,000
$2,138/mo
Zestimate® history
Owner options
List your home for rent
$2,138/mo
Rent Zestimate®
Find your next renter with Zillow Rental Manager. Plus, with online applications, you can quickly screen prospective tenants – for free.
$2,138/mo
Rent Zestimate®
Refinance and save
$2,578/mo
Est. payment
Refinancing to a lower rate could help reduce your monthly payments and save thousands over the life of the loan.
$2,578/mo
Est. payment
Explore your selling options
Work with a Zillow partner agent
Leverage their expertise and Zillow's premium Showcase listings to get your home seen by more buyers.
Get startedList with your own agent
Get your home in front of millions of buyers by listing it on Zillow.
Learn how to do itSell it yourself
Take full control of how buyers see your home on Zillow by listing For Sale by Owner (FSBO).
List your homeWhat's special
Large screened lanaiGranite countertopsSunny breakfast nookPeaceful golf course viewsCustom boxed ceilingDouble-door entryArched doorways
Zillow last checked:
Listing updated:
Listed by:
Susie Fultz 352-232-1030,
Homan Realty Group Inc
Bought with:
Paid Reciprocal Greater Tampa Realtors-Buyer
Paid Reciprocal Office
Source: HCMLS,MLS#: 2252797
Facts & features
Interior
Bedrooms & bathrooms
- Bedrooms: 3
- Bathrooms: 2
- Full bathrooms: 2
Primary bedroom
- Level: Main
- Area: 196
- Dimensions: 14x14
Bedroom 2
- Level: Main
- Area: 110
- Dimensions: 10x11
Bedroom 3
- Level: Main
- Area: 182
- Dimensions: 13x14
Dining room
- Level: Main
- Area: 142.55
- Dimensions: 10.11x14.1
Kitchen
- Description: Appliances
- Level: Main
- Area: 220
- Dimensions: 20x11
Laundry
- Description: Washer & Dryer convey
- Level: Main
- Area: 35.7
- Dimensions: 7x5.1
Living room
- Description: Fireplace
- Level: Main
- Area: 432
- Dimensions: 24x18
Other
- Description: Screened Lanai
- Level: Main
- Area: 306
- Dimensions: 18x17
Heating
- Central
Cooling
- Central Air
Appliances
- Included: Dishwasher, Disposal, Dryer, Electric Range, Gas Water Heater, Microwave, Refrigerator, Washer
- Laundry: In Unit, Sink
Features
- Breakfast Bar, Breakfast Nook, Ceiling Fan(s), Double Vanity, Eat-in Kitchen, Entrance Foyer, His and Hers Closets, Open Floorplan, Pantry, Primary Bathroom - Shower No Tub, Split Bedrooms, Walk-In Closet(s)
- Flooring: Carpet, Tile
- Number of fireplaces: 1
- Fireplace features: Gas
Interior area
- Total structure area: 2,034
- Total interior livable area: 2,034 sqft
Property
Parking
- Total spaces: 2
- Parking features: Garage, Garage Door Opener
- Garage spaces: 2
Features
- Levels: One
- Stories: 1
- Patio & porch: Rear Porch, Screened
- Has view: Yes
- View description: Golf Course
Lot
- Size: 4,356 Square Feet
- Dimensions: 50 x 120
- Features: Many Trees, On Golf Course
Details
- Parcel number: R08 223 19 2431 0000 1450
- Zoning: PDP
- Zoning description: PUD
- Special conditions: Standard
Construction
Type & style
- Home type: SingleFamily
- Architectural style: Villa
- Property subtype: Single Family Residence
Materials
- Block, Stucco
- Roof: Shingle
Condition
- New construction: No
- Year built: 2007
Utilities & green energy
- Electric: 200+ Amp Service, Underground
- Sewer: Public Sewer
- Water: Public
- Utilities for property: Cable Available, Electricity Connected, Natural Gas Available, Natural Gas Connected, Sewer Connected, Water Connected
Community & HOA
Community
- Security: Security Gate, Smoke Detector(s), Entry Phone/Intercom
- Subdivision: Hernando Oaks Ph 1
HOA
- Has HOA: Yes
- Amenities included: Gated, Golf Course
- HOA fee: $794 quarterly
- HOA name: Hernando Oaks
Location
- Region: Brooksville
Financial & listing details
- Price per square foot: $130/sqft
- Tax assessed value: $244,350
- Annual tax amount: $1,786
- Date on market: 4/11/2025
- Listing terms: Cash,Conventional,FHA,VA Loan
- Electric utility on property: Yes
- Road surface type: Paved
Price history
| Date | Event | Price |
|---|---|---|
| 3/5/2026 | Sold | $265,000-3.6%$130/sqft |
Source:  HCMLS #2252797 Report a problem HCMLS #2252797 Report a problem | ||
| 2/22/2026 | Pending sale | $275,000$135/sqft |
Source: HCMLS #2252797 Report a problem | ||
| 1/29/2026 | Price change | $275,000-1.4%$135/sqft |
Source: HCMLS #2252797 Report a problem | ||
| 12/27/2025 | Price change | $279,000-7%$137/sqft |
Source:  Stellar MLS #W7874543 Report a problem Stellar MLS #W7874543 Report a problem | ||
| 10/27/2025 | Price change | $299,999-1.6%$147/sqft |
Source: HCMLS #2252797 Report a problem | ||
| 8/12/2025 | Price change | $305,000-4.4%$150/sqft |
Source: HCMLS #2252797 Report a problem | ||
| 6/18/2025 | Price change | $319,000-2.7%$157/sqft |
Source: HCMLS #2252797 Report a problem | ||
| 4/11/2025 | Listed for sale | $328,000+52.6%$161/sqft |
Source: HCMLS #2252797 Report a problem | ||
| 12/17/2013 | Listing removed | $215,000$106/sqft |
Source: CENTURY 21 Alliance Realty #2144435 Report a problem | ||
| 6/13/2013 | Price change | $215,000-3.2%$106/sqft |
Source: Century 21 Alliance Realty #2144435 Report a problem | ||
| 11/23/2012 | Listed for sale | $222,000+3.3%$109/sqft |
Source: Prudential Tropical Realty #W7526246 Report a problem | ||
| 2/26/2012 | Listing removed | $215,000$106/sqft |
Source: RE/MAX MARKETING SPECIALISTS #W7503328 Report a problem | ||
| 8/23/2011 | Price change | $215,000-1.8%$106/sqft |
Source: RE/MAX MARKETING SPECIALISTS #W7503328 Report a problem | ||
| 3/5/2011 | Price change | $219,000-4.7%$108/sqft |
Source: REMAX Marketing Specialists #2125085 Report a problem | ||
| 8/6/2010 | Listed for sale | $229,900-7.7%$113/sqft |
Source: Visual Tour #2120284 Report a problem | ||
| 4/28/2010 | Listing removed | $249,000$122/sqft |
Source: Keller Williams - Dade City #T2393934 Report a problem | ||
| 11/25/2009 | Price change | $249,000+1.6%$122/sqft |
Source: Keller Williams Kelly Realty #T2393934 Report a problem | ||
| 10/5/2009 | Price change | $245,000-8.9%$120/sqft |
Source: Weichert Realtors #2106788 Report a problem | ||
| 8/15/2009 | Price change | $269,000-6.9%$132/sqft |
Source: Weichert Realtors #2106788 Report a problem | ||
| 6/28/2009 | Price change | $289,000-5.2%$142/sqft |
Source: Weichert Realtors #2106788 Report a problem | ||
| 5/22/2009 | Listed for sale | $305,000+435.1%$150/sqft |
Source: Weichert Realtors** #2106788 Report a problem | ||
| 7/5/2005 | Sold | $57,000$28/sqft |
Source: Public Record Report a problem | ||
Public tax history
| Year | Property taxes | Tax assessment |
|---|---|---|
| 2025 | $1,785 -0.1% | $132,244 +2.9% |
| 2024 | $1,787 +4.5% | $128,517 +3% |
| 2023 | $1,710 +5.7% | $124,774 +3% |
| 2022 | $1,618 0% | $121,140 +3% |
| 2021 | $1,618 +7.6% | $117,612 +1.4% |
| 2020 | $1,504 | $115,988 +2.3% |
| 2019 | -- | $113,380 +1.9% |
| 2018 | $1,100 -19.3% | $111,266 +2.1% |
| 2017 | $1,363 | $108,977 +2.1% |
| 2016 | $1,363 +3.5% | $106,736 +0.7% |
| 2015 | $1,316 +1.5% | $105,994 +0.8% |
| 2014 | $1,297 +24% | $105,153 +1.5% |
| 2013 | $1,046 +6.5% | $103,599 +1.7% |
| 2012 | $982 -15.4% | $101,867 -11% |
| 2011 | $1,161 | $114,426 -14.1% |
| 2010 | -- | $133,207 -11.2% |
| 2009 | $1,695 -12.2% | $150,053 -7.9% |
| 2008 | $1,931 +188.5% | $162,991 +324.5% |
| 2006 | $669 | $38,400 +23.1% |
| 2005 | -- | $31,200 |
| 2004 | $588 +6.2% | $31,200 +7.9% |
| 2003 | $554 +1313% | $28,920 +1317.6% |
| 2002 | $39 | $2,040 |
Find assessor info on the county website
Neighborhood: Hernando Oaks
Nearby homes
- $369,9003 bd2 ba2.3k sqft4413 Caliquen Dr, Brooksville, FL 34604For Sale
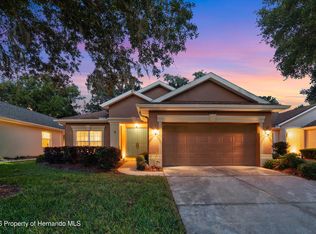
- $150,3053 bd2 ba1.9k sqft4401 Caliquen Dr, Brooksville, FL 34604Off Market
- $150,3053 bd2 ba1.9k sqft4401 Caliquen Dr, Brooksville, FL 34604Off Market
- $297,9003 bd2 ba1.9k sqft4401 Caliquen Dr, Brooksville, FL 34604Off Market
- $343,1003 bd2 ba1.9k sqft4419 Caliquen Dr, Brooksville, FL 34604Off Market
- $316,9003 bd2 ba2.6k sqft4395 Caliquen Dr, Brooksville, FL 34604Off Market
- $322,5003 bd2 ba2.4k sqft4425 Caliquen Dr, Brooksville, FL 34604Off Market
- $520,0004 bd3 ba3.1k sqft4387 Caliquen Dr, Brooksville, FL 34604Sold
Nearby schools
GreatSchools rating
- 3/10Moton Elementary SchoolGrades: PK-5Distance: 4 mi
- 2/10Hernando High SchoolGrades: PK,6-12Distance: 5.4 mi
- 5/10D. S. Parrott Middle SchoolGrades: 6-8Distance: 6.4 mi
Schools provided by the listing agent
- Elementary: Moton
- Middle: Parrott
- High: Hernando
Source: HCMLS. This data may not be complete. We recommend contacting the local school district to confirm school assignments for this home.
Get a cash offer in 3 minutes
Find out how much your home could sell for in as little as 3 minutes with a no-obligation cash offer.
Estimated market value
$263,700
Get a cash offer in 3 minutes
Find out how much your home could sell for in as little as 3 minutes with a no-obligation cash offer.
Estimated market value
$263,700
- Florida
- Hernando County
- Brooksville
- 34604
- Hernando Oaks
- 4407 Caliquen Dr
Nearby cities
Nearby neighborhoods
Nearby zip codes
Other Brooksville Topics
