Skip main navigation
Off market
  • $207,800

    4407 Central St, Columbiaville, MI 48421

    3beds
    1baths
    1,348sqft
    SingleFamily
    Built in 1959
    0.3 Acres Lot
    $207,800 Zestimate®
    $154/sqft
    $1,548 Estimated rent

    Home value

    $207,800

    $193,000 - $220,000

    $1,548/mo

    Zestimate® history
    Loading
    Loading...

    Owner options

    List your home for rent

    $1,548/mo

    Rent Zestimate®

    Find your next renter with Zillow Rental Manager. Plus, with online applications, you can quickly screen prospective tenants – for free.

    Learn more

    $1,548/mo

    Rent Zestimate®

    Refinance and save

    $1,377/mo

    Est. payment

    Refinancing to a lower rate could help reduce your monthly payments and save thousands over the life of the loan.

    See today's rates

    $1,377/mo

    Est. payment

    Explore your selling options

    Work with a Zillow partner agent

    Leverage their expertise and Zillow's premium Showcase listings to get your home seen by more buyers.

    Get started

    List with your own agent

    Get your home in front of millions of buyers by listing it on Zillow.

    Learn how to do it

    Sell it yourself

    Take full control of how buyers see your home on Zillow by listing For Sale by Owner (FSBO).

    List your home

    What's special

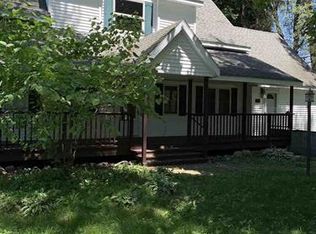
    Welcome home, to an amazing updated 3 bdrm home, on a quiet dead end street. A large mature treed yard w/a 12x18 deck for entertaining, overlooking the backyard w/fire pit & shed for extra storage. Gorgeous front door into the lrg liv. rm w/original cove ceilings. Updated kitchen w/stainless steel applian., crown moldings, breakfast bar and eat-in dining. A luxurious bathrm has custom cabinets & tile flrs. 3 bedrms w/orig. hardwood flrs, a 1 car dry walled garage w/ opener & a very large mudrm that could double as a home office finishes the upstairs space. Downstairs is a very spacious, awesome man cave or playroom for the kids. Brick feature wall w/elect. fp and set up for surround sound for entertaining. Also, there is a bathrm pre-plumbed w/a shower started. An extra fin. room for crafts or storage. All of the majors (air conditioning, windows, siding, roof, water heater) have been updated in the last 10+ years. This qualifies for MSHDA down-payment assistance also.

    This property is off market, which means it's not currently listed for sale or rent on Zillow. This may be different from what's available on other websites or public sources.

    Facts & features

    Interior

    Bedrooms & bathrooms
    • Bedrooms: 3
    • Bathrooms: 1
    Heating
    • Forced air
    Cooling
    • Central
    Interior area
    • Total interior livable area: 1,348 sqft

    Property

    Parking
    • Total spaces: 1
    • Parking features: Garage - Attached
    Features
    • Exterior features: Vinyl
    Lot
    • Size: 0.30 Acres
    Details
    • Parcel number: 04345003050

    Construction

    Type & style
    • Home type: SingleFamily
    Materials
    • Roof: Other
    Condition
    • Year built: 1959

    Utilities & green energy

    • Sewer: Sewer-Sanitary

    Community & neighborhood

    Location
    • Region: Columbiaville

    Other

    Other facts
    • Class: RESIDENTIAL
    • Appliances: Refrigerator, Stove, Dishwasher, Microwave
    • Heating: Forced Air
    • Porch Type: Deck, Porch-Covered
    • Sewer: Sewer-Sanitary
    • Water: Municipal Water
    • Water Heater: Natural Gas
    • Living Room Floor: Carpet
    • Living Room Level: Entry
    • Kitchen Level: Entry
    • Association: East Central
    • Architecture Style: Ranch
    • Dining Room Level: Entry
    • Kitchen Floor: Ceramic Tile
    • Dining Room Floor: Ceramic Tile
    • Cooling: Ceiling Fans 2+
    • Rec Room Level: Lower
    • Basement Description: Part Finished
    • Rec Room Floor: Laminate
    • Transaction Type: For Sale
    • Exterior: Vinyl
    • Foundation Material: Block
    • Road: Paved
    • Roof Material: Asphalt
    • Terms Offered: Cash, Conventional, FHA, VA, Rural Development, MSHDA
    • Foundation: Basement
    • Side of Street: South
    • Garage Features: Attached
    • Garage: 1
    • Ownership: Private
    • Access: Appointment/Lockbox
    • Level of Service: Full Service
    • Homestead Exempt: 0
    • Architecture Level: One Story
    • Post Office: Columbiaville
    • Updates Last 15 Years: Floor Covering, Kitchen, Central Air, Exterior Finish, Furnace, Roof, Window(s), Bathroom(s), Water Heater, Electrical, Plumbing, Finished Basement
    • Ownership: Private

    Price history

    DateEventPrice
    8/24/2018Sold$127,400+3.7%$95/sqft
    Source: MiRealSource #21472810 Report a problem
    7/14/2018Pending sale$122,900$91/sqft
    Source: RE/MAX Plus #218062898 Report a problem
    7/9/2018Listed for sale$122,900+53.8%$91/sqft
    Source: REMAX Plus #100002955 Report a problem
    11/2/2013Listing removed$800$1/sqft
    Source: EXIT REALTY GROUP #213104389 Report a problem
    10/22/2013Listed for rent$800$1/sqft
    Source: Exit Realty Group #213104389 Report a problem
    10/18/2013Listing removed$79,900$59/sqft
    Source: Exit Realty Group #213104389 Report a problem
    10/10/2013Listed for sale$79,900-18.9%$59/sqft
    Source: Corky Enterprises, Inc #213104389 Report a problem
    9/8/2004Sold$98,500$73/sqft
    Source: MiRealSource #20206135 Report a problem

    Public tax history

    YearProperty taxesTax assessment
    2025$1,302 +16.5%$66,400 -5.7%
    2024$1,117 +5.1%$70,400 +9.8%
    2023$1,063 -31.2%$64,100 +6.5%
    2022$1,545 +59.9%$60,200 +11.1%
    2021$966 $54,200 +2.7%
    2020-- $52,800 +80.8%
    2018$1,633 -0.4%$29,200
    2017$1,640 $29,200 +1.7%
    2016-- $28,700 -0.3%
    2015-- $28,800 +3.6%
    2014-- $27,800 -0.7%
    2013-- $28,000 -12.8%
    2012-- $32,100 -14.4%
    2011-- $37,500 -19.7%
    2010-- $46,700 -0.6%
    2009-- $47,000 -8.6%
    2008-- $51,400
    2007-- $51,400 +0.8%
    2006-- $51,000 +1.6%
    2005-- $50,200 -15.2%
    2004-- $59,200 +4%
    2003-- $56,900 +8.4%
    2002-- $52,500 +6.5%
    2001-- $49,300

    Find assessor info on the county website

    Neighborhood: 48421

    Nearby schools

    GreatSchools rating
    Schools provided by the listing agent
    • District: Lakeville

    Source: The MLS. This data may not be complete. We recommend contacting the local school district to confirm school assignments for this home.

    Get a cash offer in 3 minutes
    Find out how much your home could sell for in as little as 3 minutes with a no-obligation cash offer.
    Estimated market value
    $207,800
    Get a cash offer in 3 minutes
    Find out how much your home could sell for in as little as 3 minutes with a no-obligation cash offer.
    Estimated market value
    $207,800