53K solar panels will be paid off at closing by sellers and drastically reduce electric bill! 20K+ in-wall 7.2 surround sound home theater system with no visible wires installed in 2020! Nestled in a quiet cul-de-sac of North Creek Estates, this Country French style home has a welcoming feel in the entry opening to the French Door office and Formal Dining Rooms. The hand-scraped hardwoods lead through to the open Kitchen and Family Rooms. The Kitchen boasts granite counters, stainless steel double ovens, microwave, dishwasher and gas cooktop. The breakfast bar is a great place to gather and share a meal. Family room's focal points are the beautiful stone fireplace and spacious backyard. The master-planned community features a range of amenities including a resort-style pool, a 24-hour fitness center, a putting green, and a playground, all located in a clubhouse; Wooded hike & bike trails, beautifully landscaped common areas and entrances, and even catch-and-release fishing ponds with fountains. A second clubhouse and community pool with basketball courts, a soccer field, and two playgrounds. Neighborhood is in High-Rated Melissa ISD & North Creek Elementary is in the neighborhood. It's a short 10-minute drive to the historic downtown McKinney Square. Updated security system & installed new cameras - 2021. Solar Panels - 2021. Home Theater System - 2020. New Dishwasher - 2024. New Microwave - 2025. New ceiling fans in each bedroom - 2024. Digital thermostats added - 2021. Wifi extenders added - 2020. New kitchen faucet - 2025. Solar panels have reduced electric bill to $44.16 per month average over the past 12 months for current family of 4. Owners installed enough solar to power a pool if needed.
Sold
Price Unknown
4407 Cherry Cv, Melissa, TX 75454
4beds
2,582sqft
Single Family Residence
Built in 2016
7,318 Square Feet Lot
$466,200 Zestimate®
$--/sqft
$2,535 Estimated rent
Home value
$466,200
$438,000 - $499,000
$2,535/mo
Zestimate® history
Owner options
List your home for rent
$2,535/mo
Rent Zestimate®
Find your next renter with Zillow Rental Manager. Plus, with online applications, you can quickly screen prospective tenants – for free.
$2,535/mo
Rent Zestimate®
Refinance and save
$470/mo
Est. payment
Refinancing to a lower rate could help reduce your monthly payments and save thousands over the life of the loan.
$470/mo
Est. payment
Explore your selling options
Work with a Zillow partner agent
Leverage their expertise and Zillow's premium Showcase listings to get your home seen by more buyers.
Get startedList with your own agent
Get your home in front of millions of buyers by listing it on Zillow.
Learn how to do itSell it yourself
Take full control of how buyers see your home on Zillow by listing For Sale by Owner (FSBO).
List your homeWhat's special
Beautiful stone fireplaceSpacious backyardGranite countersFrench door officeFamily roomsOpen kitchenFormal dining rooms
Zillow last checked:
Listing updated:
Listed by:
Logan Walter 0759658 254-644-5297,
Keller Williams Realty DPR 972-732-6000
Bought with:
Geri Cook-Lenahan
Coldwell Banker Realty Plano
Source: NTREIS,MLS#: 20913665
Facts & features
Interior
Bedrooms & bathrooms
- Bedrooms: 4
- Bathrooms: 4
- Full bathrooms: 3
- 1/2 bathrooms: 1
Primary bedroom
- Features: Ceiling Fan(s), En Suite Bathroom, Sitting Area in Primary, Walk-In Closet(s)
- Level: First
- Dimensions: 16 x 14
Bedroom
- Features: Ceiling Fan(s), Walk-In Closet(s)
- Level: Second
- Dimensions: 12 x 11
Bedroom
- Features: Ceiling Fan(s), Walk-In Closet(s)
- Level: Second
- Dimensions: 11 x 10
Bedroom
- Features: Ceiling Fan(s)
- Level: Second
- Dimensions: 14 x 10
Primary bathroom
- Features: Built-in Features, Double Vanity, En Suite Bathroom, Granite Counters, Garden Tub/Roman Tub, Separate Shower, Steam Shower
- Level: First
- Dimensions: 13 x 10
Dining room
- Level: First
- Dimensions: 13 x 11
Other
- Features: Built-in Features, Granite Counters
- Level: Second
- Dimensions: 5 x 7
Other
- Features: Built-in Features, Dual Sinks, Granite Counters
- Level: Second
- Dimensions: 5 x 10
Game room
- Features: Ceiling Fan(s)
- Level: Second
- Dimensions: 18 x 12
Half bath
- Level: First
- Dimensions: 5 x 6
Kitchen
- Features: Breakfast Bar, Built-in Features, Eat-in Kitchen, Granite Counters, Kitchen Island
- Level: First
- Dimensions: 13 x 10
Laundry
- Level: First
- Dimensions: 6 x 9
Living room
- Features: Ceiling Fan(s), Fireplace
- Level: First
- Dimensions: 18 x 23
Office
- Features: Ceiling Fan(s)
- Level: First
- Dimensions: 10 x 10
Heating
- Central, Fireplace(s), Natural Gas, Solar
Cooling
- Central Air, Ceiling Fan(s), Zoned
Appliances
- Included: Some Gas Appliances, Double Oven, Dishwasher, Gas Cooktop, Disposal, Microwave, Plumbed For Gas, Vented Exhaust Fan
- Laundry: Laundry in Utility Room
Features
- Decorative/Designer Lighting Fixtures, Eat-in Kitchen, Granite Counters, High Speed Internet, Kitchen Island, Open Floorplan, Cable TV, Vaulted Ceiling(s), Natural Woodwork, Walk-In Closet(s), Wired for Sound
- Flooring: Carpet, Ceramic Tile, Wood
- Windows: Window Coverings
- Has basement: No
- Number of fireplaces: 1
- Fireplace features: Family Room, Glass Doors, Gas Log
Interior area
- Total interior livable area: 2,582 sqft
Property
Parking
- Total spaces: 2
- Parking features: Door-Multi, Garage Faces Front, Garage, Garage Door Opener
- Attached garage spaces: 2
Features
- Levels: Two
- Stories: 2
- Patio & porch: Covered
- Exterior features: Private Yard, Rain Gutters
- Pool features: None, Community
- Fencing: Back Yard,Metal,Wood
Lot
- Size: 7,318 Square Feet
- Features: Back Yard, Cul-De-Sac, Interior Lot, Irregular Lot, Lawn, Landscaped, Subdivision, Sprinkler System
- Residential vegetation: Grassed
Details
- Parcel number: R1094400O00801
Construction
Type & style
- Home type: SingleFamily
- Architectural style: French Provincial,Traditional,Detached
- Property subtype: Single Family Residence
Materials
- Brick, Rock, Stone
- Foundation: Slab
- Roof: Composition
Condition
- Year built: 2016
Utilities & green energy
- Sewer: Public Sewer
- Water: Public
- Utilities for property: Electricity Available, Natural Gas Available, Phone Available, Sewer Available, Separate Meters, Underground Utilities, Water Available, Cable Available
Green energy
- Energy efficient items: Appliances, Doors, HVAC, Insulation, Thermostat, Water Heater, Windows
- Energy generation: Solar
Community & HOA
Community
- Features: Clubhouse, Playground, Pool, Trails/Paths, Curbs, Sidewalks
- Security: Carbon Monoxide Detector(s), Smoke Detector(s)
- Subdivision: North Creek Estates Ph 1
HOA
- Has HOA: Yes
- Services included: All Facilities, Association Management, Maintenance Grounds, Maintenance Structure
- HOA fee: $470 annually
- HOA name: Melissa North Creek HOA
- HOA phone: 877-378-2388
Location
- Region: Melissa
Financial & listing details
- Tax assessed value: $472,612
- Annual tax amount: $8,498
- Date on market: 4/24/2025
- Cumulative days on market: 36 days
- Listing terms: Cash,Conventional,FHA,Other,Texas Vet,USDA Loan,VA Loan
- Exclusions: TV & mount in master bedroom. Curtains in master bedroom (will leave rods). Playset/swing set in the back yard
- Electric utility on property: Yes
Price history
| Date | Event | Price |
|---|---|---|
| 5/30/2025 | Sold | -- |
Source: NTREIS #20913665 Report a problem | ||
| 5/9/2025 | Contingent | $488,000$189/sqft |
Source: NTREIS #20913665 Report a problem | ||
| 5/9/2025 | Pending sale | $488,000$189/sqft |
Source: NTREIS #20913665 Report a problem | ||
| 4/30/2025 | Contingent | $488,000$189/sqft |
Source: NTREIS #20913665 Report a problem | ||
| 4/24/2025 | Listed for sale | $488,000+48.3%$189/sqft |
Source: NTREIS #20913665 Report a problem | ||
| 10/28/2020 | Sold | -- |
Source: Dave Perry Miller RE solds #14429387_75454 Report a problem | ||
| 9/21/2020 | Pending sale | $329,000$127/sqft |
Source: Dave Perry-Miller - Park Cities #14429387 Report a problem | ||
| 9/8/2020 | Listed for sale | $329,000$127/sqft |
Source: Dave Perry Miller Real Estate #14429387 Report a problem | ||
Public tax history
| Year | Property taxes | Tax assessment |
|---|---|---|
| 2025 | $7,068 +0.9% | $472,612 +7.9% |
| 2024 | $7,004 +11.9% | $438,063 +10% |
| 2023 | $6,259 -11.9% | $398,239 +10% |
| 2022 | $7,108 +0.1% | $362,035 +10% |
| 2021 | $7,100 +6.8% | $329,123 +8.7% |
| 2020 | $6,646 -8% | $302,761 +2% |
| 2019 | $7,224 -6% | $296,774 -1.8% |
| 2018 | $7,683 +1096% | $302,314 +3.7% |
| 2017 | $642 | $291,577 +1066.3% |
| 2016 | $642 | $25,000 |
Find assessor info on the county website
Neighborhood: 75454
Nearby homes
- $429,2004 bd4 ba2.5k sqft4405 Cherry Cv, Melissa, TX 75454Off Market

- $518,7004 bd2 ba3.4k sqft4409 Cherry Cv, Melissa, TX 75454Off Market

- $474,8005 bd4 ba3.4k sqft4408 Mimosa Dr, Melissa, TX 75454Off Market
- $361,6003 bd2 ba1.9k sqft4403 Cherry Cv, Melissa, TX 75454Off Market
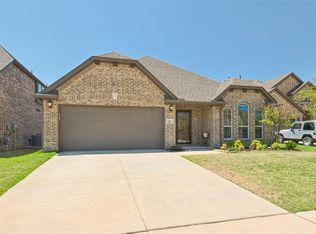
- $620,3005 bd6 ba4.2k sqft4410 Mimosa Dr, Melissa, TX 75454Off Market
- $571,8004 bd2 ba3.4k sqft4412 Mimosa Dr, Melissa, TX 75454Off Market
- $399,2004 bd2 ba2.2k sqft4404 Mimosa Dr, Melissa, TX 75454Off Market
- $381,5003 bd2 ba2k sqft4410 Cherry Cv, Melissa, TX 75454Off Market
Nearby schools
GreatSchools rating
- 9/10North Creek Elementary SchoolGrades: K-5Distance: 0.6 mi
- 9/10Melissa Middle SchoolGrades: 6-8Distance: 2.1 mi
- 8/10Melissa High SchoolGrades: 9-12Distance: 1.5 mi
Schools provided by the listing agent
- Elementary: North Creek
- Middle: Melissa
- High: Melissa
- District: Melissa ISD
Source: NTREIS. This data may not be complete. We recommend contacting the local school district to confirm school assignments for this home.
Get a cash offer in 3 minutes
Find out how much your home could sell for in as little as 3 minutes with a no-obligation cash offer.
Estimated market value
$466,200
Get a cash offer in 3 minutes
Find out how much your home could sell for in as little as 3 minutes with a no-obligation cash offer.
Estimated market value
$466,200
- Texas
- Collin County
- Melissa
- 75454
- 4407 Cherry Cv
