Location, Location, Location! Check out this 3 Bed, 2 Bath Beach Home on a double lot with beach access! This is a prime spot on the island as it sits a walk away from Middleton Park with pickleball, tennis and basketball courts and right next to the Publix Supermarket. The corner lot affords plenty of off street and on street guest parking. Best of all of the lot is high and dry and out of the flood zone.
If privacy is what you are seeking, this yard is perfect as it is lined with privacy shrubs and fully fenced. Enjoy summer nights on your spacious front porch and private rear patio and deck. The double, buildable lot presents several opportunities for future development.
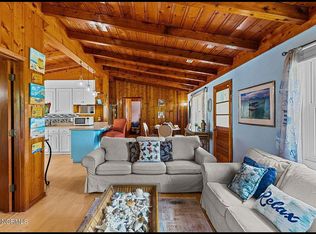
Inside the home, you will find an open floor plan with red oak hardwood floors,
a large master bedroom, off the main floor and 2 spacious bedrooms which share a jack and jill bathroom.
Entertaining is breeze with a front to back living room and family room overlooking the front deck.
The grounds feature 18 producing peach trees, more than 50 high production blackberry thickets and over 2 dozen producing Muscadine grapevines.
The seller has fenced in the yard and gone to great lengths to insulate the property from Oak Island Drive.
You will also find an outdoor fireplace, and a private outdoor shower at the rear of the home.
All the conveniences of island life are walking distance away with sumptuous restaurants, water sports, fishing, shopping, summer markets and concerts and so much more!
This is a terrific summer home, as well as a rental home and includes opportunity for expansion.
Come check out this one-of-a-kind home today.
The seller is open to financing with a minimum 25 percent downpayment.
Sold for $555,000
Zillow last checked:
Listing updated:
Bought with:
Lisa S McKeithan, 343309
Harris Realty & Land, LLC
Source: Hive MLS,MLS#: 100520356 Originating MLS: Cape Fear Realtors MLS, Inc.
Originating MLS: Cape Fear Realtors MLS, Inc.Price history
| Date | Event | Price |
|---|---|---|
| 10/27/2025 | Sold | $555,000$314/sqft |
Source:  Hive MLS #100520356 Report a problem Hive MLS #100520356 Report a problem | ||
| 10/15/2025 | Listing removed | $555,000$314/sqft |
Source: Hive MLS #100512820 Report a problem | ||
| 9/26/2025 | Pending sale | $555,000$314/sqft |
Source: Hive MLS #100512820 Report a problem | ||
| 9/21/2025 | Listed for sale | $555,000-3.5%$314/sqft |
Source: Hive MLS #100512820 Report a problem | ||
| 9/5/2025 | Listing removed | $575,000$325/sqft |
Source: Hive MLS #100512820 Report a problem | ||
| 9/2/2025 | Price change | $575,000-8%$325/sqft |
Source: Hive MLS #100512820 Report a problem | ||
| 8/7/2025 | Price change | $625,000+8.7%$353/sqft |
Source: Hive MLS #100512820 Report a problem | ||
| 8/2/2025 | Price change | $575,000-4.2%$325/sqft |
Source: Hive MLS #100520356 Report a problem | ||
| 7/28/2025 | Price change | $599,900-5.5%$339/sqft |
Source: Hive MLS #100520356 Report a problem | ||
| 7/21/2025 | Price change | $635,000-5.1%$359/sqft |
Source: Hive MLS #100512820 Report a problem | ||
| 7/7/2025 | Price change | $669,000-4.3%$378/sqft |
Source: Hive MLS #100512820 Report a problem | ||
| 6/24/2025 | Price change | $699,000-3.6%$395/sqft |
Source: Hive MLS #100512820 Report a problem | ||
| 6/19/2025 | Price change | $725,000-3.3%$410/sqft |
Source: Hive MLS #100512820 Report a problem | ||
| 6/10/2025 | Listed for sale | $750,000+15.4%$424/sqft |
Source: Hive MLS #100512820 Report a problem | ||
| 6/10/2025 | Listing removed | $650,000$367/sqft |
Source: Hive MLS #100508609 Report a problem | ||
| 5/28/2025 | Price change | $650,000+3.7%$367/sqft |
Source: Hive MLS #100508609 Report a problem | ||
| 5/26/2025 | Price change | $627,000-4.3%$354/sqft |
Source: Hive MLS #100508609 Report a problem | ||
| 5/23/2025 | Price change | $655,000-3.5%$370/sqft |
Source: Hive MLS #100508609 Report a problem | ||
| 5/20/2025 | Listed for sale | $679,000+231.2%$384/sqft |
Source: Hive MLS #100508609 Report a problem | ||
| 1/18/2018 | Sold | $205,000-6.4%$116/sqft |
Source: Hive MLS #100013896 Report a problem | ||
| 3/2/2017 | Pending sale | $219,000$124/sqft |
Source: Art Skipper Realty Inc. #100013896 Report a problem | ||
| 9/26/2016 | Price change | $219,000-8.4%$124/sqft |
Source: Art Skipper Realty Inc. #100013896 Report a problem | ||
| 8/2/2016 | Price change | $239,000-4%$135/sqft |
Source: Art Skipper Realty Inc. #100013896 Report a problem | ||
| 5/24/2016 | Listed for sale | $249,000$141/sqft |
Source: Art Skipper Realty Inc. #100013896 Report a problem | ||


Get a cash offer in 3 minutes
Find out how much your home could sell for in as little as 3 minutes with a no-obligation cash offer.
Estimated market value
$676,000
