Experience exceptional craftsmanship in this one-owner custom home, ideally located in an exclusive Grapevine enclave. Meticulously maintained and thoughtfully designed, the expansive main level is ideal for both everyday living and entertaining. Features include a chef’s kitchen with custom solid cabinetry and stone countertops, breakfast nook, formal dining area, wine bar, and a spacious living room with a gas fireplace.
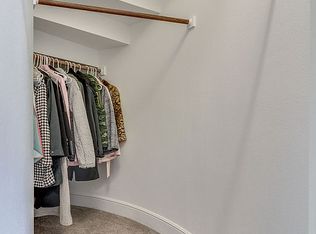
The primary suite, located on the main floor, is a true retreat with a spa-inspired ensuite featuring designer tile, a freestanding soaking tub, and walk-in shower. The laundry and utility room connects directly to the oversized primary closet for added convenience. Also on the first floor are a private office, mudroom, a secondary bedroom with ensuite bath, a third bedroom, and an additional full bath.
Upstairs offers a large recreation room with wet bar, media room, dedicated workout space, and an additional bedroom with attached ensuite, providing excellent flexibility for guests or multi-generational living. Storage is abundant throughout the home with 11 closets and three attic access points.
Outdoor living is equally impressive with a covered back patio featuring a built-in kitchen, gas fireplace, motorized screens, and a dedicated heating and cooling system for year-round enjoyment. The generously sized backyard offers ample space for a future pool.
Notable upgrades include stone and brick exterior detailing, cedar garage doors, iron front door, solid hardwood flooring, craftsman-style wainscoting and crown molding, upgraded carpet, and designer tile selections in every bathroom. Walking distance to Glade Crossing Park and zoned to highly sought-after schools, with convenient access to Glade Road shopping, historic Downtown Grapevine, and DFW Airport.
A rare opportunity in a coveted location. Schedule your private tour today!
Sold
Price Unknown
4407 Eastwoods Dr, Grapevine, TX 76051
4beds
3,645sqft
Single Family Residence
Built in 2016
8,799 Square Feet Lot
$953,200 Zestimate®
$--/sqft
$5,262 Estimated rent
Home value
$953,200
$886,000 - $1.02M
$5,262/mo
Zestimate® history
Owner options
List your home for rent
$5,262/mo
Rent Zestimate®
Find your next renter with Zillow Rental Manager. Plus, with online applications, you can quickly screen prospective tenants – for free.
$5,262/mo
Rent Zestimate®
Refinance and save
$750/mo
Est. payment
Refinancing to a lower rate could help reduce your monthly payments and save thousands over the life of the loan.
$750/mo
Est. payment
Explore your selling options
Work with a Zillow partner agent
Leverage their expertise and Zillow's premium Showcase listings to get your home seen by more buyers.
Get startedList with your own agent
Get your home in front of millions of buyers by listing it on Zillow.
Learn how to do itSell it yourself
Take full control of how buyers see your home on Zillow by listing For Sale by Owner (FSBO).
List your homeWhat's special
Cedar garage doorsUpgraded carpetSolid hardwood flooringFormal dining areaPrivate officeDedicated workout spaceWine bar
Zillow last checked:
Listing updated:
Listed by:
Harold Smith 0690178 972-499-6900,
Hicor Realty Group, LLC 972-499-6900
Bought with:
Dotty Ponder
Keller Williams Realty
Source: NTREIS,MLS#: 21144793
Facts & features
Interior
Bedrooms & bathrooms
- Bedrooms: 4
- Bathrooms: 4
- Full bathrooms: 4
Primary bedroom
- Level: First
- Dimensions: 16 x 13
Bedroom
- Level: First
- Dimensions: 11 x 13
Bedroom
- Level: First
- Dimensions: 13 x 12
Bedroom
- Level: Second
- Dimensions: 11 x 12
Breakfast room nook
- Level: First
- Dimensions: 10 x 10
Dining room
- Level: First
- Dimensions: 12 x 14
Game room
- Level: Second
- Dimensions: 20 x 14
Kitchen
- Level: First
- Dimensions: 16 x 13
Living room
- Level: First
- Dimensions: 19 x 15
Media room
- Level: Second
- Dimensions: 21 x 15
Office
- Level: First
- Dimensions: 11 x 12
Heating
- Central
Cooling
- Central Air
Appliances
- Included: Double Oven, Dishwasher, Electric Oven, Range, Some Commercial Grade, Tankless Water Heater, Vented Exhaust Fan, Wine Cooler
- Laundry: Washer Hookup, Dryer Hookup, Laundry in Utility Room
Features
- Built-in Features, Decorative/Designer Lighting Fixtures, Double Vanity, Granite Counters, High Speed Internet, Kitchen Island, Open Floorplan, Pantry, Natural Woodwork
- Flooring: Combination
- Windows: Window Coverings
- Has basement: No
- Number of fireplaces: 2
- Fireplace features: Family Room, Outside
Interior area
- Total interior livable area: 3,645 sqft
Property
Parking
- Total spaces: 3
- Parking features: Door-Multi, Driveway, Garage Faces Front, Garage, Garage Door Opener, Tandem
- Attached garage spaces: 3
- Has uncovered spaces: Yes
Features
- Levels: Two
- Stories: 2
- Patio & porch: Covered
- Exterior features: Outdoor Grill
- Pool features: None
- Fencing: High Fence
Lot
- Size: 8,799 Square Feet
Details
- Parcel number: 42123028
- Other equipment: Home Theater
Construction
Type & style
- Home type: SingleFamily
- Architectural style: Traditional,Detached
- Property subtype: Single Family Residence
Materials
- Brick, Radiant Barrier, Stone Veneer
- Foundation: Slab
- Roof: Shingle
Condition
- Year built: 2016
Utilities & green energy
- Sewer: Public Sewer
- Water: Public
- Utilities for property: Cable Available, Electricity Connected, Natural Gas Available, Sewer Available, Separate Meters, Water Available
Community & HOA
Community
- Security: Security System, Smoke Detector(s)
- Subdivision: Eastwoods
HOA
- Has HOA: Yes
- Services included: Maintenance Grounds
- HOA fee: $750 annually
- HOA name: PMI Metorplex Properties
- HOA phone: 817-952-9009
Location
- Region: Grapevine
Financial & listing details
- Tax assessed value: $620,000
- Annual tax amount: $10,668
- Date on market: 2/3/2026
- Cumulative days on market: 6 days
- Listing terms: Cash,Conventional,FHA,See Agent
- Exclusions: Lorex Camera Sys, WiFI AP's, Refrigerator/Freezer (Game, Laundry, Garage & Kitchen), Ring Camera. Washer/Dryer, Outdoor Pizza Oven, Patio Storage Unit
- Electric utility on property: Yes
Price history
| Date | Event | Price |
|---|---|---|
| 3/31/2026 | Sold | -- |
Source: NTREIS #21144793 Report a problem | ||
| 2/15/2026 | Pending sale | $949,900$261/sqft |
Source: NTREIS #21144793 Report a problem | ||
| 2/9/2026 | Contingent | $949,900$261/sqft |
Source: NTREIS #21144793 Report a problem | ||
| 2/3/2026 | Listed for sale | $949,900$261/sqft |
Source: NTREIS #21144793 Report a problem | ||
Public tax history
| Year | Property taxes | Tax assessment |
|---|---|---|
| 2025 | $2,431 -7.8% | $620,000 -4.3% |
| 2024 | $2,638 -19.9% | $647,818 -11% |
| 2023 | $3,294 -12.3% | $727,845 +12.1% |
| 2022 | $3,757 +2.6% | $649,408 +3.4% |
| 2021 | $3,664 -1.1% | $627,785 -0.2% |
| 2020 | $3,703 -1.9% | $629,182 -1.9% |
| 2019 | $3,774 +3% | $641,135 +4% |
| 2018 | $3,664 -46.1% | $616,245 +108% |
| 2017 | $6,798 +511.2% | $296,299 |
| 2016 | $1,112 | -- |
Find assessor info on the county website
Neighborhood: 76051
Nearby homes
- $939,8005 bd4 ba4.2k sqft4403 Eastwoods Dr, Grapevine, TX 76051Off Market
- $953,600-- bd-- ba4.4k sqft4411 Eastwoods Dr, Grapevine, TX 76051Off Market
- $921,4005 bd5 ba3.9k sqft4399 Eastwoods Dr, Grapevine, TX 76051Off Market
- $1,119,1004 bd5 ba4.1k sqft4415 Eastwoods Dr, Grapevine, TX 76051Off Market
- $873,400-- bd-- ba3.7k sqft4395 Eastwoods Dr, Grapevine, TX 76051Off Market
- $960,5004 bd4 ba3.2k sqft4414 Eastwoods, Grapevine, TX 76051Off Market
- $950,600-- bd-- ba3.5k sqft4402 Eastwoods Dr, Grapevine, TX 76051Off Market
- $983,900-- bd-- ba4k sqft4406 Eastwoods Dr, Grapevine, TX 76051Off Market
Nearby schools
GreatSchools rating
- 9/10Grapevine Elementary SchoolGrades: PK-5Distance: 0.5 mi
- 9/10Heritage Middle SchoolGrades: 6-8Distance: 1.4 mi
- 7/10Colleyville Heritage High SchoolGrades: 9-12Distance: 1.2 mi
Schools provided by the listing agent
- Elementary: Grapevine
- Middle: Heritage
- High: Colleyville Heritage
- District: Grapevine-Colleyville ISD
Source: NTREIS. This data may not be complete. We recommend contacting the local school district to confirm school assignments for this home.
Get a cash offer in 3 minutes
Find out how much your home could sell for in as little as 3 minutes with a no-obligation cash offer.
Estimated market value
$953,200
Get a cash offer in 3 minutes
Find out how much your home could sell for in as little as 3 minutes with a no-obligation cash offer.
Estimated market value
$953,200
- Texas
- Tarrant County
- Grapevine
- 76051
- 4407 Eastwoods Dr
Nearby cities
Nearby neighborhoods
Nearby zip codes
Other Grapevine Topics
