Skip main navigation
Closed
  • $245,000

    4407 Fairlawn Pass, Fort Wayne, IN 46815

    3beds
    1,976sqft
    Single Family Residence
    Built in 1961
    0.32 Acres Lot
    $271,000 Zestimate®
    $--/sqft
    $1,967 Estimated rent

    Home value

    $271,000

    $257,000 - $285,000

    $1,967/mo

    Zestimate® history
    Loading
    Loading...

    Owner options

    List your home for rent

    $1,967/mo

    Rent Zestimate®

    Find your next renter with Zillow Rental Manager. Plus, with online applications, you can quickly screen prospective tenants – for free.

    Learn more

    $1,967/mo

    Rent Zestimate®

    Refinance and save

    $1,570/mo

    Est. payment

    Refinancing to a lower rate could help reduce your monthly payments and save thousands over the life of the loan.

    See today's rates

    $1,570/mo

    Est. payment

    Explore your selling options

    Work with a Zillow partner agent

    Leverage their expertise and Zillow's premium Showcase listings to get your home seen by more buyers.

    Get started

    List with your own agent

    Get your home in front of millions of buyers by listing it on Zillow.

    Learn how to do it

    Sell it yourself

    Take full control of how buyers see your home on Zillow by listing For Sale by Owner (FSBO).

    List your home

    What's special

    Finished living spaceLarge four season roomGarage floorShort walk to laneQuartz kitchen countersMaster en-suiteNatural light
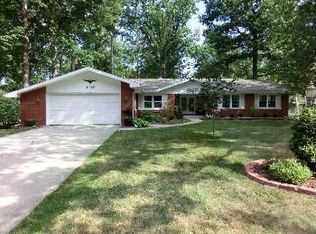
    NEW AND IMPROVED PRICE! Are you looking for a home with ample living space and move in-in ready? Welcome to 4407 Fairlawn Pass, located in Trierwood Park, boasting 3 generously sized bedrooms, 2.5 baths including the master en-suite and almost 2,000 sqft of finished living space! ONLY THREE OWNERS EVER! Conveniently located within a stone's throw of Snider, Glenwood, and a short walk to Lane! As you walk in, you will notice there is no shortage of natural light in this home! You will also notice crown molding throughout as well! Enjoy entertaining or watching the big game in the sunken living room or cozy up next to the fire in the family room on a cool Fall evening. Get ready to prepare your chef quality meals on the quartz kitchen counters and then cook them atop the Thermadore gas range! Enjoy your morning coffee on the very private patio or in the large four season room! With a six year old four dimensional roof, two year old garage floor, this property is ready for you to call it home! Schedule your showing today!

    Zillow last checked:

    Listing updated:

    Listed by:

    Nathan M Smith nate@uptownrg.com,

    Keller Williams Realty Group

    Bought with:

    David Book, RB14046135

    Book Real Estate Services, LLC

    Source: IRMLS,MLS#: 202327048MLS Logo

    Facts & features

    Interior

    Bedrooms & bathrooms
    • Bedrooms: 3
    • Bathrooms: 3
    • Full bathrooms: 2
    • 1/2 bathrooms: 1
    • Main level bedrooms: 3
    Bedroom 1
    • Level: Main
    Bedroom 2
    • Level: Main
    Dining room
    • Level: Main
    • Area: 121
    • Dimensions: 11 x 11
    Family room
    • Level: Main
    • Area: 228
    • Dimensions: 19 x 12
    Kitchen
    • Level: Main
    • Area: 144
    • Dimensions: 12 x 12
    Living room
    • Level: Main
    • Area: 260
    • Dimensions: 20 x 13
    Heating
    • Natural Gas, Forced Air
    Cooling
    • Central Air
    Appliances
    • Included: Dishwasher, Refrigerator, Washer, Dryer-Electric, Gas Range
    Features
    • Basement: Crawl Space
    • Number of fireplaces: 1
    • Fireplace features: Gas Starter
    Interior area
    • Total structure area: 1,976
    • Total interior livable area: 1,976 sqft
    • Finished area above ground: 1,976
    • Finished area below ground: 0

    Property

    Parking
    • Total spaces: 2
    • Parking features: Attached
    • Attached garage spaces: 2
    Features
    • Levels: One
    • Stories: 1
    Lot
    • Size: 0.32 Acres
    • Dimensions: 100x140
    • Features: Corner Lot, Level, Few Trees
    Details
    • Parcel number: 020829429014.000072

    Construction

    Type & style
    • Home type: SingleFamily
    • Property subtype: Single Family Residence
    Materials
    • Aluminum Siding, Brick
    • Foundation: Slab
    Condition
    • New construction: No
    • Year built: 1961

    Utilities & green energy

    • Sewer: City
    • Water: City

    Community & neighborhood

    Location
    • Region: Fort Wayne
    • Subdivision: Trierwood Park

    Other

    Other facts
    • Listing terms: Cash,Conventional,FHA,VA Loan

    Price history

    DateEventPrice
    12/13/2023Sold$245,000
    Source: IRMLS #202327048 Report a problem
    11/17/2023Pending sale$245,000
    Source: IRMLS #202327048 Report a problem
    11/10/2023Listed for sale$245,000-3.5%
    Source: IRMLS #202327048 Report a problem
    9/11/2023Listing removed$254,000
    Source: IRMLS #202327048 Report a problem
    8/9/2023Pending sale$254,000
    Source: IRMLS #202327048 Report a problem
    8/3/2023Listed for sale$254,000+12.6%
    Source: IRMLS #202327048 Report a problem
    6/3/2021Sold$225,500$114/sqft
    Source: Agent Provided Report a problem

    Public tax history

    YearProperty taxesTax assessment
    2025$2,621 +19.2%$265,700 +15.7%
    2024$2,199 +13.2%$229,600 +15.7%
    2023$1,942 +91.4%$198,500 +13.9%
    2022$1,015 -7.5%$174,200 +35.2%
    2021$1,097 +2%$128,800
    2020$1,075 -14%$128,800 +5.5%
    2019$1,251 +4.9%$122,100 +5.1%
    2018$1,192 -3.4%$116,200 +5.4%
    2017$1,234 +18.4%$110,200 -4.3%
    2016$1,042 +0.1%$115,200 +13.6%
    2014$1,041 -51%$101,400 -0.9%
    2013$2,124 +81.2%$102,300 -12.7%
    2011$1,172 $117,200 -7.7%
    2010-- $127,000 +7.5%
    2007-- $118,100 +19.9%
    2005-- $98,500
    2004-- $98,500 +75.3%
    2001-- $56,200 +199.9%
    1999-- $18,740

    Find assessor info on the county website

    Neighborhood: Glenwood Park

    Nearby schools

    GreatSchools rating
    Schools provided by the listing agent
    • Elementary: Glenwood Park
    • Middle: Lane
    • High: Snider
    • District: Fort Wayne Community

    Source: IRMLS. This data may not be complete. We recommend contacting the local school district to confirm school assignments for this home.

    Get pre-qualified for a loan
    At Zillow Home Loans, we can pre-qualify you in as little as 5 minutes with no impact to your credit score.

    An equal housing lender. NMLS #10287.

    Sell for more on Zillow
    Get a Zillow Showcase℠ listing at no additional cost and you could sell for .
    $271,000
    2% more
    +$5,420
    With Zillow Showcase(estimated)
    $276,420