Skip main navigation
Sold
  • Price Unknown

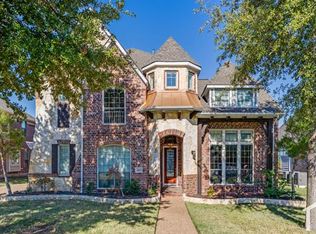
    4407 Fallmeadow Dr, Frisco, TX 75034

    4beds
    4,250sqft
    Single Family Residence
    Built in 2005
    0.25 Acres Lot
    $910,700 Zestimate®
    $--/sqft
    $5,016 Estimated rent

    Home value

    $910,700

    $856,000 - $965,000

    $5,016/mo

    Zestimate® history
    Loading
    Loading...

    Owner options

    List your home for rent

    $5,016/mo

    Rent Zestimate®

    Find your next renter with Zillow Rental Manager. Plus, with online applications, you can quickly screen prospective tenants – for free.

    Learn more

    $5,016/mo

    Rent Zestimate®

    Refinance and save

    $627/mo

    Est. payment

    Refinancing to a lower rate could help reduce your monthly payments and save thousands over the life of the loan.

    See today's rates

    $627/mo

    Est. payment

    Explore your selling options

    Work with a Zillow partner agent

    Leverage their expertise and Zillow's premium Showcase listings to get your home seen by more buyers.

    Get started

    List with your own agent

    Get your home in front of millions of buyers by listing it on Zillow.

    Learn how to do it

    Sell it yourself

    Take full control of how buyers see your home on Zillow by listing For Sale by Owner (FSBO).

    List your home

    What's special

    Interior paintSmall barBuilt insSpiral staircaseLarge serve barCustom library upstairsCustom cabinets
    A one of a kind updated Shaddock Sotherby custom with million dollar views. Recent updates include carpet, interior paint, painted cabinets and trim. When the lake is up it is most definitely water front! See photos! Impressive features include spiral staircase, theater system with 8 reclining chairs, home automation system, custom library upstairs overlooking the fantastic views! Large open kitchen has Kitchen Aid stainless steel appliances, granite, tumbled marble backsplash, large serve bar, island, gas cook top, large WI pantry, built in desk. Custom designed study with built ins & shelves downstairs. Secluded master bedroom has two WIC's, separate vanities, walk in double shower, corner jetted tub & wall of built ins. Second private bed & bath down with exterior access. Small bar with fridge & microwave in front of media room. Custom cabinets and stained floors in both garages. Backyard is large enough for a pool.

    Zillow last checked:

    Listing updated:

    Listed by:

    Jeff Bentley 0433237 214-695-4949,

    RE/MAX DFW Associates 972-312-9000

    Bought with:

    Dena Malasek

    Monument Realty

    Source: NTREIS,MLS#: 20359942

    Facts & features

    Interior

    Bedrooms & bathrooms
    • Bedrooms: 4
    • Bathrooms: 5
    • Full bathrooms: 4
    • 1/2 bathrooms: 1
    Primary bedroom
    • Features: Walk-In Closet(s)
    • Level: First
    • Dimensions: 20 x 16
    Bedroom
    • Features: En Suite Bathroom, Walk-In Closet(s)
    • Level: First
    • Dimensions: 12 x 11
    Bedroom
    • Features: En Suite Bathroom
    • Level: Second
    • Dimensions: 12 x 11
    Primary bathroom
    • Features: Built-in Features, Double Vanity, Jetted Tub, Multiple Shower Heads
    • Level: First
    • Dimensions: 15 x 10
    Basement
    • Features: En Suite Bathroom, Walk-In Closet(s)
    • Level: Second
    • Dimensions: 12 x 12
    Breakfast room nook
    • Level: First
    • Dimensions: 13 x 10
    Dining room
    • Level: First
    • Dimensions: 13 x 12
    Kitchen
    • Features: Built-in Features, Granite Counters
    • Level: Second
    • Dimensions: 7 x 5
    Kitchen
    • Features: Breakfast Bar, Built-in Features, Granite Counters, Kitchen Island, Pantry, Sink
    • Level: First
    • Dimensions: 19 x 13
    Laundry
    • Features: Built-in Features, Utility Room
    • Level: First
    • Dimensions: 10 x 6
    Library
    • Features: Built-in Features
    • Level: Second
    • Dimensions: 20 x 14
    Living room
    • Features: Built-in Features, Fireplace
    • Level: First
    • Dimensions: 22 x 17
    Media room
    • Level: Second
    • Dimensions: 18 x 15
    Office
    • Features: Built-in Features
    • Level: First
    • Dimensions: 12 x 12
    Heating
    • Central, Natural Gas
    Cooling
    • Central Air, Electric, Zoned
    Appliances
    • Included: Double Oven, Dryer, Dishwasher, Electric Oven, Gas Cooktop, Disposal, Gas Water Heater, Ice Maker, Microwave, Refrigerator, Trash Compactor, Vented Exhaust Fan, Washer
    • Laundry: Washer Hookup, Electric Dryer Hookup, Gas Dryer Hookup, Laundry in Utility Room
    Features
    • Built-in Features, Chandelier, Central Vacuum, Dry Bar, Decorative/Designer Lighting Fixtures, Double Vanity, Granite Counters, High Speed Internet, Kitchen Island, Open Floorplan, Pantry, Smart Home, Cable TV, Walk-In Closet(s), Wired for Sound
    • Flooring: Carpet, Ceramic Tile, Painted/Stained
    • Windows: Bay Window(s), Shutters, Window Coverings
    • Has basement: No
    • Number of fireplaces: 1
    • Fireplace features: Gas Starter, Living Room, Raised Hearth, Stone, Wood Burning
    Interior area
    • Total interior livable area: 4,250 sqft

    Property

    Parking
    • Total spaces: 3
    • Parking features: Driveway, Garage Faces Front, Garage, Garage Door Opener, Garage Faces Side, Workshop in Garage
    • Attached garage spaces: 3
    • Has uncovered spaces: Yes
    Features
    • Levels: Two
    • Stories: 2
    • Patio & porch: Rear Porch, Covered, Deck
    • Exterior features: Deck, Lighting, Rain Gutters
    • Pool features: None, Community
    • Fencing: Wrought Iron
    • Has view: Yes
    • View description: Water
    • Has water view: Yes
    • Water view: Water
    • Waterfront features: Creek, Lake Front, Waterfront
    Lot
    • Size: 0.25 Acres
    • Features: Cul-De-Sac, Irregular Lot, Subdivision, Sprinkler System, Waterfront, Retaining Wall
    • Residential vegetation: Grassed
    Details
    • Parcel number: R267129
    • Other equipment: Home Theater

    Construction

    Type & style
    • Home type: SingleFamily
    • Architectural style: English,Tudor,Detached
    • Property subtype: Single Family Residence
    Materials
    • Brick, Rock, Stone
    • Foundation: Slab
    • Roof: Composition
    Condition
    • Year built: 2005

    Utilities & green energy

    • Sewer: Public Sewer
    • Water: Public
    • Utilities for property: Electricity Available, Natural Gas Available, Sewer Available, Separate Meters, Underground Utilities, Water Available, Cable Available

    Community & neighborhood

    Security
    • Security features: Security System, Fire Alarm
    Community
    • Community features: Park, Pool, Trails/Paths, Curbs, Sidewalks
    Location
    • Region: Frisco
    • Subdivision: Lakeside At Lone Star Ranch

    HOA & financial

    HOA
    • Has HOA: Yes
    • HOA fee: $627 semi-annually
    • Services included: All Facilities
    • Association name: HOA of Lone Star Ranch, Inc.
    • Association phone: 972-943-2828

    Price history

    DateEventPrice
    9/21/2023Sold--
    Source: NTREIS #20359942 Report a problem
    8/26/2023Pending sale$950,000$224/sqft
    Source: NTREIS #20359942 Report a problem
    8/20/2023Contingent$950,000$224/sqft
    Source: NTREIS #20359942 Report a problem
    8/16/2023Price change$950,000-13.6%$224/sqft
    Source: NTREIS #20359942 Report a problem
    8/4/2023Price change$1,099,000-6.5%$259/sqft
    Source: NTREIS #20359942 Report a problem
    6/19/2023Listed for sale$1,175,000+68.3%$276/sqft
    Source: NTREIS #20359942 Report a problem
    5/16/2008Listing removed$697,979$164/sqft
    Source: Number1Expert #10966259 Report a problem
    4/6/2008Listed for sale$697,979$164/sqft
    Source: Number1Expert #10966259 Report a problem

    Public tax history

    YearProperty taxesTax assessment
    2025$1,709 +2.8%$928,281 +4.9%
    2024$1,662 +53.3%$884,580 +36.7%
    2023$1,084 $646,897 +10%
    2022$1,084 $588,088 +10%
    2021$1,084 +0.7%$534,625 -0.8%
    2020$1,077 -0.7%$538,928 +0.5%
    2019$1,084 -8.3%$536,155 -7.4%
    2018$1,182 -87.1%$578,806 +8.1%
    2017$9,194 $535,579 +2.9%
    2016$9,194 -0.8%$520,609 +3.3%
    2015$9,264 $503,910 +4.4%
    2014$9,264 $482,644 +8.1%
    2013$9,264 $446,624
    2012-- $446,624 +3%
    2011-- $433,823 -4%
    2010-- $451,993 +5%
    2009-- $430,384 -17%
    2007-- $518,574 +14.7%
    2006$1,115 +595%$452,253 +618.4%
    2005$160 $62,953

    Find assessor info on the county website

    Neighborhood: 75034

    Nearby schools

    GreatSchools rating
    Schools provided by the listing agent
    • Elementary: Hosp
    • Middle: Pearson
    • High: Frisco
    • District: Frisco ISD

    Source: NTREIS. This data may not be complete. We recommend contacting the local school district to confirm school assignments for this home.

    Get a cash offer in 3 minutes
    Find out how much your home could sell for in as little as 3 minutes with a no-obligation cash offer.
    Estimated market value
    $910,700
    Get a cash offer in 3 minutes
    Find out how much your home could sell for in as little as 3 minutes with a no-obligation cash offer.
    Estimated market value
    $910,700