Skip main navigation
Under contract
  • $419,000

    4407 Fishermans Ct, Olney, MD 20832

    3beds
    1,188sqft
    : 
    Loading
    Get pre-qualified
    Townhouse
    Built in 1982
    1,650 Square Feet Lot
    $-- Zestimate®
    $353/sqft
    $108/mo HOA

    What's special

    Remodeled kitchenBeautifully remodeled en-suite bathSpacious open-concept main levelBrand-new carpetFully fenced backyardRecessed lightingStainless steel appliances
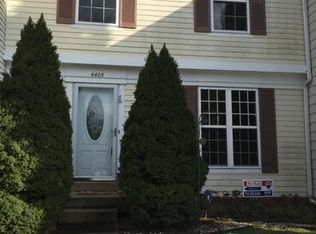
    Welcome to 4407 Fishermans Ct. Beautifully updated and move-in ready, this 3-bedroom, 2.5-bath townhouse combines stylish renovations, room to grow, and fantastic neighborhood amenities in the heart of Olney. Featuring a remodeled kitchen and baths, updated flooring, brand-new carpet (2026), and a spacious, open-concept main level, this home offers the perfect blend of comfort, functionality, and modern style. The main level is designed for everyday living and effortless entertaining, featuring wide-plank flooring (2021), abundant natural light, and seamless flow between the living, dining, and kitchen spaces. The beautifully remodeled kitchen (2021) offers granite countertops, stainless steel appliances (2018), recessed lighting, abundant cabinet storage, and a pantry for added convenience. A custom sliding door (2019) leads to the fully fenced backyard, where you'll find a private patio surrounded by mature landscaping and direct access to neighborhood sidewalks through the rear gate. The updated powder room (2021) completes the main level. Upstairs, you'll find three comfortable bedrooms, including a spacious primary suite featuring a beautifully remodeled en-suite bath (2021). Brand-new carpet (2026) adds a fresh feel throughout the upper level, while the hall bathroom, updated in 2018, offers modern finishes for family members and guests alike. The unfinished lower level offers incredible potential to expand your living space. Whether you envision a recreation room, home office, gym, guest suite, or all of the above, the basement is already equipped with rough-in plumbing, making it convenient to add a future bathroom and truly make the space your own. Major system updates provide peace of mind, including a new roof (2018), windows (2018), hot water heater (2018), appliances (2018), custom sliding door (2019), kitchen remodel (2021), primary bath remodel (2021), powder room update (2021), new flooring (2021), and brand-new carpet (2026). Beyond the home itself, you'll love the neighborhood amenities and sense of community. Enjoy miles of sidewalks for walking and biking, two neighborhood playgrounds, and access to the community pool. Conveniently located near shopping, dining, parks, and commuter routes, this is Olney living at its best.
    25 days
    |
    502
    |
    36
    |

    Zillow last checked:

    Listing updated:

    Listed by:

    Robert Scott 301-252-0618,

    Samson Properties 2406308689,

    Listing Team: The Scott Team., Co-Listing Team: The Scott Team.,Co-Listing Agent: Alecia R Scott 301-252-2177,

    Samson Properties

    Source: Bright MLS,MLS#: MDMC2240052MLS Logo

      Facts & features

      Interior

      Bedrooms & bathrooms
      • Bedrooms: 3
      • Bathrooms: 3
      • Full bathrooms: 2
      • 1/2 bathrooms: 1
      • Main level bathrooms: 1
      Rooms
      • Room types: Living Room, Dining Room, Primary Bedroom, Bedroom 2, Bedroom 3, Kitchen, Family Room, Utility Room
      Primary bedroom
      • Features: Flooring - Carpet
      • Level: Upper
      Bedroom 2
      • Features: Flooring - Carpet
      • Level: Upper
      Bedroom 3
      • Features: Flooring - Carpet
      • Level: Upper
      Dining room
      • Features: Flooring - HardWood
      • Level: Main
      Family room
      • Features: Flooring - Carpet
      • Level: Lower
      Kitchen
      • Features: Flooring - Vinyl
      • Level: Main
      Living room
      • Features: Flooring - HardWood
      • Level: Main
      Utility room
      • Features: Flooring - Concrete
      • Level: Lower
      Heating
      • Forced Air, Natural Gas
      Cooling
      • Central Air, Electric
      Appliances
      • Included: Gas Water Heater
      Features
      • Dining Area, Primary Bath(s), Upgraded Countertops, Floor Plan - Traditional
      • Basement: Connecting Stairway,Full,Unfinished
      • Has fireplace: No
      Interior area
      • Total structure area: 1,760
      • Total interior livable area: 1,188 sqft
      • Finished area above ground: 1,188
      • Finished area below ground: 0
      Video & virtual tour

      Property

      Parking
      • Parking features: Assigned, Other, Parking Lot
      • Details: Assigned Parking, Assigned Space #: 54
      Accessibility
      • Accessibility features: None
      Features
      • Levels: Three
      • Stories: 3
      • Pool features: Community
      • Fencing: Full
      Lot
      • Size: 1,650 Square Feet
      Details
      • Additional structures: Above Grade, Below Grade
      • Parcel number: 160802131055
      • Zoning: R60
      • Special conditions: Standard

      Construction

      Type & style
      • Home type: Townhouse
      • Architectural style: Contemporary
      • Property subtype: Townhouse
      Materials
      • Vinyl Siding
      • Foundation: Concrete Perimeter
      • Roof: Composition
      Condition
      • New construction: No
      • Year built: 1982
      • Major remodel year: 2017

      Utilities & green energy

      • Sewer: Public Sewer
      • Water: Public

      Community & HOA

      Community
      • Subdivision: Cashell Manor
      HOA
      • Has HOA: Yes
      • HOA fee: $108 monthly
      Location
      • Region: Olney

      Financial & listing details

      • Price per square foot: $353/sqft
      • Tax assessed value: $369,100
      • Annual tax amount: $4,517
      • Date on market: 6/24/2026
      • Listing agreement: Exclusive Right To Sell
      • Ownership: Fee Simple

        Estimated market value

        Not available

        Estimated sales range

        Not available

        $2,739/mo

        Price history

        DateEventPrice
        6/30/2026Contingent$419,000$353/sqft
        Source: Bright MLS #MDMC2240052 Report a problem
        6/24/2026Listed for sale$419,000+37.8%$353/sqft
        Source: Bright MLS #MDMC2240052 Report a problem
        5/10/2018Sold$304,124-4.9%$256/sqft
        Source: Public Record Report a problem
        1/29/2018Listing removed$319,900$269/sqft
        Source: South Crest Realty, Llc. #1004234791 Report a problem
        12/1/2017Listed for sale$319,900$269/sqft
        Source: South Crest Realty, Llc. #1001410081 Report a problem
        10/20/2017Listing removed$319,900$269/sqft
        Source: South Crest Realty, LLC. #MC10077000 Report a problem
        10/20/2017Listed for sale$319,900$269/sqft
        Source: South Crest Realty, LLC. #MC10077000 Report a problem
        10/12/2017Pending sale$319,900$269/sqft
        Source: South Crest Realty, LLC. #MC10077000 Report a problem
        10/9/2017Listed for sale$319,900$269/sqft
        Source: South Crest Realty, LLC. #MC10077000 Report a problem
        6/23/2017Listing removed$319,900$269/sqft
        Source: South Crest Realty, LLC. #MC9980791 Report a problem
        6/21/2017Listed for sale$319,900+27.9%$269/sqft
        Source: South Crest Realty, LLC. #MC9980791 Report a problem
        5/26/2016Sold$250,100+6.4%$211/sqft
        Source: Public Record Report a problem
        7/30/2015Listing removed$235,000$198/sqft
        Source: Long & Foster Real Estate, Inc. #MC8580551 Report a problem
        4/7/2015Pending sale$235,000$198/sqft
        Source: Long & Foster Real Estate, Inc. #MC8580551 Report a problem
        3/30/2015Price change$235,000-12%$198/sqft
        Source: Long & Foster Real Estate, Inc. #MC8580551 Report a problem
        3/22/2015Listed for sale$267,000$225/sqft
        Source: Long & Foster Real Estate #MC8580551 Report a problem

        Public tax history

        YearProperty taxesTax assessment
        2025$3,825 -1%$354,500 +5.6%
        2024$3,865 +5.8%$335,767 +5.9%
        2023$3,653 +11%$317,033 +6.3%
        2022$3,292 +2.9%$298,300 +2.8%
        2021$3,198 +2.9%$290,067 +2.9%
        2020$3,109 +6.6%$281,833 +3%
        2019$2,916 -0.2%$273,600 +3.5%
        2018$2,921 -0.3%$264,400 +3.6%
        2017$2,931 +44.5%$255,200 +3.7%
        2016$2,028 $246,000 +2%
        2015$2,028 $241,267 +2%
        2014$2,028 $236,533 +2%
        2013-- $231,800
        2012-- $231,800
        2011-- $231,800 -25.3%
        2010-- $310,480 +6.6%
        2009-- $291,206 +7.1%
        2008-- $271,933 +7.6%
        2007-- $252,660 +18.6%
        2006-- $213,026 +22.9%
        2005-- $173,393 +29.6%
        2004-- $133,760
        2003-- $133,760 +14.4%
        2002-- $116,926 +7.8%
        2001-- $108,510
        Find assessor info on the county website

        Monthly payment

        Est. payment

        Payment breakdown

        Explore the cost of this home by adjusting the details. Changes won't be saved.
        All calculations are estimates and provided by Zillow, Inc. for informational purposes only. Actual amounts may vary.
        HOA fees may include property taxes on listings classified as Co-Ops. Contact the listing agent and/or owner for fee details.
        Mortgage interest rates are dependent on a number of factors, including credit score, down payment, and repayment length. Interest rate data provided by Zillow Group Marketplace, Inc. as of 1/1/1970 from various mortgage lenders with which we have lead or other similar arrangements; the Estimated Payment is an average of those rates.
        See how much you could borrow to make a competitive offer.

        Climate risks

        Neighborhood: 20832

        Getting around

        6 / 100
        Car-Dependent
        18 / 100
        Minimal Transit
        31 / 100
        Somewhat Bikeable

        Nearby schools

        GreatSchools rating
        Schools provided by the listing agent
        • Elementary: Cashell
        • Middle: Redland
        • High: Col. Zadok A. Magruder
        • District: Montgomery County Public Schools

        Source: Bright MLS. This data may not be complete. We recommend contacting the local school district to confirm school assignments for this home.

        A local agent can set up tours, give advice and negotiate with sellers.

        Browse local experts

        Similar homes