Stunning Single-Story 4-Bedroom Gem in Highlands Ranch! Welcome to this beautifully updated 4 bed, 2 bath home with 2,216 sqft of spacious living, all on a generous 10,000 sqft lot—and no HOA! Higher ceilings and fresh interior paint create a light, open feel throughout. Elegant crown molding adds charm to the living and formal dining areas, family room, kitchen, and halls. The gourmet kitchen features brand-new quartz countertops, new stylish tile backsplash, freshly painted cabinets, a large island, pantry, and all-new stainless steel range, microwave, dishwasher, refrigerator! Enjoy a bright, oversized family room & spacious living/dining rooms designed for comfort and entertaining. Upgrades include newer luxury vinyl plank flooring, a beautifully tiled master bath, dual vanities, soaking tub, separate shower, and two closets in the master suite. Step out to a huge backyard with a big covered patio, large side yard with gated access, and space for cars/boat parking. Additional highlights: tile roof, 3-car garage, dual-pane windows, central heating/AC, ceiling fans, and laundry room with washer, dryer. Just minutes to shopping, parks, and freeway—perfect for Bay Area commuters!
Sold for $712,000
$712,000
4407 Glen Canyon Cir, Pittsburg, CA 94565
4beds
2,216sqft
Residential, Single Family Residence
Built in 2001
10,000 Square Feet Lot
$699,200 Zestimate®
$321/sqft
$3,524 Estimated rent
Home value
$699,200
$629,000 - $783,000
$3,524/mo
Zestimate® history
Owner options
List your home for rent
$3,524/mo
Rent Zestimate®
Find your next renter with Zillow Rental Manager. Plus, with online applications, you can quickly screen prospective tenants – for free.
$3,524/mo
Rent Zestimate®
Refinance and save
$4,472/mo
Est. payment
Refinancing to a lower rate could help reduce your monthly payments and save thousands over the life of the loan.
$4,472/mo
Est. payment
Explore your selling options
Work with a Zillow partner agent
Leverage their expertise and Zillow's premium Showcase listings to get your home seen by more buyers.
Get startedList with your own agent
Get your home in front of millions of buyers by listing it on Zillow.
Learn how to do itSell it yourself
Take full control of how buyers see your home on Zillow by listing For Sale by Owner (FSBO).
List your homeWhat's special
Gourmet kitchenLarge islandHuge backyardFresh interior paintOversized family roomHigher ceilingsBrand-new quartz countertops
Zillow last checked:
Listing updated:
Listed by:
Peter Doan DRE #01439562 925-698-7491,
Real Estate Source, Inc.
Bought with:
Ana Karen Centeno, DRE #02194683
Twin Oaks Real Estate
Source: Bay East AOR,MLS#: 41099529
Facts & features
Interior
Bedrooms & bathrooms
- Bedrooms: 4
- Bathrooms: 2
- Full bathrooms: 2
Rooms
- Room types: 4 Bedrooms, 2 Baths, Primary Bedrm Suite - 1, Main Entry
Bathroom
- Features: Shower Over Tub, Stall Shower, Tile, Tub, Window
Kitchen
- Features: Stone Counters, Dishwasher, Eat-in Kitchen, Disposal, Ice Maker Hookup, Kitchen Island, Microwave, Pantry, Range/Oven Free Standing, Refrigerator, Updated Kitchen
Heating
- Forced Air
Cooling
- Ceiling Fan(s), Central Air
Appliances
- Included: Dishwasher, Plumbed For Ice Maker, Microwave, Free-Standing Range, Refrigerator, Dryer, Washer, Gas Water Heater
- Laundry: Laundry Room
Features
- Pantry, Updated Kitchen
- Flooring: Tile, Vinyl
- Windows: Double Pane Windows, Window Coverings
- Has fireplace: No
- Fireplace features: None
Interior area
- Total structure area: 2,216
- Total interior livable area: 2,216 sqft
Property
Parking
- Total spaces: 3
- Parking features: Attached, Direct Access
- Garage spaces: 3
Features
- Levels: One
- Stories: 1
- Patio & porch: Covered, Porch
- Pool features: None
- Fencing: Wood
Lot
- Size: 10,000 Square Feet
- Features: Premium Lot, Rectangular Lot, Sloped Up, Back Yard, Front Yard, Side Yard, Yard Space
Details
- Parcel number: 0894700574
- Special conditions: Standard
- Other equipment: Irrigation Equipment
Construction
Type & style
- Home type: SingleFamily
- Architectural style: Contemporary
- Property subtype: Residential, Single Family Residence
Materials
- Stucco
- Foundation: Concrete
- Roof: Tile,Other
Condition
- Existing
- New construction: No
- Year built: 2001
Utilities & green energy
- Electric: No Solar, 220 Volts in Laundry
Community & HOA
Community
- Security: Carbon Monoxide Detector(s), Smoke Detector(s)
- Subdivision: Highlands Ranch
HOA
- Has HOA: No
Location
- Region: Pittsburg
Financial & listing details
- Price per square foot: $321/sqft
- Tax assessed value: $332,842
- Annual tax amount: $4,502
- Price range: $712K - $712K
- Date on market: 5/30/2025
- Listing agreement: Excl Right
- Listing terms: CalHFA,Cash,Conventional,1031 Exchange,FHA,VA Loan
- Electric utility on property: Yes
Price history
| Date | Event | Price |
|---|---|---|
| 7/28/2025 | Sold | $712,000+1.7%$321/sqft |
Source:  Bay East AOR #41099529 Report a problem Bay East AOR #41099529 Report a problem | ||
| 7/4/2025 | Pending sale | $699,990$316/sqft |
Source: Bay East AOR #41099529 Report a problem | ||
| 6/27/2025 | Price change | $699,990-2.8%$316/sqft |
Source: Bay East AOR #41099529 Report a problem | ||
| 5/30/2025 | Listed for sale | $719,990+171.7%$325/sqft |
Source:  bridgeMLS/CCAR/Bay East AOR #41099529 Report a problem bridgeMLS/CCAR/Bay East AOR #41099529 Report a problem | ||
| 3/21/2012 | Sold | $265,000+10.1%$120/sqft |
Source: CCAR #40558332 Report a problem | ||
| 10/10/2011 | Sold | $240,750-63.5%$109/sqft |
Source: Public Record Report a problem | ||
| 7/27/2005 | Sold | $660,000+93.5%$298/sqft |
Source: CCAR #40084537 Report a problem | ||
| 9/20/2001 | Sold | $341,000$154/sqft |
Source: Public Record Report a problem | ||
Public tax history
| Year | Property taxes | Tax assessment |
|---|---|---|
| 2025 | $4,502 +5.3% | $332,842 +2% |
| 2024 | $4,277 -5.3% | $326,317 +2% |
| 2023 | $4,518 +3.2% | $319,920 +2% |
| 2022 | $4,380 0% | $313,648 +2% |
| 2021 | $4,380 +2.3% | $307,499 +1% |
| 2020 | $4,281 +2.5% | $304,347 +2% |
| 2019 | $4,175 +3.9% | $298,380 +2% |
| 2018 | $4,019 +0.6% | $292,531 +2% |
| 2017 | $3,993 +7.1% | $286,796 +2% |
| 2016 | $3,729 -0.8% | $281,173 +1.5% |
| 2015 | $3,761 | $276,950 +2% |
| 2014 | $3,761 | $271,526 +0.5% |
| 2013 | -- | $270,300 +7.9% |
| 2012 | -- | $250,500 +4.8% |
| 2011 | -- | $239,000 -14.9% |
| 2010 | -- | $281,000 -6.3% |
| 2009 | -- | $300,000 -38% |
| 2008 | -- | $484,000 -28.1% |
| 2007 | -- | $673,200 +2% |
| 2006 | -- | $660,000 +82.7% |
| 2005 | -- | $361,293 +2% |
| 2004 | -- | $354,209 +1.9% |
| 2003 | -- | $347,718 +2% |
| 2002 | -- | $340,900 +742.2% |
| 2001 | -- | $40,478 |
Find assessor info on the county website
Neighborhood: 94565
Nearby homes
- $831,2004 bd3 ba3.7k sqft4403 Glen Canyon Cir, Pittsburg, CA 94565Off Market
- $821,4005 bd3 ba4.3k sqft4411 Glen Canyon Cir, Pittsburg, CA 94565Off Market
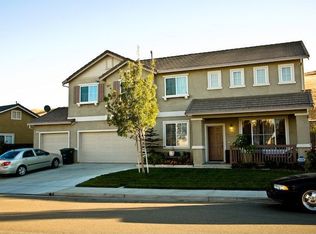
- $753,9005 bd3 ba3.2k sqft4404 Glen Canyon Cir, Pittsburg, CA 94565Off Market
- $643,3004 bd-- ba1.8k sqft4408 Glen Canyon Cir, Pittsburg, CA 94565Off Market
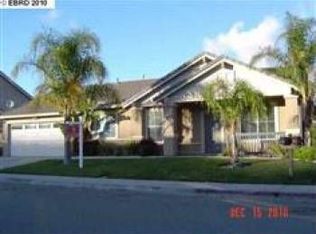
- $650,0003 bd2 ba1.8k sqft4399 Glen Canyon Cir, Pittsburg, CA 94565Sold
- $688,2004 bd2 ba1.8k sqft4415 Glen Canyon Cir, Pittsburg, CA 94565Off Market
- $880,7006 bd4 ba4.3k sqft4400 Glen Canyon Cir, Pittsburg, CA 94565Off Market
- $879,9006 bd4 ba4.3k sqft4412 Glen Canyon Cir, Pittsburg, CA 94565Off Market
Nearby schools
GreatSchools rating
- 4/10Foothill Elementary SchoolGrades: K-5Distance: 0.5 mi
- 4/10Hillview Junior High SchoolGrades: 6-8Distance: 1.5 mi
- 4/10Pittsburg Senior High SchoolGrades: 9-12Distance: 2.1 mi
Get a cash offer in 3 minutes
Find out how much your home could sell for in as little as 3 minutes with a no-obligation cash offer.
Estimated market value
$699,200
Get a cash offer in 3 minutes
Find out how much your home could sell for in as little as 3 minutes with a no-obligation cash offer.
Estimated market value
$699,200
- California
- Contra Costa County
- Pittsburg
- 94565
- 4407 Glen Canyon Cir
Nearby cities
Nearby neighborhoods
Nearby zip codes
Other Pittsburg Topics
