Highly sought after custom 1 owner home on an oversized corner lot in Old Preston Hollow.This 4-5 bedroom haven boasts a meticulously designed layout w primary & guest suite w private bath on the main level,multiple living areas, 2 work-from-home offices, fully updated kitchen w new appliances, 2 wet bars as well as extensive closets & storage throughout, ensuring a place for everything. Families will appreciate the additional bedrooms, & the 3 car garage is perfect for even the largest SUVs.The outdoor oasis features a stunning remodeled pool & spa, complete with an enhanced waterfall & a dedicated outdoor living area. A gas fire pit sets the stage for unforgettable moments of relaxation, making it the ideal spot for sun-soaked adventures. The expansive yard provides ample space for children & pets to play freely.Nestled in a peaceful neighborhood, 4407 Gloster remains remarkably convenient to a range of amenities, including restaurants, shopping destinations, airports, and highways.
Sold
Price Unknown
4407 Gloster Rd, Dallas, TX 75220
5beds
5,016sqft
Single Family Residence
Built in 1994
0.42 Acres Lot
$2,649,000 Zestimate®
$--/sqft
$11,648 Estimated rent
Home value
$2,649,000
$2.38M - $2.97M
$11,648/mo
Zestimate® history
Owner options
List your home for rent
$11,648/mo
Rent Zestimate®
Find your next renter with Zillow Rental Manager. Plus, with online applications, you can quickly screen prospective tenants – for free.
$11,648/mo
Rent Zestimate®
Refinance and save
Refinancing to a lower rate could help reduce your monthly payments and save thousands over the life of the loan.
Explore your selling options
Work with a Zillow partner agent
Leverage their expertise and Zillow's premium Showcase listings to get your home seen by more buyers.
Get startedList with your own agent
Get your home in front of millions of buyers by listing it on Zillow.
Learn how to do itSell it yourself
Take full control of how buyers see your home on Zillow by listing For Sale by Owner (FSBO).
List your homeWhat's special
Zillow last checked:
Listing updated:
Listed by:
Holly Thompson 0504894 214-521-7355,
Allie Beth Allman & Assoc. 214-521-7355,
Santina Kornajcik 0619467 214-207-5344,
Allie Beth Allman & Assoc.
Bought with:
Jake King
Duncan Real Estate Co.
Source: NTREIS,MLS#: 20422412
Facts & features
Interior
Bedrooms & bathrooms
- Bedrooms: 5
- Bathrooms: 5
- Full bathrooms: 4
- 1/2 bathrooms: 1
Primary bedroom
- Features: Dual Sinks, Double Vanity, En Suite Bathroom, Fireplace, Jetted Tub, Separate Shower, Walk-In Closet(s)
- Level: First
- Dimensions: 17 x 16
Bedroom
- Features: Ceiling Fan(s), En Suite Bathroom, Walk-In Closet(s)
- Level: First
- Dimensions: 12 x 13
Bedroom
- Features: Built-in Features, Ceiling Fan(s), Walk-In Closet(s)
- Level: Second
- Dimensions: 12 x 14
Bedroom
- Features: Ceiling Fan(s), Walk-In Closet(s)
- Level: Second
- Dimensions: 13 x 12
Bedroom
- Features: Built-in Features, Ceiling Fan(s), Walk-In Closet(s)
- Level: Second
- Dimensions: 20 x 15
Breakfast room nook
- Features: Built-in Features, Ceiling Fan(s)
- Level: First
- Dimensions: 12 x 19
Dining room
- Level: First
- Dimensions: 14 x 13
Family room
- Features: Built-in Features, Ceiling Fan(s), Fireplace
- Level: First
- Dimensions: 19 x 16
Family room
- Features: Built-in Features
- Level: Second
- Dimensions: 16 x 11
Game room
- Features: Built-in Features
- Level: Second
- Dimensions: 22 x 11
Kitchen
- Features: Built-in Features, Butler's Pantry, Kitchen Island, Pantry, Stone Counters, Sink, Walk-In Pantry
- Level: First
- Dimensions: 18 x 14
Living room
- Features: Fireplace
- Level: First
- Dimensions: 16 x 14
Office
- Features: Built-in Features, Ceiling Fan(s)
- Level: Second
- Dimensions: 15 x 15
Utility room
- Features: Built-in Features, Utility Room, Utility Sink
- Level: First
- Dimensions: 12 x 6
Heating
- Central, Zoned
Cooling
- Central Air, Zoned
Appliances
- Included: Double Oven, Dishwasher, Electric Oven, Gas Cooktop, Disposal, Gas Range, Gas Water Heater, Ice Maker, Microwave, Refrigerator, Water Purifier, Wine Cooler
- Laundry: Washer Hookup, Electric Dryer Hookup, Gas Dryer Hookup, Laundry in Utility Room
Features
- Built-in Features, Cathedral Ceiling(s), Central Vacuum, Decorative/Designer Lighting Fixtures, Eat-in Kitchen, Granite Counters, High Speed Internet, Kitchen Island, Multiple Staircases, Pantry, Cable TV, Natural Woodwork
- Flooring: Carpet, Ceramic Tile, Tile, Wood
- Windows: Shutters, Window Coverings
- Has basement: No
- Number of fireplaces: 3
- Fireplace features: Bedroom, Family Room, Gas, Gas Starter, Living Room, Masonry, See Through
Interior area
- Total interior livable area: 5,016 sqft
Property
Parking
- Total spaces: 3
- Parking features: Circular Driveway, Door-Multi, Door-Single, Driveway, Garage, Garage Door Opener, Oversized, Garage Faces Side
- Attached garage spaces: 3
- Has uncovered spaces: Yes
Features
- Levels: Two
- Stories: 2
- Patio & porch: Rear Porch, Deck, Patio, Covered
- Exterior features: Lighting, Rain Gutters, Fire Pit
- Pool features: Gunite, In Ground, Pool, Salt Water, Waterfall
- Has spa: Yes
- Spa features: Hot Tub
- Fencing: Wood
Lot
- Size: 0.42 Acres
- Dimensions: 108 x 168
- Features: Corner Lot, Landscaped, Sprinkler System
Details
- Additional structures: Shed(s)
- Parcel number: 00000420115000000
- Other equipment: Intercom
Construction
Type & style
- Home type: SingleFamily
- Architectural style: Traditional,Detached
- Property subtype: Single Family Residence
Materials
- Brick, Stone Veneer, Stucco
- Foundation: Slab
- Roof: Composition
Condition
- Year built: 1994
Utilities & green energy
- Sewer: Public Sewer
- Water: Public
- Utilities for property: Electricity Available, Natural Gas Available, Sewer Available, Separate Meters, Water Available, Cable Available
Green energy
- Energy efficient items: Rain/Freeze Sensors
Community & HOA
Community
- Features: Curbs
- Security: Security System Owned, Security System, Smoke Detector(s), Security Lights
- Subdivision: Manchester Place
HOA
- Has HOA: No
Location
- Region: Dallas
Financial & listing details
- Tax assessed value: $2,124,220
- Annual tax amount: $39,622
- Date on market: 5/18/2024
- Cumulative days on market: 289 days
- Listing terms: Cash,Conventional,FHA,Other,VA Loan
- Exclusions: Quilt hangar, design wall in east office and pool cue rack in game room
- Electric utility on property: Yes
Price history
| Date | Event | Price |
|---|---|---|
| 7/19/2024 | Sold | -- |
Source: NTREIS #20422412 Report a problem | ||
| 6/29/2024 | Pending sale | $2,199,000$438/sqft |
Source: NTREIS #20422412 Report a problem | ||
| 6/24/2024 | Contingent | $2,199,000$438/sqft |
Source: NTREIS #20422412 Report a problem | ||
| 6/4/2024 | Price change | $2,199,000-8.3%$438/sqft |
Source: NTREIS #20422412 Report a problem | ||
| 3/15/2024 | Price change | $2,399,000-6.8%$478/sqft |
Source: NTREIS #20422412 Report a problem | ||
| 2/4/2024 | Price change | $2,575,000-7.2%$513/sqft |
Source: NTREIS #20422412 Report a problem | ||
| 9/4/2023 | Listed for sale | $2,775,000$553/sqft |
Source: NTREIS #20422412 Report a problem | ||
Public tax history
| Year | Property taxes | Tax assessment |
|---|---|---|
| 2025 | $47,300 +173.9% | $2,124,220 +6.2% |
| 2024 | $17,269 +3% | $2,000,000 +13.2% |
| 2023 | $16,766 -20.9% | $1,766,690 +11.5% |
| 2022 | $21,185 +2.8% | $1,584,640 +19.3% |
| 2021 | $20,603 -1% | $1,328,560 |
| 2020 | $20,802 +5.2% | $1,328,560 -5.1% |
| 2019 | $19,775 +4.6% | $1,400,000 +26.7% |
| 2018 | $18,898 +0.2% | $1,105,360 |
| 2017 | $18,860 +4% | $1,105,360 +3.4% |
| 2016 | $18,133 +8.3% | $1,069,000 +13.4% |
| 2015 | $16,747 | $942,790 +14.3% |
| 2014 | $16,747 | $825,000 |
| 2013 | -- | -- |
| 2012 | -- | -- |
| 2011 | -- | -- |
| 2010 | -- | -- |
| 2009 | -- | -- |
| 2008 | -- | -- |
| 2007 | -- | -- |
| 2005 | -- | -- |
| 2004 | -- | -- |
| 2003 | -- | -- |
| 2002 | -- | -- |
| 2001 | -- | -- |
Find assessor info on the county website
Neighborhood: 75220
Nearby homes
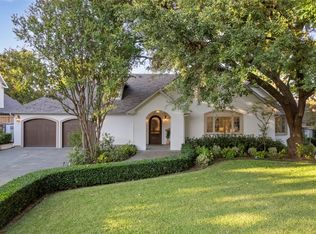
- $--5 bd7 ba7k sqft4415 Gloster Rd, Dallas, TX 75220Sold
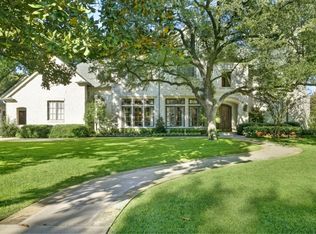
- $3,385,5004 bd4 ba5.8k sqft4400 Brookview Dr, Dallas, TX 75220Off Market
- $3,601,4006 bd7 ba5.8k sqft4343 Gloster Rd, Dallas, TX 75220Off Market
- $1,647,6002 bd3 ba2.6k sqft4423 Gloster Rd, Dallas, TX 75220Off Market
- $3,410,2004 bd6 ba6k sqft4406 Gloster Rd, Dallas, TX 75220Off Market
- $3,839,5005 bd8 ba8.2k sqft4418 Brookview Dr, Dallas, TX 75220Off Market
- $2,396,9004 bd5 ba5k sqft4416 Gloster Rd, Dallas, TX 75220Off Market
- $2,306,8004 bd4 ba4.4k sqft4342 Brookview Dr, Dallas, TX 75220Off Market
Nearby schools
GreatSchools rating
- 7/10Walnut Hill International Leadership AcademyGrades: PK-8Distance: 1.2 mi
- 5/10Thomas Jefferson High SchoolGrades: 9-12Distance: 1.2 mi
- 4/10Francisco Medrano Middle SchoolGrades: 7-8Distance: 2.5 mi
Schools provided by the listing agent
- Elementary: Walnuthill
- Middle: Medrano
- High: Jefferson
- District: Dallas ISD
Source: NTREIS. This data may not be complete. We recommend contacting the local school district to confirm school assignments for this home.
Get a cash offer in 3 minutes
Find out how much your home could sell for in as little as 3 minutes with a no-obligation cash offer.
Estimated market value
$2,649,000
Get a cash offer in 3 minutes
Find out how much your home could sell for in as little as 3 minutes with a no-obligation cash offer.
Estimated market value
$2,649,000
- Texas
- Dallas County
- Dallas
- 75220
- 4407 Gloster Rd
