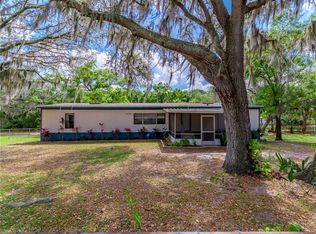
NO HOA / NO CDD. Sellers are only entertaining cash or conventional offers, no FHA or VA financing will be considered. Nestled in a peaceful setting, this property backs up to conservation, providing privacy and a true escape into nature, perfectly situated on a fully fenced in 1-acre lot zoned for agriculture, allowing for horses, chickens, and other livestock. Despite its quiet surroundings, the home is conveniently located near shopping centers, churches, parks, and is in an A-rated school district, with both Christian and public school options nearby. This home has never been flooded, even with the most recent storm that just passed, showing that the elevation is perfectly positioned. With 1,724 square feet of living space, this home offers a well-designed layout featuring three bedrooms, two full bathrooms, a spacious living room, a separate dining area, and an inside laundry room. The large front deck provides a welcoming entrance, while the expansive screened-in back porch serves as the perfect space to relax and enjoy the surrounding natural beauty. Inside, ample closet space and storage options ensure functionality and organization throughout the home. This property has been thoughtfully updated with a new metal roof installed in 2023, offering long-term durability and protection. The kitchen was recently upgraded in 2024 with brand-new stainless steel appliances and butcher block countertops, combining modern convenience with classic charm. New carpet, fresh paint, and updated toilets were also added in 2024, giving the home a refreshed and inviting feel. The AC unit, installed in 2017 and recently serviced, ensures year-round comfort, while the Whirlpool water heater, installed in 2015, provides reliable efficiency. The paved driveway, completed in 2022, enhances accessibility and curb appeal. A brand-new, well tank and pressure switch was installed in March 2025, ensuring a reliable water supply. For those in need of extra workspace or storage, the property includes a dedicated workshop with electricity, ideal for projects, hobbies, or equipment storage. Additionally, a brand-new power pole was installed in 2024, adding further utility to the property. This home offers the perfect blend of rural tranquility and modern conveniences, making it a rare opportunity for those seeking a private retreat with easy access to everyday necessities.
Sold for $315,000
$315,000
4407 Hill Dr, Valrico, FL 33596
3beds
1,724sqft
Single Family Residence
Built in 1920
1.02 Acres Lot
$308,000 Zestimate®
$183/sqft
$2,397 Estimated rent
Home value
$308,000
$283,000 - $336,000
$2,397/mo
Zestimate® history
Owner options
List your home for rent
$2,397/mo
Rent Zestimate®
Find your next renter with Zillow Rental Manager. Plus, with online applications, you can quickly screen prospective tenants – for free.
$2,397/mo
Rent Zestimate®
Refinance and save
$2,198/mo
Est. payment
Refinancing to a lower rate could help reduce your monthly payments and save thousands over the life of the loan.
$2,198/mo
Est. payment
Explore your selling options
Work with a Zillow partner agent
Leverage their expertise and Zillow's premium Showcase listings to get your home seen by more buyers.
Get startedList with your own agent
Get your home in front of millions of buyers by listing it on Zillow.
Learn how to do itSell it yourself
Take full control of how buyers see your home on Zillow by listing For Sale by Owner (FSBO).
List your homeWhat's special
Updated toiletsFresh paintNew metal roofLarge front deckWhirlpool water heaterNew carpetExpansive screened-in back porch
Zillow last checked:
Listing updated:
Listed by:
Bobby Lambert, II 727-657-7267,
LPT REALTY, LLC. 877-366-2213
Bought with:
Carolina Wilson, 3606468
EATON REALTY
Source: Stellar MLS,MLS#: TB8362972 Originating MLS: Suncoast Tampa
Originating MLS: Suncoast Tampa
Facts & features
Interior
Bedrooms & bathrooms
- Bedrooms: 3
- Bathrooms: 2
- Full bathrooms: 2
Primary bedroom
- Features: Walk-In Closet(s)
- Level: First
- Area: 171.25 Square Feet
- Dimensions: 12.5x13.7
Bedroom 2
- Features: Built-in Closet
- Level: First
Bedroom 3
- Features: Built-in Closet
- Level: First
- Area: 179.56 Square Feet
- Dimensions: 13.4x13.4
Bathroom 1
- Features: Shower No Tub
- Level: First
- Area: 77.05 Square Feet
- Dimensions: 11.5x6.7
Bathroom 2
- Features: Tub With Shower
- Level: First
- Area: 88.32 Square Feet
- Dimensions: 9.6x9.2
Kitchen
- Level: First
Living room
- Level: First
- Area: 353.6 Square Feet
- Dimensions: 27.2x13
Heating
- Central, Electric, Heat Pump
Cooling
- Central Air
Appliances
- Included: Oven, Convection Oven, Dishwasher, Dryer, Electric Water Heater, Microwave
- Laundry: Inside, Laundry Closet
Features
- Attic Ventilator, Ceiling Fan(s), Crown Molding, Eating Space In Kitchen, Open Floorplan, Solid Wood Cabinets, Thermostat, Walk-In Closet(s)
- Flooring: Carpet, Vinyl
- Windows: Blinds, Wood Frames
- Has fireplace: No
Interior area
- Total structure area: 1,724
- Total interior livable area: 1,724 sqft
Property
Parking
- Parking features: Open
- Has uncovered spaces: Yes
Features
- Levels: One
- Stories: 1
- Patio & porch: Covered, Enclosed, Front Porch, Patio, Porch, Rear Porch, Screened
- Exterior features: Balcony, Private Mailbox, Storage
- Fencing: Chain Link,Fenced,Wood
- Has view: Yes
- View description: Trees/Woods
Lot
- Size: 1.02 Acres
- Features: Oversized Lot, Pasture, Private, Street Dead-End, Zoned for Horses
- Residential vegetation: Oak Trees, Trees/Landscaped, Wooded
Details
- Additional structures: Shed(s), Workshop
- Parcel number: U173021ZZZ00000436790.0
- Zoning: AS-1
- Special conditions: None
Construction
Type & style
- Home type: SingleFamily
- Architectural style: Bungalow
- Property subtype: Single Family Residence
Materials
- Cedar, Wood Frame, Wood Siding
- Foundation: Crawlspace, Pillar/Post/Pier
- Roof: Metal
Condition
- Completed
- New construction: No
- Year built: 1920
Utilities & green energy
- Sewer: Private Sewer, Septic Tank
- Water: Private, Well
- Utilities for property: Cable Connected, Electricity Connected, Fiber Optics, Private, Sewer Connected, Water Connected
Community & HOA
Community
- Pet fee: $0 monthly
- Subdivision: UNPLATTED
HOA
- Has HOA: No
Location
- Region: Valrico
Financial & listing details
- Price per square foot: $183/sqft
- Tax assessed value: $171,293
- Annual tax amount: $3,111
- Date on market: 3/17/2025
- Cumulative days on market: 58 days
- Listing terms: Cash,Conventional
- Ownership: Fee Simple
- Total actual rent: 0
- Electric utility on property: Yes
- Road surface type: Asphalt, Dirt
Price history
| Date | Event | Price |
|---|---|---|
| 6/12/2025 | Sold | $315,000-3%$183/sqft |
Source:  Stellar MLS #TB8362972 Report a problem Stellar MLS #TB8362972 Report a problem | ||
| 5/15/2025 | Pending sale | $324,900$188/sqft |
Source: Stellar MLS #TB8362972 Report a problem | ||
| 5/5/2025 | Price change | $324,900-1.5%$188/sqft |
Source: Stellar MLS #TB8362972 Report a problem | ||
| 4/23/2025 | Price change | $330,000-4%$191/sqft |
Source: Stellar MLS #TB8362972 Report a problem | ||
| 3/17/2025 | Listed for sale | $343,750$199/sqft |
Source: Stellar MLS #TB8362972 Report a problem | ||
Public tax history
| Year | Property taxes | Tax assessment |
|---|---|---|
| 2025 | $3,450 +10.9% | $171,293 +21.5% |
| 2024 | $3,111 +8.3% | $140,966 +10% |
| 2023 | $2,872 +10.9% | $128,151 +10% |
| 2022 | $2,590 +11.4% | $116,501 +10% |
| 2021 | $2,325 +6.2% | $105,910 +5.9% |
| 2020 | $2,189 +11.3% | $100,009 +10% |
| 2019 | $1,967 | $90,917 +7% |
| 2018 | $1,967 +6.6% | $84,992 +4.1% |
| 2017 | $1,846 +2.8% | $81,624 +9.1% |
| 2016 | $1,795 +6.1% | $74,788 +10.9% |
| 2015 | $1,692 +7.9% | $67,425 -0.9% |
| 2014 | $1,568 | $68,036 +8.2% |
| 2013 | $1,568 +2.6% | $62,880 -1.1% |
| 2012 | $1,528 -4.1% | $63,594 -4.7% |
| 2011 | $1,595 -1.9% | $66,722 -3% |
| 2010 | $1,625 -23% | $68,756 -25.9% |
| 2009 | $2,111 -15.7% | $92,813 -17.5% |
| 2008 | $2,505 -8.8% | $112,488 -11.3% |
| 2007 | $2,748 -2.2% | $126,770 +6.2% |
| 2006 | $2,809 +39.3% | $119,338 +48.1% |
| 2005 | $2,017 | $80,596 +23% |
| 2004 | -- | $65,520 +0.1% |
| 2003 | -- | $65,461 +5.3% |
| 2002 | -- | $62,144 -20.5% |
| 2001 | -- | $78,167 +32.2% |
| 2000 | $1,595 | $59,129 |
Find assessor info on the county website
Neighborhood: 33596
Nearby homes
- $540,0003 bd2 ba2.1k sqft4405 Hill Dr, Valrico, FL 33596Sold

- $467,5004 bd4 ba3k sqft4403 Hill Dr, Valrico, FL 33596Off Market
- $349,7004 bd2 ba1.7k sqft4409 Hill Dr, Valrico, FL 33596Off Market
- $326,5003 bd2 ba1.6k sqft4412 Spring Rd, Valrico, FL 33596Off Market
- $314,7004 bd2 ba2.1k sqft4406 Spring Rd, Valrico, FL 33596Off Market
- $220,2002 bd2 ba1.1k sqft4413 Hill Dr, Valrico, FL 33596Off Market
- $201,8002 bd1 ba528 sqft4414 Spring Rd, Valrico, FL 33596Off Market
- $309,3003 bd1 ba2k sqft2901 Williams Blvd, Valrico, FL 33596Off Market
Nearby schools
GreatSchools rating
- 8/10Lithia Springs Elementary SchoolGrades: PK-5Distance: 0.5 mi
- 9/10Randall Middle SchoolGrades: 6-8Distance: 1.8 mi
- 8/10Bloomingdale High SchoolGrades: 9-12Distance: 2.1 mi
Schools provided by the listing agent
- Elementary: Lithia Springs-HB
- Middle: Randall-HB
- High: Newsome-HB
Source: Stellar MLS. This data may not be complete. We recommend contacting the local school district to confirm school assignments for this home.
Get a cash offer in 3 minutes
Find out how much your home could sell for in as little as 3 minutes with a no-obligation cash offer.
Estimated market value
$308,000
Get a cash offer in 3 minutes
Find out how much your home could sell for in as little as 3 minutes with a no-obligation cash offer.
Estimated market value
$308,000
- Florida
- Hillsborough County
- Valrico
- 33596
- 4407 Hill Dr
Nearby cities
Nearby zip codes
Other Valrico Topics
