Welcome to this beautifully remodeled home in the highly sought-after, gated community of Hamilton Park, where you'll enjoy low HOA fees and no CDD fees! This 3-bedroom, 2-bath, 2-car garage residence is owned by the original owners, and their pride of ownership is evident throughout. The home has been tastefully updated with modern laminate wood flooring (no carpet), fresh interior paint, upgraded 5-1/4" baseboards, stylish light fixtures, plantation shutters, and a newer HVAC system (2019), making it move-in ready and low-maintenance! The well-designed one-story layout features a formal living and dining room combination that seamlessly flows into the spacious family room, creating the perfect space for both entertaining and everyday living. The remodeled kitchen is a true highlight, offering sleek stainless steel appliances, a large kitchen island, a breakfast bar, Corian countertops, and plenty of counter space for preparing meals. This home offers a desirable split bedroom floor plan that provides privacy and comfort. The generous owner's suite features laminate wood flooring, a spacious walk-in closet, and an en-suite bath. The two secondary bedrooms also boast laminate wood flooring and include a study area, perfect for a home office or study space. Hamilton Park is a peaceful, gated community with fantastic amenities, including a park, playground, and dog park. Conveniently located off SR 54, this home is just minutes from shopping centers, top-rated schools, restaurants, and offers easy access to I-75 and Tampa Bay's beautiful beaches. Don't miss the opportunity to make this stunning home yours!
Sold for $365,000
$365,000
4407 HUDDLESTONE DRIVE, WESLEY CHAPEL, FL 33545
3beds
2,052sqft
Single Family Residence
Built in 2006
6,600 Square Feet Lot
$351,200 Zestimate®
$178/sqft
$2,356 Estimated rent
Home value
$351,200
$316,000 - $393,000
$2,356/mo
Zestimate® history
Owner options
List your home for rent
$2,356/mo
Rent Zestimate®
Find your next renter with Zillow Rental Manager. Plus, with online applications, you can quickly screen prospective tenants – for free.
$2,356/mo
Rent Zestimate®
Refinance and save
$2,565/mo
Est. payment
Refinancing to a lower rate could help reduce your monthly payments and save thousands over the life of the loan.
$2,565/mo
Est. payment
Explore your selling options
Work with a Zillow partner agent
Leverage their expertise and Zillow's premium Showcase listings to get your home seen by more buyers.
Get startedList with your own agent
Get your home in front of millions of buyers by listing it on Zillow.
Learn how to do itSell it yourself
Take full control of how buyers see your home on Zillow by listing For Sale by Owner (FSBO).
List your homeWhat's special
Stylish light fixturesFresh interior paintCorian countertopsEn-suite bathSpacious family roomWell-designed one-story layoutModern laminate wood flooring
Zillow last checked:
Listing updated:
Listed by:
Robert Johnson 813-364-2250,
REAL BROKER, LLC 855-450-0442,
Rita Weaver 813-317-7055,
REAL BROKER, LLC
Bought with:
Blake Denz, 3596567
KELLER WILLIAMS REALTY SMART
Source: Stellar MLS,MLS#: TB8328831 Originating MLS: Orlando Regional
Originating MLS: Orlando Regional
Facts & features
Interior
Bedrooms & bathrooms
- Bedrooms: 3
- Bathrooms: 2
- Full bathrooms: 2
Rooms
- Room types: Family Room, Dining Room, Living Room, Great Room, Utility Room
Primary bedroom
- Features: Ceiling Fan(s), Dual Sinks, En Suite Bathroom, Garden Bath, Tub with Separate Shower Stall, Built-in Closet
- Level: First
- Area: 204 Square Feet
- Dimensions: 12x17
Kitchen
- Features: Breakfast Bar, Built-In Shelving, Pantry
- Level: First
- Area: 176 Square Feet
- Dimensions: 11x16
Living room
- Level: First
- Area: 240 Square Feet
- Dimensions: 15x16
Heating
- Central
Cooling
- Central Air
Appliances
- Included: Convection Oven, Cooktop, Dishwasher, Electric Water Heater, Exhaust Fan, Ice Maker, Microwave, Range, Refrigerator
- Laundry: Inside, Laundry Room
Features
- Built-in Features, Ceiling Fan(s), Eating Space In Kitchen, High Ceilings, Open Floorplan, Solid Surface Counters, Solid Wood Cabinets, Walk-In Closet(s)
- Flooring: Laminate, Tile
- Doors: Sliding Doors
- Windows: Shutters, Window Treatments
- Has fireplace: No
Interior area
- Total structure area: 2,695
- Total interior livable area: 2,052 sqft
Property
Parking
- Total spaces: 2
- Parking features: Driveway, Garage Door Opener
- Attached garage spaces: 2
- Has uncovered spaces: Yes
Features
- Levels: One
- Stories: 1
- Patio & porch: Covered, Patio
- Exterior features: Irrigation System, Rain Gutters, Sidewalk, Sprinkler Metered
- Has view: Yes
- View description: Garden
Lot
- Size: 6,600 Square Feet
- Features: Drainage Canal, Near Public Transit
Details
- Parcel number: 1326200010004000200
- Zoning: MPUD
- Special conditions: None
Construction
Type & style
- Home type: SingleFamily
- Architectural style: Contemporary
- Property subtype: Single Family Residence
Materials
- Block, Concrete, Stucco
- Foundation: Slab
- Roof: Shingle
Condition
- Completed
- New construction: No
- Year built: 2006
Utilities & green energy
- Sewer: Public Sewer
- Water: Public
- Utilities for property: BB/HS Internet Available, Cable Available, Cable Connected, Electricity Available, Electricity Connected, Fire Hydrant, Street Lights
Community & HOA
Community
- Features: Deed Restrictions, Gated Community - Guard, Park, Sidewalks
- Security: Gated Community, Key Card Entry, Smoke Detector(s)
- Pet fee: $0 monthly
- Subdivision: HAMILTON PARK
HOA
- Has HOA: Yes
- Amenities included: Cable TV, Gated, Park, Playground
- Services included: Maintenance Grounds, Maintenance Repairs, Recreational Facilities
- HOA fee: $85 monthly
- HOA name: Hamilton Park/Green Acre Properties
- HOA phone: 813-600-1100
Location
- Region: Wesley Chapel
Financial & listing details
- Price per square foot: $178/sqft
- Tax assessed value: $304,373
- Annual tax amount: $4,904
- Date on market: 12/11/2024
- Cumulative days on market: 241 days
- Listing terms: Cash,Conventional,FHA,VA Loan
- Ownership: Fee Simple
- Total actual rent: 0
- Electric utility on property: Yes
- Road surface type: Paved
Price history
| Date | Event | Price |
|---|---|---|
| 3/20/2025 | Sold | $365,000$178/sqft |
Source:  Stellar MLS #TB8328831 Report a problem Stellar MLS #TB8328831 Report a problem | ||
| 2/8/2025 | Pending sale | $365,000$178/sqft |
Source: Stellar MLS #TB8328831 Report a problem | ||
| 1/3/2025 | Listed for sale | $365,000$178/sqft |
Source: Stellar MLS #TB8328831 Report a problem | ||
| 12/31/2024 | Pending sale | $365,000$178/sqft |
Source: Stellar MLS #TB8328831 Report a problem | ||
| 12/11/2024 | Listed for sale | $365,000-1.4%$178/sqft |
Source: Stellar MLS #TB8328831 Report a problem | ||
| 10/3/2024 | Listing removed | $370,000$180/sqft |
Source: Stellar MLS #T3529899 Report a problem | ||
| 9/6/2024 | Price change | $370,000-2.6%$180/sqft |
Source: Stellar MLS #T3529899 Report a problem | ||
| 8/6/2024 | Price change | $380,000-2.6%$185/sqft |
Source: Stellar MLS #T3529899 Report a problem | ||
| 7/11/2024 | Price change | $390,000-1.3%$190/sqft |
Source: Stellar MLS #T3529899 Report a problem | ||
| 6/26/2024 | Price change | $395,000-1.3%$192/sqft |
Source: Stellar MLS #T3529899 Report a problem | ||
| 5/30/2024 | Listed for sale | $400,000+2.6%$195/sqft |
Source: Stellar MLS #T3529899 Report a problem | ||
| 1/20/2023 | Listing removed | -- |
Source: Stellar MLS #T3411472 Report a problem | ||
| 12/19/2022 | Price change | $389,900-2.5%$190/sqft |
Source: Stellar MLS #T3411472 Report a problem | ||
| 11/19/2022 | Price change | $399,900-2.5%$195/sqft |
Source: Stellar MLS #T3411472 Report a problem | ||
| 11/3/2022 | Listed for sale | $410,000+76%$200/sqft |
Source: Stellar MLS #T3411472 Report a problem | ||
| 3/6/2007 | Sold | $233,000$114/sqft |
Source: Public Record Report a problem | ||
Public tax history
| Year | Property taxes | Tax assessment |
|---|---|---|
| 2024 | $5,022 +2.4% | $304,373 +13.3% |
| 2023 | $4,904 +23.6% | $268,680 +10% |
| 2022 | $3,967 +13.9% | $244,260 +21% |
| 2021 | $3,483 +8.2% | $201,880 +10% |
| 2020 | $3,218 +5.2% | $183,530 +10% |
| 2019 | $3,059 | $166,850 -6.6% |
| 2018 | $3,059 +8.2% | $178,700 +29.6% |
| 2017 | $2,827 +14.1% | $137,893 +3.5% |
| 2016 | $2,478 +5.1% | $133,218 +3.8% |
| 2015 | $2,357 +3.6% | $128,380 +1.7% |
| 2014 | $2,274 | $126,233 -14.8% |
| 2013 | -- | $148,165 +3.5% |
| 2012 | -- | $143,167 -4.1% |
| 2011 | -- | $149,223 +19.4% |
| 2010 | -- | $124,930 -14.2% |
| 2009 | -- | $145,659 -30% |
| 2008 | -- | $207,999 -3.9% |
| 2007 | -- | $216,540 -6.1% |
| 2006 | -- | $230,591 |
Find assessor info on the county website
Neighborhood: 33545
Nearby homes
- $384,1004 bd2 ba2.3k sqft4401 Huddlestone Dr, Wesley Chapel, FL 33545Off Market
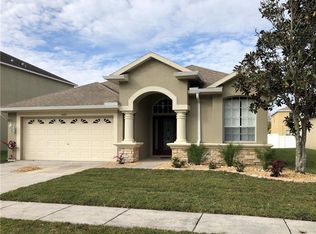
- $344,9004 bd2 ba2.2k sqft4413 Huddlestone Dr, Wesley Chapel, FL 33545Off Market
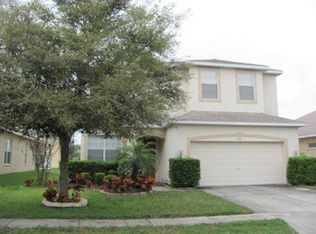
- $371,5004 bd3 ba2.2k sqft4413 Huddlestone Dr, Zephyrhills, FL 33545Off Market

- $411,5005 bd3 ba2.8k sqft4351 Huddlestone Dr, Wesley Chapel, FL 33545Off Market
- $459,2004 bd2 ba2.8k sqft4351 Huddlestone Dr, Zephyrhills, FL 33545Off Market
- $350,9004 bd2 ba2.2k sqft4406 Highcroft Dr, Wesley Chapel, FL 33545Off Market
- $314,9003 bd2 ba2k sqft4419 Huddlestone Dr, Wesley Chapel, FL 33545Off Market
- $379,8003 bd2 ba2k sqft4419 Huddlestone Dr, Zephyrhills, FL 33545Off Market
Nearby schools
GreatSchools rating
- 2/10New River Elementary SchoolGrades: PK-5Distance: 1.2 mi
- 3/10Raymond B. Stewart Middle SchoolGrades: 6-8Distance: 4.8 mi
- 2/10Zephyrhills High SchoolGrades: 9-12Distance: 5 mi
Schools provided by the listing agent
- Elementary: New River Elementary
- Middle: Raymond B Stewart Middle-PO
- High: Zephryhills High School-PO
Source: Stellar MLS. This data may not be complete. We recommend contacting the local school district to confirm school assignments for this home.
Get a cash offer in 3 minutes
Find out how much your home could sell for in as little as 3 minutes with a no-obligation cash offer.
Estimated market value
$351,200
Get a cash offer in 3 minutes
Find out how much your home could sell for in as little as 3 minutes with a no-obligation cash offer.
Estimated market value
$351,200
- Florida
- Pasco County
- Wesley Chapel
- 33545
- 4407 HUDDLESTONE DRIVE
Nearby cities
Nearby neighborhoods
Nearby zip codes
Other Wesley Chapel Topics
