Skip main navigation
Sold for $378,000
  • $378,000

    4407 Ketcham Dr, Chesterfield, VA 23832

    4beds
    1,924sqft
    Single Family Residence
    Built in 1978
    0.48 Acres Lot
    $370,800 Zestimate®
    $196/sqft
    $2,556 Estimated rent

    Home value

    $370,800

    $352,000 - $393,000

    $2,556/mo

    Zestimate® history
    Loading
    Loading...

    Owner options

    List your home for rent

    $2,556/mo

    Rent Zestimate®

    Find your next renter with Zillow Rental Manager. Plus, with online applications, you can quickly screen prospective tenants – for free.

    Learn more

    $2,556/mo

    Rent Zestimate®

    Refinance and save

    $2,810/mo

    Est. payment

    Refinancing to a lower rate could help reduce your monthly payments and save thousands over the life of the loan.

    See today's rates

    $2,810/mo

    Est. payment

    Explore your selling options

    Work with a Zillow partner agent

    Leverage their expertise and Zillow's premium Showcase listings to get your home seen by more buyers.

    Get started

    List with your own agent

    Get your home in front of millions of buyers by listing it on Zillow.

    Learn how to do it

    Sell it yourself

    Take full control of how buyers see your home on Zillow by listing For Sale by Owner (FSBO).

    List your home

    What's special

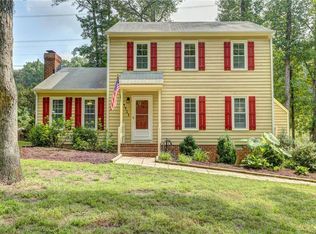
    Classic curb appeal and timeless craftsmanship define 4407 Ketcham Drive. This stately four-sides brick Colonial, complete with matching brick retaining walls, offers solid construction that’s increasingly hard to find. Set on nearly half an acre, the manicured lot backs to trees for a private, peaceful setting. Inside, the freshly painted interior in neutral tones creates a clean, move-in ready feel. The main level features two living spaces, including a cozy family room with exposed beams and a fireplace. The kitchen offers new luxury vinyl plank flooring, a tile backsplash, and an eat-in area, while the formal dining room showcases elegant molding. A laundry room and half bath complete the main level. Upstairs, the spacious primary suite includes a walk-in closet, private bath, and its own fireplace. Three additional bedrooms share a full hall bath. Enjoy the outdoors from the large deck overlooking the backyard. Two outbuildings with electricity—one with air conditioning—provide great space for a workshop or hobbies. With a newer HVAC (2022), new hot water heater, and a roof approximately 12 years old, this home is rich in architectural charm and full of potential. With moderate cosmetic updating, this property has the ability to truly shine. Creekwood amenities include a pool, tennis courts, volleyball, playgrounds, and more—all conveniently located near Route 360, shopping, and dining.

    Zillow last checked:

    Listing updated:

    Listed by:

    Rick Cox (804)920-1738,

    The Rick Cox Realty Group,

    Eleni Filippone 804-433-9113,

    The Rick Cox Realty Group

    Bought with:

    Brian Pelaez, 0225268733

    Realty of America LLC

    Source: CVRMLS,MLS#: 2610999MLS LogoOriginating MLS: Central Virginia Regional MLS

    Facts & features

    Interior

    Bedrooms & bathrooms
    • Bedrooms: 4
    • Bathrooms: 3
    • Full bathrooms: 2
    • 1/2 bathrooms: 1
    Other
    • Description: Tub & Shower
    • Level: Second
    Half bath
    • Level: First
    Heating
    • Electric, Heat Pump
    Cooling
    • Electric, Heat Pump
    Appliances
    • Included: Dishwasher, Exhaust Fan, Electric Cooking, Electric Water Heater, Disposal, Oven, Range Hood, Smooth Cooktop, Stove
    • Laundry: Washer Hookup, Dryer Hookup
    Features
    • Beamed Ceilings, Ceiling Fan(s), Separate/Formal Dining Room, Eat-in Kitchen, Fireplace, Bath in Primary Bedroom, Pantry, Solid Surface Counters, Walk-In Closet(s)
    • Flooring: Carpet, Slate, Vinyl
    • Has basement: No
    • Attic: Pull Down Stairs
    • Number of fireplaces: 2
    • Fireplace features: Masonry, Wood Burning
    Interior area
    • Total interior livable area: 1,924 sqft
    • Finished area above ground: 1,924
    • Finished area below ground: 0

    Property

    Parking
    • Parking features: Driveway, Off Street, Paved
    • Has uncovered spaces: Yes
    Accessibility
    • Accessibility features: Accessibility Features, Grab Bars
    Features
    • Levels: Two
    • Stories: 2
    • Patio & porch: Rear Porch, Front Porch, Deck
    • Exterior features: Deck, Storage, Shed, Paved Driveway
    • Pool features: Pool, Community
    • Fencing: None
    Lot
    • Size: 0.48 Acres
    Details
    • Parcel number: 765688201100000
    • Zoning description: R7

    Construction

    Type & style
    • Home type: SingleFamily
    • Architectural style: Colonial,Two Story
    • Property subtype: Single Family Residence
    Materials
    • Brick, Drywall, Frame, Wood Siding
    • Roof: Composition,Shingle
    Condition
    • Resale
    • New construction: No
    • Year built: 1978

    Utilities & green energy

    • Sewer: Public Sewer
    • Water: Public

    Community & neighborhood

    Security
    • Security features: Smoke Detector(s)
    Community
    • Community features: Common Grounds/Area, Clubhouse, Community Pool, Home Owners Association, Playground, Park, Pool, Sports Field, Tennis Court(s)
    Location
    • Region: Chesterfield
    • Subdivision: Creekwood

    HOA & financial

    HOA
    • Has HOA: Yes
    • HOA fee: $600 annually
    • Amenities included: Management
    • Services included: Association Management, Common Areas, Pool(s)

    Other

    Other facts
    • Ownership: Individuals
    • Ownership type: Sole Proprietor

    Price history

    DateEventPrice
    6/11/2026Sold$378,000+0.5%$196/sqft
    Source: CVRMLS #2610999 Report a problem
    5/3/2026Pending sale$376,000$195/sqft
    Source: CVRMLS #2610999 Report a problem
    5/1/2026Listed for sale$376,000-2.3%$195/sqft
    Source: CVRMLS #2610999 Report a problem
    1/13/2026Listing removed$385,000$200/sqft
    Source: CVRMLS #2531133 Report a problem
    11/13/2025Price change$385,000+2.1%$200/sqft
    Source: CVRMLS #2531133 Report a problem
    11/13/2025Listed for sale$377,000$196/sqft
    Source: CVRMLS #2509712 Report a problem
    8/5/2025Pending sale$377,000$196/sqft
    Source: CVRMLS #2509712 Report a problem
    4/22/2025Listed for sale$377,000$196/sqft
    Source: CVRMLS #2509712 Report a problem
    3/24/2021Listing removed--
    Source: Owner Report a problem
    11/25/2012Listing removed$1,200$1/sqft
    Source: Owner Report a problem
    9/26/2012Listed for rent$1,200$1/sqft
    Source: Owner Report a problem

    Public tax history

    YearProperty taxesTax assessment
    2025$2,741 +4%$308,000 +5.2%
    2024$2,636 +1.5%$292,900 +2.6%
    2023$2,597 +11.4%$285,400 +12.6%
    2022$2,331 +5.2%$253,400 +8.7%
    2021$2,215 +6.1%$233,200 +6.1%
    2020$2,088 +6.8%$219,800 +6.8%
    2019$1,955 +2.3%$205,800 +3.6%
    2018$1,912 +7.8%$198,600 +5.5%
    2017$1,773 $188,300 +1.9%
    2016$1,773 +1.3%$184,700 +1.3%
    2015$1,750 +6.3%$182,300 +6.3%
    2014$1,646 $171,500 +3.8%
    2013-- $165,200 +4%
    2012-- $158,900 -15.8%
    2011-- $188,800 -3.3%
    2010-- $195,300 -3.7%
    2009-- $202,800 -6.6%
    2008-- $217,100 +16%
    2007-- $187,200 +24.2%
    2005-- $150,700 +7.6%
    2004-- $140,100 +8.9%
    2003-- $128,600 +3.6%
    2002-- $124,100 +3.4%
    2001-- $120,000

    Find assessor info on the county website

    Neighborhood: 23832

    Nearby schools

    GreatSchools rating
    Schools provided by the listing agent
    • Elementary: Jacobs Road
    • Middle: Manchester
    • High: Clover Hill

    Source: CVRMLS. This data may not be complete. We recommend contacting the local school district to confirm school assignments for this home.

    Get a cash offer in 3 minutes
    Find out how much your home could sell for in as little as 3 minutes with a no-obligation cash offer.
    Estimated market value
    $370,800
    Get a cash offer in 3 minutes
    Find out how much your home could sell for in as little as 3 minutes with a no-obligation cash offer.
    Estimated market value
    $370,800